Skip main navigation
Active
  • $369,999

    300 Sunrise Ln, Champlin, MN 55316

    4beds
    3,047sqft
    : 
    Loading
    Get pre-qualified
    Single Family
    Built in 1967
    0.37 Acres Lot
    $440,600 Zestimate®
    $121/sqft
    $-- HOA

    What's special

    Hardwood floorsPrivate backyardFront patioPrivate primary suiteTwo additional bedroomsStainless appliancesFully finished lower level
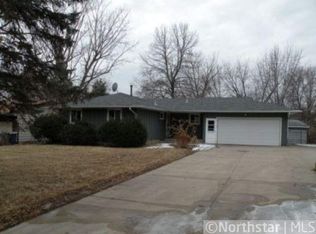
    This classic Champlin one-story delivers the kind of function buyers appreciate, with generous finished space on both levels, 4 bedrooms, 3 baths, and a 2-car garage. The main level is designed for comfortable everyday living, with a spacious living room featuring a fireplace and built-ins, informal dining, and hardwood floors. The kitchen offers excellent function for cooking, storage, and entertaining, with a center island, stainless appliances, and extensive cabinetry. Two main-level bedrooms include a private primary suite, while a main-level laundry adds convenience. The fully finished lower level expands the possibilities with a second family room, kitchenette, two additional bedrooms, and another bath and laundry—ideal for guests, hobbies, game day, work-from-home space, or simply spreading out. Outdoor living is easy with a front patio, private backyard, and large deck. Valuable 2025 updates include furnace, A/C, water heater, water softener, washing machine, and dishwasher. Conveniently located near US-169, Dayton Road, parks, trails, golf, shopping, everyday amenities, and Mississippi River recreation. A smart opportunity to enjoy the space now and personalize over time.
    4 hours
    |
    220
    |
    32
    |

    Zillow last checked:

    Listing updated:

    Listed by:

    Sally B Scrimgeour 952-200-9461,

    eXp Realty

    Source: NorthstarMLS as distributed by MLS GRID,MLS#: 7091674MLS Logo

    Loading...

      Facts & features

      Interior

      Bedrooms & bathrooms
      • Bedrooms: 4
      • Bathrooms: 3
      • Full bathrooms: 2
      • 3/4 bathrooms: 1
      Bedroom
      • Level: Main
      • Area: 400 Square Feet
      • Dimensions: 20x20
      Bedroom 2
      • Level: Main
      • Area: 208 Square Feet
      • Dimensions: 16x13
      Bedroom 3
      • Level: Lower
      • Area: 195 Square Feet
      • Dimensions: 15x13
      Bedroom 4
      • Level: Lower
      • Area: 204 Square Feet
      • Dimensions: 17x12
      Deck
      • Level: Main
      • Area: 525 Square Feet
      • Dimensions: 25x21
      Dining room
      • Level: Main
      • Area: 120 Square Feet
      • Dimensions: 12x10
      Family room
      • Level: Lower
      • Area: 440 Square Feet
      • Dimensions: 22x20
      Flex room
      • Level: Lower
      • Area: 112 Square Feet
      • Dimensions: 14x8
      Kitchen
      • Level: Main
      • Area: 225 Square Feet
      • Dimensions: 15x15
      Laundry
      • Level: Main
      • Area: 99 Square Feet
      • Dimensions: 11x9
      Laundry
      • Level: Lower
      • Area: 108 Square Feet
      • Dimensions: 12x9
      Living room
      • Level: Main
      • Area: 208 Square Feet
      • Dimensions: 16x13
      Heating
      • Forced Air, Humidifier
      Cooling
      • Central Air
      Appliances
      • Included: Cooktop, Dishwasher, Disposal, Double Oven, Dryer, Gas Water Heater, Refrigerator, Wall Oven, Washer, Water Softener Owned
      • Laundry: Electric Dryer Hookup, Lower Level, Main Level, Sink, Washer Hookup
      Features
      • Basement: Block,Drain Tiled,Drainage System,Finished,Full,Storage Space,Sump Basket,Sump Pump
      • Number of fireplaces: 1
      • Fireplace features: Gas, Living Room, Stone
      Interior area
      • Total structure area: 3,378
      • Total interior livable area: 3,047 sqft
      • Finished area above ground: 1,722
      • Finished area below ground: 1,325

      Property

      Parking
      • Total spaces: 2
      • Parking features: Attached, Concrete, Electric, Garage Door Opener
      • Attached garage spaces: 2
      • Has uncovered spaces: Yes
      • Details: Garage Door Height (7), Garage Door Width (16)
      Accessibility
      • Accessibility features: None
      Features
      • Levels: One
      • Stories: 1
      • Patio & porch: Deck, Patio
      • Pool features: None
      • Fencing: Partial,Wood
      Lot
      • Size: 0.37 Acres
      • Dimensions: 44 x 45 x 136 x 60 x 76 x 143
      • Features: Corner Lot, Tree Coverage - Medium
      Details
      • Foundation area: 1722
      • Parcel number: 2412022120019
      • Zoning description: Residential-Single Family

      Construction

      Type & style
      • Home type: SingleFamily
      • Property subtype: Single Family
      Materials
      • Frame
      • Roof: Age Over 8 Years,Asphalt,Pitched
      Condition
      • New construction: No
      • Year built: 1967

      Utilities & green energy

      • Electric: Circuit Breakers, Power Company: Connexus Energy
      • Gas: Natural Gas
      • Sewer: City Sewer/Connected
      • Water: City Water/Connected

      Community & HOA

      Community
      • Subdivision: Champlin Heights
      HOA
      • Has HOA: No
      • HOA name: NO HOA
      Location
      • Region: Champlin

      Financial & listing details

      • Price per square foot: $121/sqft
      • Annual tax amount: $5,758
      • Date on market: 7/10/2026
      • Road surface type: Paved

        Estimated market value

        $440,600

        $405,000 - $476,000

        $3,389/mo

        Price history

        DateEventPrice
        7/10/2026Listed for sale$369,999+13.8%$121/sqft
        Source: NorthstarMLS as distributed by MLS GRID #7091674 Report a problem
        11/7/2018Sold$325,000$107/sqft
        Source: NorthstarMLS as distributed by MLS GRID #4988314 Report a problem

        Public tax history

        Tax history is unavailable.

        Monthly payment

        Est. payment

        Payment breakdown

        Explore the cost of this home by adjusting the details. Changes won't be saved.
        All calculations are estimates and provided by Zillow, Inc. for informational purposes only. Actual amounts may vary.
        HOA fees may include property taxes on listings classified as Co-Ops. Contact the listing agent and/or owner for fee details.
        Mortgage interest rates are dependent on a number of factors, including credit score, down payment, and repayment length. Interest rate data provided by Zillow Group Marketplace, Inc. as of 1/1/1970 from various mortgage lenders with which we have lead or other similar arrangements; the Estimated Payment is an average of those rates.
        See how much you could borrow to make a competitive offer.

        Climate risks

        Neighborhood: 55316

        Getting around

        11 / 100
        Car-Dependent
        34 / 100
        Somewhat Bikeable

        Nearby schools

        GreatSchools rating

        A local agent can set up tours, give advice and negotiate with sellers.

        Browse local experts

        Similar homes