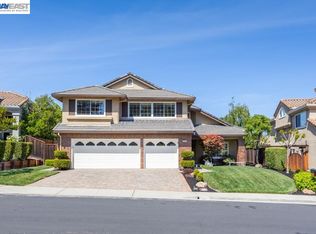
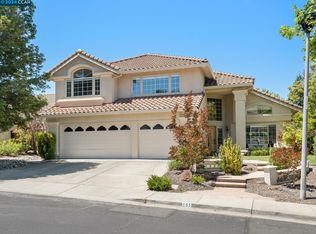
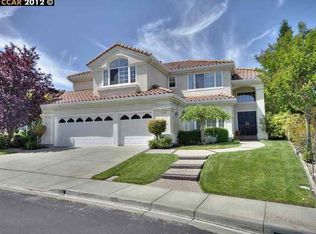
This desirable "Soverign" floor plan offers 3,400+ sq. feet of luxury living space with 4 bedrooms plus an upstairs loft with dual office work stations. Open and spacious sunfilled rooms, marble, slab granite, Dacor stainless appliances, custom designed paint, window treatments and accent lighting. The private location with expansive backyard, patio area and spa backs to open space with views of the rolling hills. Just minutes from freeway access, BART, shopping and award winning schools. Impressive double-door entry Polished travertine flooring in foyer, hall, bath, laundry family room and kitchen Bedroom and full bathroom downstairs Custom designed buffet- beverage bar with granite counter, glass tile backsplash & copper inlay, copper sink. Custom designed step-down wine storage Eat-in gourmet kitchen with center island, 5 burner gas cooktop, convection oven, microwave and trash compactor Large laundry room with utility sink Backyard storage shed 3 car garage Association dues just $308./ quarter includes pool, spa, playground and greenbelt
This property is off market, which means it's not currently listed for sale or rent on Zillow. This may be different from what's available on other websites or public sources.