Skip main navigation
Sold for $1,250,000
  • $1,250,000

    300 Sunset Dr, Henrico, VA 23229

    4beds
    3,108sqft
    Single Family Residence
    Built in 1950
    0.4 Acres Lot
    $1,250,300 Zestimate®
    $402/sqft
    $3,474 Estimated rent

    Home value

    $1,250,300

    $1.18M - $1.33M

    $3,474/mo

    Zestimate® history
    Loading
    Loading...

    Owner options

    List your home for rent

    $3,474/mo

    Rent Zestimate®

    Find your next renter with Zillow Rental Manager. Plus, with online applications, you can quickly screen prospective tenants – for free.

    Learn more

    $3,474/mo

    Rent Zestimate®

    Refinance and save

    $6,035/mo

    Est. payment

    Refinancing to a lower rate could help reduce your monthly payments and save thousands over the life of the loan.

    See today's rates

    $6,035/mo

    Est. payment

    Explore your selling options

    Work with a Zillow partner agent

    Leverage their expertise and Zillow's premium Showcase listings to get your home seen by more buyers.

    Get started

    List with your own agent

    Get your home in front of millions of buyers by listing it on Zillow.

    Learn how to do it

    Sell it yourself

    Take full control of how buyers see your home on Zillow by listing For Sale by Owner (FSBO).

    List your home

    What's special

    Hardwood floors refinishedNew light fixturesAdded hardwood floorsWalk-in closet
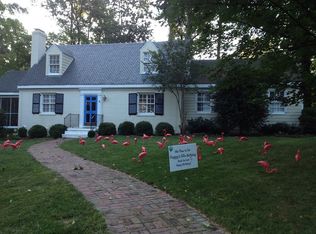
    Welcome to this beautifully updated two story Colonial in Westham with many new features. The beautiful kitchen with rich cabinets features new Quartz countertops and full backsplash, new KitchenAid Refrigerator, Stove and Microwave, new Kohler sink and Delta faucet, new light fixtures, new cabinet pulls and knobs, and added hardwood floors. The interior and exterior have been freshly painted, hardwood floors refinished and new LVP flooring added to the finished basement. A radon remediation system has been added, the basement was waterproofed, and there is a new Navien combination boiler/water heater. The Primary bedroom features sliding doors that lead to a balcony that overlooks the stone paver patio and luscious backyard. The ensuite bath features new tile floors (heated), a double vanity with hard surface counters, river rock stones in the shower, and a walk-in closet. The Family Room features a floor to ceiling stone gas log fireplace with remote, and sliding doors to the outside patio. The serene screened porch features a ceramic floor with views of both the beautifully landscaped front and rear yards. A whole house generator is a perfect bonus should the lights ever go out. There are replacement windows throughout including four new windows in the basement. The Living Room fireplace features a black marble surround as well as a remote for instant ambience. New Wi-fi enabled Thermostats can be accessed for the heated floors in the Family Room and Primary Bath. Convenient location with walkability to the Tuckahoe Shopping Center with several great restaurants and shops, Kanawha pool, and Tuckahoe Elementary School.

    Zillow last checked:

    Listing updated:

    Listed by:

    Betsy Holloway 804-512-6975,

    Long & Foster REALTORS

    Bought with:

    R. Scott Shaheen, 0225032435

    Shaheen Ruth Martin & Fonville

    Source: CVRMLS,MLS#: 2613253MLS LogoOriginating MLS: Central Virginia Regional MLS

    Facts & features

    Interior

    Bedrooms & bathrooms
    • Bedrooms: 4
    • Bathrooms: 3
    • Full bathrooms: 2
    • 1/2 bathrooms: 1
    Primary bedroom
    • Description: Hdwd Floors;En Suite Bath
    • Level: Second
    • Dimensions: 16.3 x 13.11
    Bedroom 2
    • Description: Hdwd Floors
    • Level: Second
    • Dimensions: 12.9 x 12.3
    Bedroom 3
    • Description: Hdwd Floors
    • Level: Second
    • Dimensions: 12.0 x 10.11
    Bedroom 4
    • Description: Hdwd Floors
    • Level: Second
    • Dimensions: 10.9 x 8.3
    Additional room
    • Description: Screened Porch
    • Level: First
    • Dimensions: 14.6 x 9.10
    Dining room
    • Description: Hdwd Floors: Crown Molding
    • Level: First
    • Dimensions: 13.7 x 12.0
    Family room
    • Description: Heated Floor:Gas FP
    • Level: First
    • Dimensions: 20.8 x 14.0
    Other
    • Description: Tub & Shower
    • Level: Second
    Half bath
    • Level: First
    Kitchen
    • Description: Hdwd Floors:Quartz;New Appliances
    • Level: First
    • Dimensions: 11.2 x 10.6
    Living room
    • Description: Hdwd Floors;Crown;Gas FP
    • Level: First
    • Dimensions: 24.9 x 12.8
    Recreation
    • Description: LVP Flooring;Heated & Cooled
    • Level: Basement
    • Dimensions: 0 x 0
    Heating
    • Hot Water, Natural Gas, Radiator(s)
    Cooling
    • Electric, Zoned
    Appliances
    • Included: Dishwasher, Electric Cooking, Disposal, Gas Water Heater, Instant Hot Water, Ice Maker, Microwave, Refrigerator, Stove
    • Laundry: Washer Hookup, Dryer Hookup
    Features
    • Bookcases, Built-in Features, Dining Area, Separate/Formal Dining Room, Double Vanity, French Door(s)/Atrium Door(s), Fireplace, Granite Counters, Bath in Primary Bedroom, Cable TV, Walk-In Closet(s)
    • Flooring: Ceramic Tile, Wood
    • Doors: French Doors, Sliding Doors
    • Windows: Thermal Windows
    • Basement: Finished,Heated,Partial
    • Attic: Access Only,Floored
    • Number of fireplaces: 2
    • Fireplace features: Gas, Masonry
    Interior area
    • Total interior livable area: 3,108 sqft
    • Finished area above ground: 2,302
    • Finished area below ground: 806

    Property

    Parking
    • Total spaces: 1
    • Parking features: Attached, Driveway, Garage, Off Street, Oversized, Paved, Two Spaces
    • Attached garage spaces: 1
    • Has uncovered spaces: Yes
    Features
    • Levels: Two
    • Stories: 2
    • Patio & porch: Front Porch, Patio, Screened
    • Exterior features: Sprinkler/Irrigation, Lighting, Storage, Shed, Paved Driveway
    • Pool features: None
    • Fencing: Back Yard,Fenced,Privacy
    Lot
    • Size: 0.40 Acres
    • Features: Corner Lot, Landscaped, Level
    • Topography: Level
    Details
    • Parcel number: 7577360452
    • Zoning description: R1
    • Other equipment: Generator

    Construction

    Type & style
    • Home type: SingleFamily
    • Architectural style: Colonial,Two Story
    • Property subtype: Single Family Residence
    Materials
    • Brick, Block, Drywall, HardiPlank Type
    • Roof: Composition,Shingle
    Condition
    • Resale
    • New construction: No
    • Year built: 1950

    Utilities & green energy

    • Sewer: Public Sewer
    • Water: Public

    Community & neighborhood

    Location
    • Region: Henrico
    • Subdivision: Westham

    Other

    Other facts
    • Ownership: Individuals
    • Ownership type: Sole Proprietor

    Price history

    DateEventPrice
    7/7/2026Sold$1,250,000+14.2%$402/sqft
    Source: CVRMLS #2613253 Report a problem
    5/24/2026Pending sale$1,095,000$352/sqft
    Source: CVRMLS #2613253 Report a problem
    5/16/2026Listed for sale$1,095,000+21.7%$352/sqft
    Source: CVRMLS #2613253 Report a problem
    11/13/2024Sold$900,000+47.5%$290/sqft
    Source: Public Record Report a problem
    6/18/2020Sold$610,000+9.5%$196/sqft
    Source: CVRMLS #2012874 Report a problem
    5/4/2020Pending sale$556,900$179/sqft
    Source: The Steele Group Sotheby's International Realty #2012874 Report a problem
    5/1/2020Listed for sale$556,900$179/sqft
    Source: The Steele Group #2012874 Report a problem

    Public tax history

    YearProperty taxesTax assessment
    2025$6,805 +11.2%$819,900 +13.9%
    2024$6,120 +2.6%$720,000 +2.6%
    2023$5,967 +15.9%$702,000 +15.9%
    2022$5,149 +1.2%$605,800 +3.5%
    2021$5,090 +25.7%$585,100 +21.6%
    2020$4,049 $481,300 +3.4%
    2019$4,049 $465,400
    2018$4,049 +113.1%$465,400 +6.6%
    2017$1,900 -46.9%$436,700 +6.2%
    2016$3,577 +11.1%$411,200
    2015$3,220 $411,200 +11.1%
    2014$3,220 $370,100
    2013-- $370,100
    2012-- $370,100
    2011-- $370,100
    2010-- $370,100 -11.6%
    2009-- $418,500

    Find assessor info on the county website

    Neighborhood: Westham

    Nearby schools

    GreatSchools rating
    Schools provided by the listing agent
    • Elementary: Tuckahoe
    • Middle: Tuckahoe
    • High: Freeman

    Source: CVRMLS. This data may not be complete. We recommend contacting the local school district to confirm school assignments for this home.

    Get a cash offer in 3 minutes
    Find out how much your home could sell for in as little as 3 minutes with a no-obligation cash offer.
    Estimated market value
    $1,250,300
    Get a cash offer in 3 minutes
    Find out how much your home could sell for in as little as 3 minutes with a no-obligation cash offer.
    Estimated market value
    $1,250,300