Skip main navigation
Off market
  • $716,300

    300 Sutton Glen Dr, Apex, NC 27523

    5beds
    2,970sqft
    SingleFamily
    Built in 2008
    -- sqft lot
    $716,300 Zestimate®
    $241/sqft
    $2,981 Estimated rent

    Home value

    $716,300

    $680,000 - $752,000

    $2,981/mo

    Zestimate® history
    Loading
    Loading...

    Owner options

    List your home for rent

    $2,981/mo

    Rent Zestimate®

    Find your next renter with Zillow Rental Manager. Plus, with online applications, you can quickly screen prospective tenants – for free.

    Learn more

    $2,981/mo

    Rent Zestimate®

    Refinance and save

    $4,222/mo

    Est. payment

    Refinancing to a lower rate could help reduce your monthly payments and save thousands over the life of the loan.

    See today's rates

    $4,222/mo

    Est. payment

    Explore your selling options

    Work with a Zillow partner agent

    Leverage their expertise and Zillow's premium Showcase listings to get your home seen by more buyers.

    Get started

    List with your own agent

    Get your home in front of millions of buyers by listing it on Zillow.

    Learn how to do it

    Sell it yourself

    Take full control of how buyers see your home on Zillow by listing For Sale by Owner (FSBO).

    List your home

    What's special

    Centrally-located family roomLovely natural lightCozy gas log fireplaceCovered front porchDramatic vaulted ceilingsWooded bufferBeautiful handscraped hardwood floors

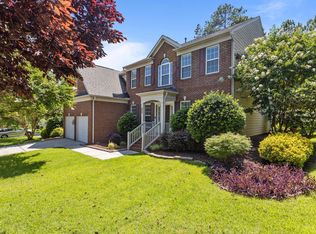
    Come visit this sprawling 5 bedroom/3 bathroom home nestled in a prime Apex locale and ready for immediate occupancy! Step inside through the covered front porch and you're greeted with an interior boasting dramatic vaulted ceilings, beautiful handscraped hardwood floors and lovely natural light. A welcoming 2 story foyers opens on one side to a formal living room and on the other to a dining room with a tray ceiling and adjacent butler's pantry. The heart of this home is its centrally-located family room that boasts an exposed staircase, a 2 story ceiling with two rows of triple windows, a TV niche with built-in cabinetry and a cozy gas log fireplace. The breakfast area ties together the family room and kitchen; an arrangement that works perfectly for casual everyday living as well as entertaining. The kitchen is quite spacious and features granite counters, a tumbled tile backsplash, under-cabinet lighting, tiled floors, an island with contrasting cabinet color, staggered height white cabinetry with crown molding and a host of sleek stainless steel appliances (including a wall oven and a gas cooktop with vent hood). 300 Sutton Glen Drive also offers a coveted first floor bedroom with direct access to a full bathroom. This bedroom could be utilized as a guest room, a home office, etc. Before heading upstairs, be sure to visit the first floor laundry room with a utility sink, real cabinetry (not wire shelving that's so common these days) and a washer/dryer provided for resident's use. Upstairs you'll find 4 more bedrooms, including the luxury primary bedroom with an impressive French door entry and "foyer" area as well as an 18 x 14 bedroom with a tray ceiling and triple windows. The primary suite also includes two separate walk-in closets, a separate water closet and a spa-like bathroom boasting a garden tub, a walk-in shower and dual sinks on a marble-topped elevated height vanity. Bedrooms #3, #4 and #5 are all surprisingly large with loads of closet space. Bedroom #5 also enjoys direct access to a full hall bathroom. Finally, be sure to round out your visit with a trip to the 2 car garage complete with bike hangers and an epoxy painted floor as well as the lovely backyard that includes a deck, a paver patio, wooded buffer and even a sandbox with built-in seating!

    This property is off market, which means it's not currently listed for sale or rent on Zillow. This may be different from what's available on other websites or public sources.
    Zillow last checked:

    Listing updated:

    Source: LPRMLS,MLS#: 747399

    Facts & features

    Interior

    Bedrooms & bathrooms
    • Bedrooms: 5
    • Bathrooms: 3
    • Full bathrooms: 3
    Rooms
    • Room types: Dining Room
    Heating
    • Natural Gas, Central
    Cooling
    • Ceiling Fan
    Appliances
    • Included: Dishwasher, Disposal, Dryer, Microwave, Oven, Range, Refrigerator, Stove, Washer
    • Laundry: In Unit, Main Level
    Features
    • Breakfast Area, Built-in Features, Cathedral Ceiling(s), Ceiling Fan(s), Chandelier, Crown Molding, Dining Area, Double Vanity, Eat-in Kitchen, Entrance Foyer, Garden Tub/Roman Tub, Granite Counters, High Ceilings, High Speed Internet, Kitchen Island, Open Concept, Pantry, Separate/Formal Dining Room, Separate/Formal Living Room, Smooth Ceilings, Storage
    • Flooring: Carpet, Hardwood, Tile
    Interior area
    • Total interior livable area: 2,970 sqft

    Property

    Parking
    • Parking features: Attached, Garage, Covered
    • Has attached garage: Yes
    • Details: Contact manager
    Features
    • Stories: 2
    • Patio & porch: Deck, Patio, Porch
    • Exterior features: 1/4 Acre, Architecture Style: Two Story, Attached, Blinds, Breakfast Area, Built-in Features, Cathedral Ceiling(s), Ceiling Fan(s), Chandelier, Covered, Crown Molding, Deck, Dining Area, Double Vanity, Eat-in Kitchen, Entrance Foyer, Family Room, Front Porch, Garage, Garden, Garden Tub/Roman Tub, Granite Counters, Heating system: Central, Heating: Gas, High Ceilings, High Speed Internet, In Unit, Insulated Windows, Kitchen Island, Lawn, Lot Features: 1/4 Acre, Main Level, Open Concept, Pantry, Patio, Pets - No, Plumbed For Ice Maker, Porch, Private Entrance, Private Yard, Rain Gutters, Separate/Formal Dining Room, Separate/Formal Living Room, Smoke Detector(s), Smooth Ceilings, Stainless Steel Appliance(s), Storage, Water Heater
    Details
    • Parcel number: 0733939507

    Construction

    Type & style
    • Home type: SingleFamily
    • Property subtype: SingleFamily
    Condition
    • Year built: 2008

    Community & HOA

    Community
    • Deposit fee: $2,795
    • Administrative fee: $0
    Location
    • Region: Apex

    Financial & listing details

    • Price per square foot: $241/sqft
    • Tax assessed value: $652,486
    • Annual tax amount: $5,717
    • Date on market: 9/24/2025
    • Date available: 09/08/2025
    • Lease term: Contact For Details

    Price history

    DateEventPrice
    9/29/2025Listing removed$2,795$1/sqft
    Source: LPRMLS #747399 Report a problem
    9/24/2025Listed for rent$2,795$1/sqft
    Source: LPRMLS #747399 Report a problem
    9/24/2025Listing removed$2,795$1/sqft
    Source: Zillow Rentals Report a problem
    9/9/2025Price change$2,795-6.7%$1/sqft
    Source: Zillow Rentals Report a problem
    7/25/2025Listed for rent$2,995+3.5%$1/sqft
    Source: Zillow Rentals Report a problem
    6/16/2023Listing removed--
    Source: Zillow Rentals Report a problem
    6/9/2023Listed for rent$2,895+8.2%$1/sqft
    Source: Zillow Rentals Report a problem
    11/26/2021Listing removed--
    Source: Zillow Rental Network Premium Report a problem
    11/19/2021Listed for rent$2,675$1/sqft
    Source: Zillow Rental Network Premium Report a problem
    4/12/2012Sold$318,000-6.4%$107/sqft
    Source: Public Record Report a problem
    1/15/2012Listed for sale$339,9000%$114/sqft
    Source: RE/MAX ONE REALTY #1816199 Report a problem
    12/19/2008Sold$340,000$114/sqft
    Source: Public Record Report a problem

    Public tax history

    YearProperty taxesTax assessment
    2025$5,717 +2.3%$652,486
    2024$5,589 +13.1%$652,486 +45.5%
    2023$4,940 +6.5%$448,521
    2022$4,638 $448,521
    2021-- $448,521
    2020-- $448,521 +20.5%
    2019$4,248 $372,243
    2018$4,248 +14.1%$372,243
    2017$3,724 +1.5%$372,243
    2016$3,670 +1%$372,243 +3.5%
    2015$3,634 +3.7%$359,813
    2014$3,503 $359,813
    2013-- $359,813
    2012-- $359,813
    2011-- $359,813
    2010-- $359,813
    Find assessor info on the county website

    Neighborhood: 27523

    Nearby schools

    GreatSchools rating
    Get a cash offer in 3 minutes
    Find out how much your home could sell for in as little as 3 minutes with a no-obligation cash offer.
    Estimated market value
    $716,300
    Get a cash offer in 3 minutes
    Find out how much your home could sell for in as little as 3 minutes with a no-obligation cash offer.
    Estimated market value
    $716,300