3BR/2.5BA home with open-concept layout and main-level primary suite featuring walk-in closet, Jacuzzi tub, and separate shower. Recent updates include new HVAC and new roof on detached mother-in-law suite/shop, encapsulated crawl space. Home offers gas fireplaces, gas water heaters, ADT security system, and community well/septic. Water bill/fee is $100/year, that's no typo...$100/year! Kitchen appliances convey. Exterior features include fenced backyard, rainwater drainage system, in-ground pool, and added privacy. Sq Ft taken from tax assessment. Agent measurements as follows: Approx. 2,300 sq ft heated living space including bonus room, plus ~940 sq ft detached mother-in-law/shop. Buyers and/or Buyers Agent to verify.
Exclusions: garage refrigerator/freezer, pellet grill, grandfather clock, and pool furniture.
Under contract - not showing
$424,500
300 Sycamore Ln, Mc Kenzie, TN 38201
3beds
2,050sqft
Single Family Residence, Residential
Built in 1997
0.57 Acres Lot
$-- Zestimate®
$207/sqft
$-- HOA
What's special
Gas fireplacesWalk-in closetFenced backyardMain-level primary suiteIn-ground poolAdded privacyRainwater drainage system
- 153 days
- 21
- 0
Zillow last checked:
Listing updated:
Listed by:
Garry Wicker 731-535-0235,
Gateway South Real Estate 931-905-8442
Source: RealTracs MLS as distributed by MLS GRID,MLS#: 3183259
Facts & features
Interior
Bedrooms & bathrooms
- Bedrooms: 3
- Bathrooms: 3
- Full bathrooms: 2
- 1/2 bathrooms: 1
- Main level bedrooms: 3
Bedroom 1
- Features: Suite
- Level: Suite
- Area: 270 Square Feet
- Dimensions: 18x15
Bedroom 2
- Area: 132 Square Feet
- Dimensions: 11x12
Bedroom 3
- Area: 132 Square Feet
- Dimensions: 11x12
Primary bathroom
- Features: Double Vanity
- Level: Double Vanity
Dining room
- Features: Formal
- Level: Formal
- Area: 121 Square Feet
- Dimensions: 11x11
Kitchen
- Area: 165 Square Feet
- Dimensions: 15x11
Living room
- Features: Formal
- Level: Formal
- Area: 418 Square Feet
- Dimensions: 19x22
Recreation room
- Features: Main Level
- Level: Main Level
- Area: 552 Square Feet
- Dimensions: 23x24
Heating
- Central, Natural Gas
Cooling
- Central Air
Appliances
- Included: Built-In Electric Range, Cooktop, Dishwasher, Disposal, Refrigerator
- Laundry: Electric Dryer Hookup, Washer Hookup
Features
- Ceiling Fan(s), High Ceilings, In-Law Floorplan, Open Floorplan, Walk-In Closet(s), High Speed Internet, Kitchen Island
- Flooring: Carpet, Luxury Vinyl, Tile
- Basement: Crawl Space
- Number of fireplaces: 2
- Fireplace features: Gas, Great Room, Living Room
Interior area
- Total structure area: 2,050
- Total interior livable area: 2,050 sqft
- Finished area above ground: 2,050
Property
Parking
- Total spaces: 3
- Parking features: Attached
- Attached garage spaces: 3
Features
- Levels: One
- Stories: 1
- Patio & porch: Deck, Covered, Screened
- Has private pool: Yes
- Pool features: In Ground
- Fencing: Back Yard
Lot
- Size: 0.57 Acres
- Dimensions: 122 x 200
- Features: Level, Private
- Topography: Level,Private
Details
- Parcel number: 011 11300 000
- Special conditions: Standard
Construction
Type & style
- Home type: SingleFamily
- Architectural style: Ranch
- Property subtype: Single Family Residence, Residential
Materials
- Brick
- Roof: Shingle
Condition
- New construction: No
- Year built: 1997
Utilities & green energy
- Sewer: Septic Tank
- Water: Other
- Utilities for property: Natural Gas Available
Community & HOA
Community
- Security: Carbon Monoxide Detector(s), Fire Alarm, Security System
- Subdivision: Holly Hills
HOA
- Has HOA: No
Location
- Region: Mc Kenzie
Financial & listing details
- Price per square foot: $207/sqft
- Tax assessed value: $346,000
- Annual tax amount: $1,408
- Date on market: 4/27/2026
Estimated market value
Not available
Estimated sales range
Not available
Not available
Price history
| Date | Event | Price |
|---|---|---|
| 6/28/2026 | Pending sale | $424,500$207/sqft |
Source:  RealTracs MLS as distributed by MLS GRID #3183259 Report a problem RealTracs MLS as distributed by MLS GRID #3183259 Report a problem | ||
| 6/16/2026 | Listed for sale | $424,500$207/sqft |
Source: RealTracs MLS as distributed by MLS GRID #3183259 Report a problem | ||
| 5/5/2026 | Contingent | $424,500$207/sqft |
Source: RealTracs MLS as distributed by MLS GRID #3183259 Report a problem | ||
| 4/27/2026 | Listed for sale | $424,500+114.9%$207/sqft |
Source: RealTracs MLS as distributed by MLS GRID #3183259 Report a problem | ||
| 10/31/2018 | Sold | $197,500-12.2%$96/sqft |
Source: Public Record Report a problem | ||
| 8/24/2018 | Listed for sale | $225,000$110/sqft |
Source: Ridgely Auction and Realty #10484031 Report a problem | ||
| 8/24/2018 | Pending sale | $225,000$110/sqft |
Source: Ridgely Auction and Realty #10484031 Report a problem | ||
| 4/20/2018 | Listed for sale | $225,000+50%$110/sqft |
Source: Ridgely Auction and Realty #10484031 Report a problem | ||
| 7/27/1999 | Sold | $150,000+3.4%$73/sqft |
Source: Public Record Report a problem | ||
| 8/25/1998 | Sold | $145,000+4.6%$71/sqft |
Source: Public Record Report a problem | ||
| 9/15/1997 | Sold | $138,685+1881.2%$68/sqft |
Source: Public Record Report a problem | ||
| 10/8/1996 | Sold | $7,000$3/sqft |
Source: Public Record Report a problem | ||
Public tax history
| Year | Property taxes | Tax assessment |
|---|---|---|
| 2025 | $1,408 +1.1% | $86,500 +61.2% |
| 2024 | $1,394 | $53,650 |
| 2023 | $1,394 +14.6% | $53,650 +14.6% |
| 2022 | $1,216 | $46,825 |
| 2021 | $1,216 | $46,825 |
| 2020 | $1,216 -3.3% | $46,825 +5.3% |
| 2019 | $1,258 +0% | $44,475 |
| 2018 | $1,258 +0% | $44,475 |
| 2017 | $1,258 | $44,475 |
| 2016 | $1,258 | $44,475 |
| 2015 | -- | $44,475 |
| 2014 | -- | $44,475 +2.2% |
| 2013 | -- | $43,502 |
| 2012 | -- | $43,502 +1.7% |
| 2011 | -- | $42,773 |
| 2010 | -- | $42,773 +4.9% |
| 2009 | -- | $40,773 |
| 2008 | $408 | $40,773 |
| 2007 | $408 -5.7% | $40,773 |
| 2006 | $432 +22.3% | $40,773 +22.3% |
| 2005 | $353 | $33,339 |
| 2004 | -- | $33,339 |
| 2002 | $353 | $33,339 -2.9% |
| 2001 | -- | $34,352 -75% |
| 2000 | -- | $137,406 |
Find assessor info on the county website
Monthly payment
Est. payment
Payment breakdown
Explore the cost of this home by adjusting the details. Changes won't be saved.Climate risks
Neighborhood: 38201
Nearby schools
Schools provided by the listing agent
- Elementary: McKenzie Elementary
- Middle: McKenzie Middle School
- High: McKenzie High School
Source: RealTracs MLS as distributed by MLS GRID. This data may not be complete. We recommend contacting the local school district to confirm school assignments for this home.

Similar homes
- $399,9003 bd3 ba2.8k sqft93 Eastwood Dr, Mc Kenzie, TN 38201For Sale
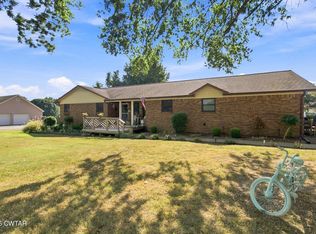 MLS ID #2604283, Tami S. Reid, Hickman Realty Group Inc.-Jack. CWTAR
 - $429,0003 bd2 ba2.6k sqft1380 Carroll Lake Rd, Mc Kenzie, TN 38201For Sale
 MLS ID #136824, Sandi Roditis. Tennessee Valley MLS
 - $339,0003 bd2 ba1.9k sqft2033 Connie Allen Rd, Mc Kenzie, TN 38201For Sale
 MLS ID #2603111, Jesse Bradley, Tennessee Valley Realty and In. CWTAR
 - $475,0004 bd3 ba2.2k sqft383 Cardinal Dr, Mc Kenzie, TN 38201For Sale
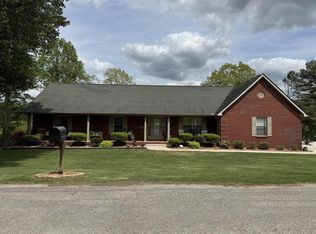 MLS ID #136592, Sandi Roditis. Tennessee Valley MLS
