Skip main navigation
Sold for $365,000
  • $365,000

    300 Tamara Cir, Newark, DE 19711

    3beds
    1,400sqft
    Single Family Residence
    Built in 1962
    0.28 Acres Lot
    $294,000 Zestimate®
    $261/sqft
    $2,344 Estimated rent

    Home value

    $294,000

    $265,000 - $326,000

    $2,344/mo

    Zestimate® history
    Loading
    Loading...

    Owner options

    List your home for rent

    $2,344/mo

    Rent Zestimate®

    Find your next renter with Zillow Rental Manager. Plus, with online applications, you can quickly screen prospective tenants – for free.

    Learn more

    $2,344/mo

    Rent Zestimate®

    Refinance and save

    $2,331/mo

    Est. payment

    Refinancing to a lower rate could help reduce your monthly payments and save thousands over the life of the loan.

    See today's rates

    $2,331/mo

    Est. payment

    Explore your selling options

    Work with a Zillow partner agent

    Leverage their expertise and Zillow's premium Showcase listings to get your home seen by more buyers.

    Get started

    List with your own agent

    Get your home in front of millions of buyers by listing it on Zillow.

    Learn how to do it

    Sell it yourself

    Take full control of how buyers see your home on Zillow by listing For Sale by Owner (FSBO).

    List your home

    What's special

    Central air conditioningBeautifully maintainedGas heaterSun filled ranchExpansive deckGleaming hardwood floorsHigh-quality anderson windows throughout
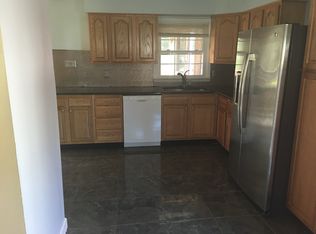
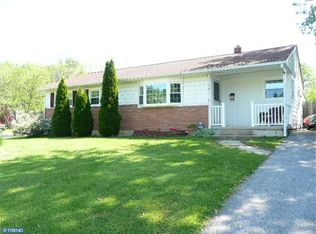
    Welcome home to this beautifully maintained, sun filled ranch nestled on a premier corner lot in Newark. The main level boasts gleaming hardwood floors, a spacious living room with a classic bay window, and high-quality Anderson windows throughout. Cook with ease in the large eat-in kitchen featuring natural gas cooking and ample cabinet space, then retreat to the flexible family room/office. The nice sized 3 bedrooms and 1.5 baths complete the first floor with hardwood floors and neutral colors. Outside, an expansive deck overlooks a fully fenced yard that backs directly to serene woods and parkland for ultimate privacy—complete with a brand-new storage shed/workshop. Need more space? The 1,392-square-foot unfinished lower level is ready for your finishing touches to drastically increase your square footage. Rest easy knowing the gas heater and central air conditioning are approximately 6 years old, and the home features a newer sewer line. Enjoy the neighborhood's premier perk: Harmony Hills Park is just steps away, offering quiet wooded walking trails, playground equipment, and a disc golf course. Come see this fantastic home in an ideal location. You won't be disappointed.

    Zillow last checked:

    Listing updated:

    Listed by:

    Bill Hall 302-559-2115,

    Patterson-Schwartz-Hockessin,

    Co-Listing Agent: Julia Theyerl 302-893-4560,

    Patterson-Schwartz-Hockessin

    Bought with:

    Peggy Sheehan, RS-0020080

    Patterson-Schwartz-Middletown

    Source: Bright MLS,MLS#: DENC2105136MLS Logo

    Facts & features

    Interior

    Bedrooms & bathrooms
    • Bedrooms: 3
    • Bathrooms: 2
    • Full bathrooms: 1
    • 1/2 bathrooms: 1
    • Main level bathrooms: 2
    • Main level bedrooms: 3
    Rooms
    • Room types: Living Room, Primary Bedroom, Bedroom 2, Bedroom 3, Kitchen, Family Room
    Primary bedroom
    • Level: Main
    • Area: 144 Square Feet
    • Dimensions: 12 X 12
    Bedroom 2
    • Level: Main
    • Area: 110 Square Feet
    • Dimensions: 10 X 11
    Bedroom 3
    • Level: Main
    • Area: 110 Square Feet
    • Dimensions: 10 X 11
    Family room
    • Level: Main
    • Area: 132 Square Feet
    • Dimensions: 11 X 12
    Kitchen
    • Level: Main
    • Area: 190 Square Feet
    • Dimensions: 10 X 19
    Living room
    • Level: Main
    • Area: 209 Square Feet
    • Dimensions: 11 X 19
    Heating
    • Forced Air, Natural Gas
    Cooling
    • Central Air, Electric
    Appliances
    • Included: Gas Water Heater
    Features
    • Flooring: Ceramic Tile, Hardwood, Carpet, Vinyl
    • Basement: Full
    • Has fireplace: No
    Interior area
    • Total structure area: 2,792
    • Total interior livable area: 1,400 sqft
    • Finished area above ground: 1,400
    • Finished area below ground: 0

    Property

    Parking
    • Parking features: Driveway, Off Street
    • Has uncovered spaces: Yes
    Accessibility
    • Accessibility features: None
    Features
    • Levels: One
    • Stories: 1
    • Pool features: None
    Lot
    • Size: 0.28 Acres
    • Dimensions: 73.10 x 146.40
    • Features: Backs - Parkland, Backs to Trees, Corner Lot, Front Yard, SideYard(s)
    Details
    • Additional structures: Above Grade, Below Grade
    • Parcel number: 09010.30166
    • Zoning: NC6.5
    • Special conditions: Standard

    Construction

    Type & style
    • Home type: SingleFamily
    • Architectural style: Ranch/Rambler
    • Property subtype: Single Family Residence
    Materials
    • Asbestos, Vinyl Siding
    • Foundation: Block
    • Roof: Pitched,Shingle
    Condition
    • New construction: No
    • Year built: 1962

    Utilities & green energy

    • Sewer: Public Sewer
    • Water: Public

    Community & HOA

    Community
    • Subdivision: Harmony Hills
    HOA
    • Has HOA: No
    Location
    • Region: Newark

    Financial & listing details

    • Price per square foot: $261/sqft
    • Tax assessed value: $315,000
    • Annual tax amount: $3,164
    • Date on market: 6/12/2026
    • Listing agreement: Exclusive Right To Sell
    • Listing terms: Cash,Conventional
    • Ownership: Fee Simple

    Price history

    DateEventPrice
    7/20/2026Sold$365,000-2.6%$261/sqft
    Source: Bright MLS #DENC2105136 Report a problem
    7/17/2026Pending sale$374,900$268/sqft
    Source: Patterson Schwartz #DENC2105136 Report a problem
    6/22/2026Contingent$374,900$268/sqft
    Source: Patterson Schwartz #DENC2105136 Report a problem
    6/12/2026Listed for sale$374,900+22.2%$268/sqft
    Source: Bright MLS #DENC2105136 Report a problem
    6/22/2022Sold$306,900+7.7%$219/sqft
    Source: Bright MLS #DENC2024014 Report a problem
    5/23/2022Pending sale$284,900$204/sqft
    Source: Bright MLS #DENC2024014 Report a problem
    5/19/2022Listed for sale$284,900+22783.5%$204/sqft
    Source: Bright MLS #DENC2024014 Report a problem
    2/27/2016Sold$1,245$1/sqft
    Source: Agent Provided Report a problem
    2/10/2016Listing removed$1,245$1/sqft
    Source: RE/MAX EAGLE REALTY #6696333 Report a problem
    1/29/2016Listed for rent$1,245+4.2%$1/sqft
    Source: RE/MAX EAGLE REALTY #6696333 Report a problem
    1/5/2015Listing removed$1,195$1/sqft
    Source: RE/MAX EAGLE REALTY #6493414 Report a problem
    12/6/2014Listed for rent$1,195$1/sqft
    Source: RE/MAX Eagle Realty #6493414 Report a problem

    Public tax history

    YearProperty taxesTax assessment
    2025$3,163 +43.1%$315,000 +506.9%
    2024$2,210 +2.8%$51,900
    2023$2,149 +0.2%$51,900
    2022$2,144 +2.2%$51,900
    2021$2,099 +2.7%$51,900
    2020$2,045 +13.2%$51,900
    2019$1,807 +6.5%$51,900
    2017$1,697 +0.2%$51,900
    2016$1,693 $51,900
    2015$1,693 +9.8%$51,900
    2014$1,542 $51,900
    2013-- $51,900
    2012-- $51,900
    2011-- $51,900
    2010-- $51,900
    2009-- $51,900
    2008-- $51,900
    2007-- $51,900
    2006-- $51,900
    2005-- $51,900
    2004-- $51,900 +2.2%
    2003-- $50,800
    2002-- $50,800
    2001-- $50,800
    Find assessor info on the county website

    Neighborhood: Harmony Hills

    Nearby schools

    GreatSchools rating
    Schools provided by the listing agent
    • District: Christina

    Source: Bright MLS. This data may not be complete. We recommend contacting the local school district to confirm school assignments for this home.

    Get a cash offer in 3 minutes
    Find out how much your home could sell for in as little as 3 minutes with a no-obligation cash offer.
    Estimated market value
    $294,000
    Get a cash offer in 3 minutes
    Find out how much your home could sell for in as little as 3 minutes with a no-obligation cash offer.
    Estimated market value
    $294,000