Skip main navigation
Sold
  • Price Unknown

    300 Tanglewood Dr, Hurst, TX 76053

    3beds
    1,712sqft
    Single Family Residence
    Built in 1966
    9,191 Square Feet Lot
    $309,300 Zestimate®
    $--/sqft
    $2,217 Estimated rent

    Home value

    $309,300

    $291,000 - $325,000

    $2,217/mo

    Zestimate® history
    Loading
    Loading...

    Owner options

    List your home for rent

    $2,217/mo

    Rent Zestimate®

    Find your next renter with Zillow Rental Manager. Plus, with online applications, you can quickly screen prospective tenants – for free.

    Learn more

    $2,217/mo

    Rent Zestimate®

    Refinance and save

    Refinancing to a lower rate could help reduce your monthly payments and save thousands over the life of the loan.

    See today's rates

    Explore your selling options

    Work with a Zillow partner agent

    Leverage their expertise and Zillow's premium Showcase listings to get your home seen by more buyers.

    Get started

    List with your own agent

    Get your home in front of millions of buyers by listing it on Zillow.

    Learn how to do it

    Sell it yourself

    Take full control of how buyers see your home on Zillow by listing For Sale by Owner (FSBO).

    List your home

    What's special

    Spacious backyardLight paintOffice spaceFlex spaceCorner lot homeHallway bathStorage space
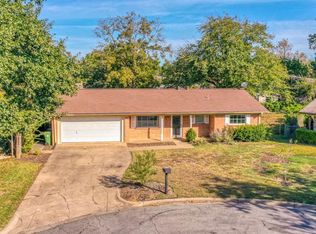
    Cute, corner lot home in Hurst including 3 bed, 2 baths, and updates. The kitchen has been updated with white cabinets, light paint, and new appliances and Laminate flooring throughout the rest of the home. Two living rooms, the front living room could be used as an office space or flex space if needed. Down the hallway are the bedrooms, the spacious primary bedroom includes an ensuite bath. The other two bedrooms are decent size along with the hallway bath that is giving in counter and storage space. Spacious backyard for pets or entertaining. This one is move in ready

    Zillow last checked:

    Listing updated:

    Listed by:

    Elizabeth Deane 0456516 817-239-0038,

    TDT Realtors 817-239-0038

    Bought with:

    Ricardo Jimenez Chavez

    Abigail Carr

    Source: NTREIS,MLS#: 20342814

    Facts & features

    Interior

    Bedrooms & bathrooms
    • Bedrooms: 3
    • Bathrooms: 2
    • Full bathrooms: 2
    Primary bedroom
    • Level: First
    • Dimensions: 15 x 13
    Bedroom
    • Level: First
    • Dimensions: 11 x 10
    Bedroom
    • Level: First
    • Dimensions: 16 x 11
    Breakfast room nook
    • Level: First
    • Dimensions: 9 x 9
    Kitchen
    • Level: First
    • Dimensions: 10 x 8
    Living room
    • Level: First
    • Dimensions: 17 x 15
    Living room
    • Level: First
    • Dimensions: 17 x 12
    Utility room
    • Level: First
    • Dimensions: 11 x 5
    Heating
    • Central, Natural Gas
    Cooling
    • Central Air, Ceiling Fan(s), Electric
    Appliances
    • Included: Dishwasher, Electric Oven, Gas Cooktop, Disposal, Gas Water Heater
    • Laundry: Washer Hookup, Electric Dryer Hookup, Laundry in Utility Room
    Features
    • High Speed Internet, Cable TV
    • Flooring: Ceramic Tile, Laminate
    • Has basement: No
    • Number of fireplaces: 1
    • Fireplace features: Gas Starter, Wood Burning
    Interior area
    • Total interior livable area: 1,712 sqft

    Property

    Parking
    • Total spaces: 2
    • Parking features: Door-Single, Garage, Garage Door Opener, Garage Faces Rear
    • Attached garage spaces: 2
    Features
    • Levels: One
    • Stories: 1
    • Pool features: None
    • Fencing: Wood
    Lot
    • Size: 9,191 Square Feet
    • Features: Corner Lot, Landscaped, Subdivision, Sprinkler System, Few Trees
    Details
    • Parcel number: 00155330

    Construction

    Type & style
    • Home type: SingleFamily
    • Architectural style: Detached
    • Property subtype: Single Family Residence
    • Attached to another structure: Yes
    Materials
    • Brick
    • Foundation: Slab
    • Roof: Composition
    Condition
    • Year built: 1966

    Utilities & green energy

    • Sewer: Public Sewer
    • Water: Public
    • Utilities for property: Sewer Available, Water Available, Cable Available
    Green energy
    • Energy efficient items: Appliances, Windows

    Community & HOA

    Community
    • Features: Curbs
    • Security: Smoke Detector(s)
    • Subdivision: Bellaire Place Add
    HOA
    • Has HOA: No
    Location
    • Region: Hurst

    Financial & listing details

    • Tax assessed value: $290,505
    • Annual tax amount: $5,731
    • Date on market: 6/2/2023
    • Cumulative days on market: 23 days
    • Listing terms: Cash,Conventional,FHA,VA Loan

    Price history

    DateEventPrice
    7/28/2023Sold--
    Source: NTREIS #20342814 Report a problem
    6/29/2023Pending sale$320,000$187/sqft
    Source: NTREIS #20342814 Report a problem
    6/26/2023Contingent$320,000$187/sqft
    Source: NTREIS #20342814 Report a problem
    6/8/2023Listed for sale$320,000$187/sqft
    Source: NTREIS #20342814 Report a problem
    6/8/2023Contingent$320,000$187/sqft
    Source: NTREIS #20342814 Report a problem
    6/2/2023Listed for sale$320,000$187/sqft
    Source: NTREIS #20342814 Report a problem
    9/30/2021Sold--
    Source: NTREIS #14657265 Report a problem

    Public tax history

    YearProperty taxesTax assessment
    2025$6,113 +3%$290,505
    2024$5,934 +4%$290,505 +2%
    2023$5,704 -0.5%$284,726 +14.4%
    2022$5,731 $248,910 +60.1%
    2021-- $155,467 -4.3%
    2020$3,916 -15.9%$162,380 -16.1%
    2019$4,658 +9.6%$193,606 +11.5%
    2018$4,251 +2.2%$173,667 +2.4%
    2017$4,159 +17%$169,568 +20.7%
    2016$3,556 +164.9%$140,508 +49.2%
    2015$1,342 $94,200
    2014$1,342 $94,200
    2013-- $94,200 -0.2%
    2012-- $94,400
    2011-- $94,400 -0.6%
    2010-- $95,000 -7.9%
    2009-- $103,100
    2008-- $103,100
    2007-- $103,100
    2006-- $103,100
    2005-- $103,100 +20.6%
    2004-- $85,500
    2003-- $85,500
    2002-- $85,500 +8.1%
    2001-- $79,100
    2000-- $79,100
    Find assessor info on the county website

    Neighborhood: 76053

    Nearby schools

    GreatSchools rating
    Schools provided by the listing agent
    • Elementary: Harrison
    • High: Bell
    • District: Hurst-Euless-Bedford ISD

    Source: NTREIS. This data may not be complete. We recommend contacting the local school district to confirm school assignments for this home.

    Get a cash offer in 3 minutes
    Find out how much your home could sell for in as little as 3 minutes with a no-obligation cash offer.
    Estimated market value
    $309,300
    Get a cash offer in 3 minutes
    Find out how much your home could sell for in as little as 3 minutes with a no-obligation cash offer.
    Estimated market value
    $309,300