Skip main navigation
Off market
  • $936,500

    300 Tanoak Ct, Simpsonville, SC 29681

    4beds
    3,400sqft
    SingleFamily
    Built in 2017
    8,276 Square Feet Lot
    $936,500 Zestimate®
    $275/sqft
    $2,777 Estimated rent

    Home value

    $936,500

    $880,000 - $1.00M

    $2,777/mo

    Zestimate® history
    Loading
    Loading...

    Owner options

    List your home for rent

    $2,777/mo

    Rent Zestimate®

    Find your next renter with Zillow Rental Manager. Plus, with online applications, you can quickly screen prospective tenants – for free.

    Learn more

    $2,777/mo

    Rent Zestimate®

    Refinance and save

    $5,600/mo

    Est. payment

    Refinancing to a lower rate could help reduce your monthly payments and save thousands over the life of the loan.

    See today's rates

    $5,600/mo

    Est. payment

    Explore your selling options

    Work with a Zillow partner agent

    Leverage their expertise and Zillow's premium Showcase listings to get your home seen by more buyers.

    Get started

    List with your own agent

    Get your home in front of millions of buyers by listing it on Zillow.

    Learn how to do it

    Sell it yourself

    Take full control of how buyers see your home on Zillow by listing For Sale by Owner (FSBO).

    List your home

    What's special

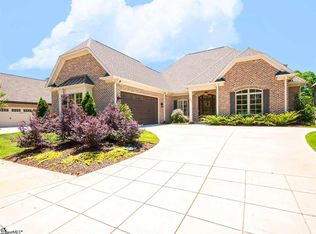
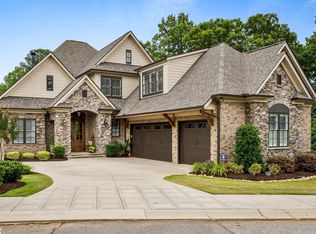
    Rare find and remarkable elegance can be found in the HEART of EVERYTHING Five Forks! This luxurious home is loaded with custom details and exceptional quality from local custom builder, Galloway Custom Homes. As you enter the home through the wide open foyer you notice the unique ceiling treatment in the Great Room with its stained cedar beams and custom built-ins at the gas fireplace. The room opens to the relaxing screened porch for those peaceful evenings, watching sports on the television or just curling up with a good book. The gourmet kitchen offers ample room for the chef and plenty of gathering space for guests in the casual dining setting. Granite countertops with beautiful tile backsplash, coordinated stainless appliances, walk in pantry with auto lights as you enter. Owner's space is magnificant with stained barrel ceiling, spa-like tub and separate zero entry shower, dual vanities and spacious walk in closet. Hardwoods throughout the main level. Upstairs are two additional bedrooms with jack & jill bath and HUGE vaulted ceiling bonus room. Additionally, there is a Lennox UV Filtration Pure Air System throughout the entire home as well as a dehumidifier in the crawl space. Home is immaculate and ready for you to move right in! So convenient to shopping, interstates and most anything the Upstate has to offer. Plus, this gated community offers a 3-acre pond, walk paths and sidewalks and plenty of common/gathering space to socialize with neighbors!

    This property is off market, which means it's not currently listed for sale or rent on Zillow. This may be different from what's available on other websites or public sources.
    Facts & features

    Interior

    Bedrooms & bathrooms
    • Bedrooms: 4
    • Bathrooms: 3
    • Full bathrooms: 3
    • Main level bedrooms: 2
    Heating
    • Forced air, Electric, Gas
    Cooling
    • Central
    Appliances
    • Included: Dishwasher, Garbage disposal, Microwave, Refrigerator
    • Laundry: Laundry Room, 1st Floor, Walk-In
    Features
    • Ceiling Fan(s), Central Vacuum, Walk-In Closet(s), Granite Counters, Smart Home, Bookcases, Tray Ceiling(s), Open Floorplan, Office/Study, Ceiling 9ft+, Ceiling Cathedral/Vaulted, Ceiling Smooth, Bonus Room/Rec Room, Tub Garden, Pantry ? Walk In
    • Flooring: Carpet
    • Doors: Storm Door(s)
    • Windows: Window Treatments
    • Basement: Crawl Space
    • Attic: Storage
    • Has fireplace: Yes
    • Fireplace features: Gas Log
    Interior area
    • Total interior livable area: 3,400 sqft

    Property

    Parking
    • Total spaces: 2
    • Parking features: Garage - Attached
    Features
    • Patio & porch: Patio, Porch-Screened
    • Exterior features: Brick
    Lot
    • Size: 8,276 sqft
    • Features: Corner Lot, Cul-de-Sac, Few Trees
    Details
    • Parcel number: 0548550104300
    • Other equipment: Satellite Dish

    Construction

    Type & style
    • Home type: SingleFamily
    • Architectural style: Traditional
    Materials
    • Roof: Metal
    Condition
    • Year built: 2017

    Utilities & green energy

    • Sewer: Public Sewer
    • Water: Public
    • Utilities for property: Cable Available, Underground Utilities, Multi-Phone Lines

    Community & neighborhood

    Security
    • Security features: Smoke Detector(s), Security System Owned, Radon System
    Location
    • Region: Simpsonville

    HOA & financial

    HOA
    • Has HOA: Yes
    • HOA fee: $200 monthly
    • Amenities included: Gated, Lawn Maintenance, Common Areas

    Other

    Other facts
    • Sewer: Public Sewer
    • WaterSource: Public
    • Flooring: Carpet, Hardwood, Ceramic Tile
    • Heating: Forced Air, Electric, Natural Gas, Multi-Units
    • Appliances: Dishwasher, Refrigerator, Disposal, Gas Cooktop, Convection Oven, Electric Oven, Self Cleaning Oven, Tankless Water Heater, Oven(s)-Wall, Microwave-Built In, Microwave-Convection
    • AssociationYN: true
    • FireplaceYN: true
    • InteriorFeatures: Ceiling Fan(s), Central Vacuum, Walk-In Closet(s), Granite Counters, Smart Home, Bookcases, Tray Ceiling(s), Open Floorplan, Office/Study, Ceiling 9ft+, Ceiling Cathedral/Vaulted, Ceiling Smooth, Bonus Room/Rec Room, Tub Garden, Pantry ? Walk In
    • GarageYN: true
    • AttachedGarageYN: true
    • HeatingYN: true
    • Utilities: Cable Available, Underground Utilities, Multi-Phone Lines
    • CoolingYN: true
    • PatioAndPorchFeatures: Patio, Porch-Screened
    • FireplacesTotal: 1
    • LotFeatures: Corner Lot, Cul-de-Sac, Few Trees
    • ArchitecturalStyle: Traditional
    • Basement: Crawl Space
    • FireplaceFeatures: Gas Log
    • RoadFrontageType: Private Road
    • Cooling: Central Air, Multi Units
    • CommunityFeatures: Sidewalks, Street Lights, Sidewalk, Path, Neighborhood Lake/Pond
    • LaundryFeatures: Laundry Room, 1st Floor, Walk-In
    • OtherEquipment: Satellite Dish
    • AssociationAmenities: Gated, Lawn Maintenance, Common Areas
    • SecurityFeatures: Smoke Detector(s), Security System Owned, Radon System
    • WindowFeatures: Window Treatments
    • ParkingFeatures: Attached Garage, Paved, Garage Door Opener, Circular Driveway, Courtyard Entry, Attached Garage 2 Cars, Key Pad Entry
    • DoorFeatures: Storm Door(s)
    • Attic: Storage
    • RoomMasterBedroomFeatures: Walk-In Closet(s)
    • RoomMasterBathroomFeatures: Double Vanity, Full Bath, Shower-Separate, Tub-Garden, Tub-Separate
    • MainLevelBedrooms: 2
    • RoomMasterBedroomLevel: Main
    • Roof: Architectural
    • ConstructionMaterials: Brick Veneer-Full
    • MlsStatus: Active

    Price history

    DateEventPrice
    2/19/2021Sold$690,000-4.8%$203/sqft
    Source: Greater Greenville AOR #1433468 Report a problem
    1/18/2021Pending sale$725,000$213/sqft
    Source: Greater Greenville AOR #1433468 Report a problem
    12/12/2020Listed for sale$725,000+17%$213/sqft
    Source: BHHS C Dan Joyner - Pelham #1433468 Report a problem
    10/19/2018Sold$619,900-1.6%$182/sqft
    Source: Greater Greenville AOR #1369191 Report a problem
    9/7/2018Pending sale$629,900$185/sqft
    Source: BHHS C Dan Joyner - N. Pleas #1369191 Report a problem
    6/5/2018Price change$629,900+1.6%$185/sqft
    Source: BHHS C Dan Joyner - N. Pleas #1369191 Report a problem
    4/4/2018Listed for sale$619,900+2.5%$182/sqft
    Source: BHHS C Dan Joyner - N. Pleas #1360491 Report a problem
    8/4/2017Sold$605,000+845.9%$178/sqft
    Source: Greater Greenville AOR #1346240 Report a problem
    1/20/2017Sold$63,960$19/sqft
    Source: Public Record Report a problem

    Public tax history

    YearProperty taxesTax assessment
    2024$3,700 -1.1%$665,150
    2023$3,739 -3.1%$665,150
    2022$3,857 +1.6%$665,150
    2021$3,796 +3.5%$665,150 +9.6%
    2020$3,669 +1.7%$606,720
    2019$3,608 +5.4%$606,720 +10.1%
    2018$3,424 $551,110 +6492.2%
    2017$3,424 $8,360

    Find assessor info on the county website

    Neighborhood: 29681

    Nearby schools

    GreatSchools rating
    Schools provided by the listing agent
    • Elementary: Monarch
    • Middle: Mauldin
    • High: Mauldin

    Source: The MLS. This data may not be complete. We recommend contacting the local school district to confirm school assignments for this home.

    Get a cash offer in 3 minutes
    Find out how much your home could sell for in as little as 3 minutes with a no-obligation cash offer.
    Estimated market value
    $936,500
    Get a cash offer in 3 minutes
    Find out how much your home could sell for in as little as 3 minutes with a no-obligation cash offer.
    Estimated market value
    $936,500