Skip main navigation
Off market
  • $804,200

    300 Taos St, Georgetown, CO 80444

    3beds
    2,304sqft
    SingleFamily
    Built in 1875
    5,000 Square Feet Lot
    $804,200 Zestimate®
    $349/sqft
    $2,967 Estimated rent

    Home value

    $804,200

    $740,000 - $877,000

    $2,967/mo

    Zestimate® history
    Loading
    Loading...

    Owner options

    List your home for rent

    $2,967/mo

    Rent Zestimate®

    Find your next renter with Zillow Rental Manager. Plus, with online applications, you can quickly screen prospective tenants – for free.

    Learn more

    $2,967/mo

    Rent Zestimate®

    Refinance and save

    $3,655/mo

    Est. payment

    Refinancing to a lower rate could help reduce your monthly payments and save thousands over the life of the loan.

    See today's rates

    $3,655/mo

    Est. payment

    Explore your selling options

    Work with a Zillow partner agent

    Leverage their expertise and Zillow's premium Showcase listings to get your home seen by more buyers.

    Get started

    List with your own agent

    Get your home in front of millions of buyers by listing it on Zillow.

    Learn how to do it

    Sell it yourself

    Take full control of how buyers see your home on Zillow by listing For Sale by Owner (FSBO).

    List your home

    What's special

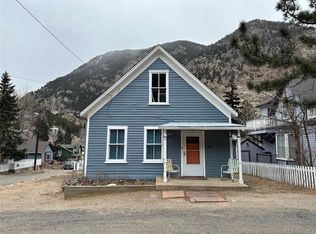

    Stunning Victorian home in the heart of historic Georgetown.  One of the town's most prominent homes, built by a civil war veteran and owned by a former judge, mayor & state legislator.  From your first step in the door enter a bygone era of quality and craftsmanship.  Beautiful grand staircase, Gleaming decorative wood trim, Original fireplace with carved mantel & beveled glass, Soaring hand painted ceilings and crown molding throughout.  The large kitchen is remodeled with wood cabinets, butcher block counter-tops and retains the original tin ceiling.  The appliances are new high-end units with period correct black & chrome accents.  The master bedroom features vaulted ceilings, a luxurious private bathroom, walk-in closet and french doors leading out to a private balcony. Heads of state would welcome in the formal living room and opulent dining area.  You can relax in the large vaulted family room which opens to the enclosed back patio and yard. Take in mountain views from every room, the balcony, back yard and traditional front porch. The garage has an attached craft room/office. This home is a valuable part of Colorado history and is an entertainer's dream.  Enjoy Georgetown lake, historic mountain towns, antique steam trains, rafting, hiking & mtn. biking out your back door, unique bistros, galleries, eclectic shops and local breweries.  Gaming towns and multiple ski areas are only 30 minutes away.  Forty minutes to Denver and just over an hour to DIA.

    This property is off market, which means it's not currently listed for sale or rent on Zillow. This may be different from what's available on other websites or public sources.

    Facts & features

    Interior

    Bedrooms & bathrooms
    • Bedrooms: 3
    • Bathrooms: 3
    • Full bathrooms: 2
    • 3/4 bathrooms: 1
    Heating
    • Baseboard, Other
    Cooling
    • None
    Appliances
    • Included: Dishwasher, Dryer, Garbage disposal, Range / Oven, Refrigerator, Washer
    • Laundry: In Unit
    Features
    • Pantry, Walk-In Closet(s), Vaulted Ceiling(s), Breakfast Nook, Entrance Foyer, Master Suite, Smoke Free, Butcher Counters
    • Flooring: Tile, Carpet, Hardwood, Laminate
    • Windows: Double Pane Windows, Window Coverings, Skylight(s), Window Treatments
    • Basement: Unfinished, Partial, Cellar
    • Has fireplace: Yes
    • Fireplace features: wood stove
    Interior area
    • Total interior livable area: 2,304 sqft
    • Finished area below ground: 0.00

    Property

    Parking
    • Total spaces: 1
    • Parking features: Garage - Detached
    Features
    • Patio & porch: Patio, Covered, Front Porch
    • Exterior features: Wood
    • Fencing: Full
    • Has view: Yes
    • View description: Territorial, City, Mountain
    Lot
    • Size: 5,000 sqft
    • Features: Level, Corner Lot, Historical District, Sprinklers In Front, Sprinklers In Rear, Near Ski Area
    Details
    • Parcel number: 195917227006
    • Zoning description: Residential

    Construction

    Type & style
    • Home type: SingleFamily
    • Architectural style: Victorian
    Materials
    • Wood
    • Roof: Composition
    Condition
    • Year built: 1875

    Utilities & green energy

    • Sewer: Public Sewer
    • Water: Public
    Green energy
    • Water conservation: Smart Irrigation

    Community & neighborhood

    Location
    • Region: Georgetown

    Other

    Other facts
    • Flooring: Wood, Carpet, Tile, Laminate
    • ViewYN: true
    • Sewer: Public Sewer
    • WaterSource: Public
    • Heating: Baseboard, Hot Water
    • Appliances: Dishwasher, Refrigerator, Disposal, Dryer, Washer, Oven
    • FireplaceYN: true
    • GarageYN: true
    • Basement: Unfinished, Partial, Cellar
    • ZoningDescription: Residential
    • HeatingYN: true
    • FireplaceFeatures: Wood Burning, Gas, Living Room, Bedroom
    • PatioAndPorchFeatures: Patio, Covered, Front Porch
    • RoomsTotal: 11
    • ConstructionMaterials: Wood Siding
    • WindowFeatures: Double Pane Windows, Window Coverings, Skylight(s), Window Treatments
    • LotFeatures: Level, Corner Lot, Historical District, Sprinklers In Front, Sprinklers In Rear, Near Ski Area
    • ExteriorFeatures: Balcony, Rain Gutters, Private Yard
    • ArchitecturalStyle: Victorian
    • InteriorFeatures: Pantry, Walk-In Closet(s), Vaulted Ceiling(s), Breakfast Nook, Entrance Foyer, Master Suite, Smoke Free, Butcher Counters
    • RentIncludes: Water
    • CoveredSpaces: 1
    • BelowGradeFinishedArea: 0.00
    • StructureType: House
    • Fencing: Full
    • ParkingFeatures: RV Access/Parking
    • View: Mountain(s), Valley, City
    • LaundryFeatures: In Unit
    • Roof: Architectural Shingles
    • AttachedGarageYN: 0
    • MlsStatus: Pending
    • GreenWaterConservation: Smart Irrigation

    Price history

    DateEventPrice
    4/14/2020Sold$550,000$239/sqft
    Source: Public Record Report a problem
    3/6/2020Pending sale$550,000$239/sqft
    Source: Clear Creek Realty Colorado Llc #7164621 Report a problem
    3/5/2020Listed for sale$550,000+10.2%$239/sqft
    Source: Clear Creek Realty Colorado Llc #7164621 Report a problem
    11/18/2016Sold$499,000$217/sqft
    Source: Public Record Report a problem
    10/10/2016Pending sale$499,000$217/sqft
    Source: LIV Sotheby's International Realty #6837550 Report a problem
    6/24/2016Price change$499,000-5%$217/sqft
    Source: LIV Sotheby's International Realty #6837550 Report a problem
    2/10/2016Listed for sale$525,000$228/sqft
    Source: LIV Sotheby's International Realty #6837550 Report a problem

    Public tax history

    YearProperty taxesTax assessment
    2024$3,337 +11.9%$42,970 -6.8%
    2023$2,981 +0.4%$46,090 +20.6%
    2022$2,971 $38,230 -6.9%
    2021-- $41,070 +26.3%
    2020$2,344 +0.2%$32,520
    2019$2,339 $32,520 +10.5%
    2018$2,339 +15.1%$29,440
    2017$2,032 $29,440 +1.8%
    2016-- $28,920
    2015-- $28,920 -0.6%
    2014-- $29,080
    2013-- $29,080 -4.2%
    2012-- $30,360
    2011-- $30,360 +4.3%
    2010-- $29,120
    2009$2,048 $29,120

    Find assessor info on the county website

    Neighborhood: 80444

    Nearby schools

    GreatSchools rating
    Schools provided by the listing agent
    • Elementary: Carlson
    • Middle: Clear Creek
    • High: Clear Creek
    • District: Clear Creek RE-1

    Source: The MLS. This data may not be complete. We recommend contacting the local school district to confirm school assignments for this home.

    Get pre-qualified for a loan
    At Zillow Home Loans, we can pre-qualify you in as little as 5 minutes with no impact to your credit score.

    An equal housing lender. NMLS #10287.