This beautiful, former model townhome has it all and includes many design upgrades! This home boasts 2268 square feet which is one of the largest townhomes in the area with 4 bedrooms and a loft with built-in desk perfect for a home office and a rare find of the MASTER BEDROOM on the FIRST FLOOR! Enter into this private, gated community in a sought-after location and park in your spacious 2-car garage with paver driveway and enter the home with a ½ bath on your left. As you continue in, on your left is the inviting entryway and laundry room or to your right, enter into a gorgeous, large kitchen with 42” cabinets, granite countertops with glass backsplash, a large island with more cabinets, stainless steel appliances and large pantry. The kitchen also features a beautiful, warm, decorative stone accent wall and matching breakfast bar façade and luxe pendant and sconce lighting and undercabinet lighting. This has an open concept floor plan with the kitchen overlooking the dining area and family room. The upgraded features continue with crown moulding throughout. The large family room has vaulted ceilings looking up towards the upstairs loft and through the sliding glass doors is an upgraded extended screened-in patio lanai great for entertaining while enjoying a bug free evening. The most extraordinary feature is the FIRST-FLOOR MASTER BEDROOM and ensuite bathroom. The large master bedroom and sitting area includes upgraded engineered hardwood flooring and tray ceiling. The ensuite bathroom features a double vanity with quartz countertops and a large soaking tub and separate private shower. Just off the entry way is the stairs that leads you up to the loft with a built-in desk perfect for a home office or study/hang-out area. Through an archway, off of the loft are large bedrooms 2 and 3 with upgraded decorative wall moulding and a full bathroom with upgraded tile and quartz countertops. Bedroom 4 is adjacent to the loft and is currently being used as a private office. The community amenities include a pool, clubhouse with large fitness center with lounge area and back porch overlooking a park-like setting and private lake with pet stations and walking path. This community is conveniently located within a mile of all major highways (I4, 417 and 429), great restaurants, shopping and entertainment. This townhome is currently TENANT OCCUPIED and the lease expires in December.
Sold for $465,000
$465,000
300 Terracina Dr, Sanford, FL 32771
4beds
2,268sqft
Townhouse
Built in 2011
3,398 Square Feet Lot
$423,200 Zestimate®
$205/sqft
$2,643 Estimated rent
Home value
$423,200
$402,000 - $444,000
$2,643/mo
Zestimate® history
Owner options
List your home for rent
$2,643/mo
Rent Zestimate®
Find your next renter with Zillow Rental Manager. Plus, with online applications, you can quickly screen prospective tenants – for free.
$2,643/mo
Rent Zestimate®
Refinance and save
$3,380/mo
Est. payment
Refinancing to a lower rate could help reduce your monthly payments and save thousands over the life of the loan.
$3,380/mo
Est. payment
Explore your selling options
Work with a Zillow partner agent
Leverage their expertise and Zillow's premium Showcase listings to get your home seen by more buyers.
Get startedList with your own agent
Get your home in front of millions of buyers by listing it on Zillow.
Learn how to do itSell it yourself
Take full control of how buyers see your home on Zillow by listing For Sale by Owner (FSBO).
List your homeWhat's special
Private lakeLuxe pendantBack porchLarge islandUpgraded engineered hardwood flooringSconce lightingBuilt-in desk
Zillow last checked:
Listing updated:
Listed by:
Natalie Diaz 407-489-8367,
SCOTT REALTY ASSOCIATES 407-415-7995
Bought with:
Abbas Sultanali, 3371569
ALPHA EQUITY REALTY & MANAGEMENT INC
Source: Stellar MLS,MLS#: O6148900 Originating MLS: Orlando Regional
Originating MLS: Orlando Regional
Facts & features
Interior
Bedrooms & bathrooms
- Bedrooms: 4
- Bathrooms: 3
- Full bathrooms: 2
- 1/2 bathrooms: 1
Rooms
- Room types: Loft
Primary bedroom
- Features: Ceiling Fan(s), Built-in Closet
- Level: First
- Dimensions: 17x12
Bedroom 2
- Features: Built-in Closet
- Level: Second
- Dimensions: 15x13
Bedroom 3
- Features: Built-in Closet
- Level: Second
- Dimensions: 15x13
Bedroom 4
- Features: Built-in Closet
- Level: Second
- Dimensions: 12x12
Primary bathroom
- Features: Dual Sinks, En Suite Bathroom, Exhaust Fan, Garden Bath, Stone Counters, Tub with Separate Shower Stall
- Level: First
- Dimensions: 24x10
Dinette
- Level: First
- Dimensions: 11x8
Kitchen
- Features: Breakfast Bar, Granite Counters, Kitchen Island, Pantry
- Level: First
- Dimensions: 15x11
Living room
- Level: First
- Dimensions: 16x14
Loft
- Features: Built-in Features
- Level: Second
- Dimensions: 20x10
Heating
- Central
Cooling
- Central Air
Appliances
- Included: Dishwasher, Disposal, Microwave, Range, Refrigerator
- Laundry: Inside, Laundry Room
Features
- Ceiling Fan(s), Crown Molding, Kitchen/Family Room Combo, Primary Bedroom Main Floor, Open Floorplan, Stone Counters, Tray Ceiling(s), Vaulted Ceiling(s), Walk-In Closet(s)
- Flooring: Carpet, Ceramic Tile, Engineered Hardwood
- Doors: Sliding Doors
- Has fireplace: No
Interior area
- Total structure area: 2,740
- Total interior livable area: 2,268 sqft
Property
Parking
- Total spaces: 2
- Parking features: Garage - Attached
- Attached garage spaces: 2
- Details: Garage Dimensions: 20x20
Features
- Levels: Two
- Stories: 2
- Patio & porch: Rear Porch, Screened
- Fencing: Vinyl
Lot
- Size: 3,398 Square Feet
Details
- Parcel number: 30193052500001580
- Zoning: 01
- Special conditions: None
Construction
Type & style
- Home type: Townhouse
- Architectural style: Mediterranean
- Property subtype: Townhouse
Materials
- Block, Stucco
- Foundation: Slab
- Roof: Tile
Condition
- Completed
- New construction: No
- Year built: 2011
Details
- Builder model: Venice II
- Builder name: Taylor Morrison
Utilities & green energy
- Sewer: Public Sewer
- Water: Public
- Utilities for property: Cable Available, Electricity Available
Community & HOA
Community
- Features: Clubhouse, Community Mailbox, Dog Park, Fitness Center, Gated Community - No Guard, Pool
- Pet fee: $0 monthly
- Subdivision: TERRACINA AT LAKE FOREST FIFTH AMD
HOA
- Has HOA: Yes
- Services included: Community Pool, Maintenance Structure, Maintenance Grounds, Pool Maintenance, Recreational Facilities
- HOA fee: $260 monthly
- HOA name: Mickey Bono and Associates
- HOA phone: 407-233-3560
Location
- Region: Sanford
Financial & listing details
- Price per square foot: $205/sqft
- Tax assessed value: $382,898
- Annual tax amount: $4,424
- Date on market: 10/13/2023
- Cumulative days on market: 25 days
- Listing terms: Cash,Conventional,VA Loan
- Ownership: Fee Simple
- Total actual rent: 0
- Electric utility on property: Yes
- Road surface type: Paved
Price history
| Date | Event | Price |
|---|---|---|
| 1/4/2024 | Sold | $465,000-3.1%$205/sqft |
Source:  Stellar MLS #O6148900 Report a problem Stellar MLS #O6148900 Report a problem | ||
| 11/8/2023 | Pending sale | $479,900$212/sqft |
Source: Stellar MLS #O6148900 Report a problem | ||
| 10/31/2023 | Price change | $479,900-3.4%$212/sqft |
Source: Stellar MLS #O6148900 Report a problem | ||
| 10/13/2023 | Listed for sale | $497,000+52%$219/sqft |
Source: Stellar MLS #O6148900 Report a problem | ||
| 2/25/2019 | Listing removed | $327,000$144/sqft |
Source: GALLERY OF HOMES RE PROF. #O5561463 Report a problem | ||
| 10/15/2018 | Price change | $327,000-0.9%$144/sqft |
Source: GALLERY OF HOMES RE PROF. #O5561463 Report a problem | ||
| 9/26/2018 | Listed for sale | $329,900$145/sqft |
Source: GALLERY OF HOMES RE PROF. #O5561463 Report a problem | ||
| 9/26/2018 | Pending sale | $329,900$145/sqft |
Source: GALLERY OF HOMES RE PROF. #O5561463 Report a problem | ||
| 4/30/2018 | Price change | $329,900-1.5%$145/sqft |
Source: GALLERY OF HOMES RE PROF. #O5561463 Report a problem | ||
| 2/9/2018 | Listed for sale | $334,900+4.7%$148/sqft |
Source: GALLERY OF HOMES RE PROF. #O5561463 Report a problem | ||
| 4/30/2017 | Listing removed | $319,900$141/sqft |
Source: Coldwell Banker Residential Real Estate - Orlando North/Heathrow #O5473377 Report a problem | ||
| 2/22/2017 | Price change | $319,900-1.6%$141/sqft |
Source: Coldwell Banker Residential Real Estate - Orlando North/Heathrow #O5473377 Report a problem | ||
| 1/19/2017 | Price change | $324,999-1.5%$143/sqft |
Source: Coldwell Banker Residential Real Estate - Orlando North/Heathrow #O5473377 Report a problem | ||
| 10/28/2016 | Listed for sale | $330,000+22.2%$146/sqft |
Source: COLDWELL BANKER RESIDENTIAL RE #O5473377 Report a problem | ||
| 10/17/2013 | Sold | $270,000$119/sqft |
Source: Public Record Report a problem | ||
Public tax history
| Year | Property taxes | Tax assessment |
|---|---|---|
| 2025 | $5,531 +13.4% | $382,898 +6.5% |
| 2024 | $4,876 +7.2% | $359,499 +10% |
| 2023 | $4,548 +10% | $326,817 +10% |
| 2022 | $4,136 +4.6% | $297,106 +10% |
| 2021 | $3,954 +1.1% | $270,096 +1.9% |
| 2020 | $3,911 -2.6% | $265,051 -1.3% |
| 2019 | $4,015 | $268,489 +5.4% |
| 2018 | $4,015 +3.9% | $254,613 +6.6% |
| 2017 | $3,864 +4.5% | $238,834 |
| 2016 | $3,698 -0.5% | $238,834 +7.3% |
| 2015 | $3,715 | $222,501 +5.3% |
| 2014 | $3,715 +19.1% | $211,353 +8.4% |
| 2013 | $3,121 +7.8% | $194,980 +3.6% |
| 2012 | $2,894 +432.1% | $188,282 |
| 2011 | $544 | -- |
Find assessor info on the county website
Neighborhood: 32771
Nearby homes
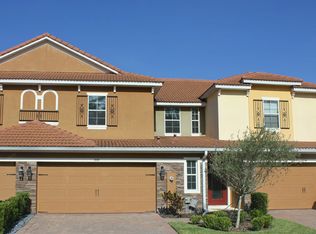
- $456,2004 bd2 ba2.2k sqft308 Terracina Dr, Sanford, FL 32771Off Market
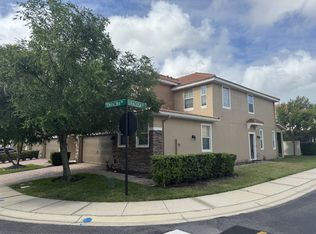
- $427,4003 bd3 ba2.2k sqft296 Terracina Dr, Sanford, FL 32771Off Market
- $402,7003 bd3 ba2.2k sqft314 Terracina Dr, Sanford, FL 32771Off Market
- $417,6003 bd2 ba2.2k sqft288 Terracina Dr, Sanford, FL 32771Off Market
- $399,0003 bd3 ba1.9k sqft445 Livorno Way, Sanford, FL 32771Sold
- $395,0003 bd3 ba2.2k sqft449 Livorno Way, Sanford, FL 32771Off Market
- $412,0003 bd2 ba2.2k sqft441 Livorno Way, Sanford, FL 32771Off Market
- $408,9003 bd3 ba2.2k sqft280 Terracina Dr, Sanford, FL 32771Off Market
Nearby schools
GreatSchools rating
- 9/10Wilson Elementary SchoolGrades: PK-5Distance: 1.2 mi
- 9/10Sanford Middle SchoolGrades: 6-8Distance: 4.6 mi
- 5/10Seminole High SchoolGrades: 9-12Distance: 4.5 mi
Get a cash offer in 3 minutes
Find out how much your home could sell for in as little as 3 minutes with a no-obligation cash offer.
Estimated market value
$423,200
Get a cash offer in 3 minutes
Find out how much your home could sell for in as little as 3 minutes with a no-obligation cash offer.
Estimated market value
$423,200
- Florida
- Seminole County
- Sanford
- 32771
- 300 Terracina Dr
Nearby cities
Nearby zip codes
Other Sanford Topics
