Skip main navigation
Sold for $757,450
  • $757,450

    300 The Trace Cir, Alvaton, KY 42122

    4beds
    3,400sqft
    Single Family Residence
    Built in 2023
    2.25 Acres Lot
    $765,500 Zestimate®
    $223/sqft
    $4,737 Estimated rent

    Home value

    $765,500

    $712,000 - $819,000

    $4,737/mo

    Zestimate® history
    Loading
    Loading...

    Owner options

    List your home for rent

    $4,737/mo

    Rent Zestimate®

    Find your next renter with Zillow Rental Manager. Plus, with online applications, you can quickly screen prospective tenants – for free.

    Learn more

    $4,737/mo

    Rent Zestimate®

    Refinance and save

    $3,613/mo

    Est. payment

    Refinancing to a lower rate could help reduce your monthly payments and save thousands over the life of the loan.

    See today's rates

    $3,613/mo

    Est. payment

    Explore your selling options

    Work with a Zillow partner agent

    Leverage their expertise and Zillow's premium Showcase listings to get your home seen by more buyers.

    Get started

    List with your own agent

    Get your home in front of millions of buyers by listing it on Zillow.

    Learn how to do it

    Sell it yourself

    Take full control of how buyers see your home on Zillow by listing For Sale by Owner (FSBO).

    List your home

    What's special

    Peaceful settingBeautiful natural surroundingsBeautifully appointed kitchenTechnological upgradesEnhanced privacyUsb-c portsOpen-concept layout

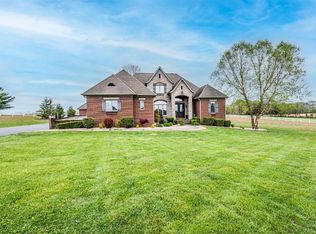
    Welcome to this exquisite custom-built home, completed in 2023 and perfectly positioned at the back of a quiet cul-de-sac on 2.25 private acres in one of the area’s most desirable neighborhoods. Designed with exceptional craftsmanship, this residence seamlessly blends modern sophistication, energy-efficient construction, and timeless style. Inside, the heart of the home features an open-concept layout centered around a beautifully appointed kitchen with top-of-the-line appliances, upgraded cabinetry, USB-C ports, and an oversized island offering both functionality and visual appeal. High-quality finishes, technological upgrades, and an abundance of natural light create a warm, inviting atmosphere ideal for everyday living and entertaining. Thoughtfully planned to maximize comfort and convenience, the home offers spacious living areas, well-designed bedrooms, and stylish bathrooms featuring modern fixtures. Every detail reflects a commitment to quality and a focus on livability. The expansive 2.25-acre property provides a peaceful setting, enhanced privacy, and beautiful natural surroundings—creating a true retreat while still being conveniently close to everything you need. Sunset photos and furnished room photos have been digitally altered.

    Zillow last checked:

    Listing updated:

    Listed by:

    Heather H Boyd 615-681-2883,

    SimpliHOM

    Bought with:

    Connor Raymer, 242785

    NextHome Realty Experts

    Source: RASK,MLS#: RA20256636MLS Logo

    Facts & features

    Interior

    Bedrooms & bathrooms
    • Bedrooms: 4
    • Bathrooms: 4
    • Full bathrooms: 3
    • Partial bathrooms: 1
    • Main level bathrooms: 4
    • Main level bedrooms: 4
    Primary bedroom
    • Level: Main
    • Area: 248.2
    • Dimensions: 17 x 14.6
    Bedroom 2
    • Level: Main
    • Area: 166.44
    • Dimensions: 14.6 x 11.4
    Bedroom 3
    • Level: Main
    • Area: 160.48
    • Dimensions: 13.6 x 11.8
    Bedroom 4
    • Level: Main
    • Area: 166.6
    • Dimensions: 14 x 11.9
    Primary bathroom
    • Level: Main
    • Area: 133.63
    • Dimensions: 16.1 x 8.3
    Bathroom
    • Features: Bidet, Separate Shower, Walk-In Closet(s)
    Dining room
    • Level: Main
    • Area: 232.8
    • Dimensions: 19.4 x 12
    Family room
    • Level: Main
    Kitchen
    • Features: Eat-in Kitchen
    • Level: Main
    Heating
    • Forced Air, Electric
    Cooling
    • Central Electric
    Appliances
    • Included: Dishwasher, Disposal, Microwave, Gas Range, Refrigerator, Water Filter, Electric Water Heater
    • Laundry: Laundry Room
    Features
    • Ceiling Fan(s), Closet Light(s), Energy Star Home, Foam Insulation, Split Bedroom Floor Plan, Vaulted Ceiling(s), Walk-In Closet(s), Wet Bar, Walls (Dry Wall), Eat-in Kitchen, Kitchen/Dining Combo, Living/Dining Combo
    • Flooring: Hardwood, Tile, Vinyl
    • Windows: Thermo Pane Windows, Blinds
    • Basement: None,Crawl Space
    • Number of fireplaces: 1
    • Fireplace features: 1, Electric
    Interior area
    • Total structure area: 3,400
    • Total interior livable area: 3,400 sqft

    Property

    Parking
    • Total spaces: 3
    • Parking features: Attached, Front Entry, Garage Faces Side
    • Attached garage spaces: 3
    • Has uncovered spaces: Yes
    Accessibility
    • Accessibility features: 1st Floor Bathroom, Level Drive, Level Lot, Walk in Shower
    Features
    • Levels: One and One Half
    • Patio & porch: Covered Front Porch, Covered Patio, Patio
    • Exterior features: Concrete Walks, Lighting, Garden, Landscaping, Mature Trees, Outdoor Lighting, Trees
    • Fencing: Back Yard
    Lot
    • Size: 2.25 Acres
    • Features: Trees, County, Cul-De-Sac, Dead End, Out of City Limits
    Details
    • Parcel number: 077A24024

    Construction

    Type & style
    • Home type: SingleFamily
    • Architectural style: Ranch,Traditional
    • Property subtype: Single Family Residence
    • Attached to another structure: Yes
    Materials
    • Brick Veneer
    • Roof: Dimensional,Shingle
    Condition
    • Year built: 2023

    Utilities & green energy

    • Sewer: Septic Tank, Septic System
    • Water: County

    Community & neighborhood

    Security
    • Security features: Security System, Smoke Detector(s)
    Location
    • Region: Alvaton
    • Subdivision: Trace at Bays Fork

    Other

    Other facts
    • Price range: $769.9K - $757.5K
    • Road surface type: Concrete, Paved

    Price history

    DateEventPrice
    1/2/2026Sold$757,450-1.6%$223/sqft
    Source: RASK #RA20256636 Report a problem
    11/30/2025Pending sale$769,900$226/sqft
    Source: RASK #RA20256636 Report a problem
    11/17/2025Listed for sale$769,900-3.3%$226/sqft
    Source: RASK #RA20256636 Report a problem
    9/10/2025Listing removed$796,000$234/sqft
    Source: RASK #RA20251483 Report a problem
    6/5/2025Price change$796,000-0.1%$234/sqft
    Source: RASK #RA20251483 Report a problem
    5/29/2025Price change$797,000-0.1%$234/sqft
    Source: RASK #RA20251483 Report a problem
    5/28/2025Price change$798,000-0.2%$235/sqft
    Source: RASK #RA20251483 Report a problem
    3/20/2025Listed for sale$799,900$235/sqft
    Source: RASK #RA20251483 Report a problem

    Public tax history

    YearProperty taxesTax assessment
    2024$3,934 +349.7%$440,000 +450%
    2023$875 +86.5%$80,000 +128.6%
    2022$469 +0.5%$35,000
    2021$466 -0.4%$35,000
    2020$468 $35,000

    Find assessor info on the county website

    Neighborhood: 42122

    Nearby schools

    GreatSchools rating
    Schools provided by the listing agent
    • Elementary: Alvaton
    • Middle: Drakes Creek
    • High: Greenwood

    Source: RASK. This data may not be complete. We recommend contacting the local school district to confirm school assignments for this home.

    Get pre-qualified for a loan
    At Zillow Home Loans, we can pre-qualify you in as little as 5 minutes with no impact to your credit score.

    An equal housing lender. NMLS #10287.

    Sell for more on Zillow
    Get a Zillow Showcase℠ listing at no additional cost and you could sell for .
    $765,500
    2% more
    +$15,310
    With Zillow Showcase(estimated)
    $780,810