Welcome to 300 Thesing Ct.—a lovingly maintained, one-level home in the sought-after 55+ community in Bent Creek. This one-owner end unit offers exceptional privacy, backing up to green space and a neighborhood walking trail. The private gated courtyard is a nice way to enjoy the outdoors. Inside, you'll find hardwood floors throughout (excluding bathrooms), along with updates like under-cabinet lighting with remote control in the kitchen, comfort-height toilets, grab bars in the primary bathroom, and a home security system. This home has been cared for with attention and pride. Schedule your showing today!
Closed
$500,000
300 Thesing Ct, Nolensville, TN 37135
2beds
1,579sqft
Townhouse, Residential, Condominium
Built in 2015
2,613 Square Feet Lot
$517,100 Zestimate®
$317/sqft
$2,489 Estimated rent
Home value
$517,100
$486,000 - $548,000
$2,489/mo
Zestimate® history
Owner options
List your home for rent
$2,489/mo
Rent Zestimate®
Find your next renter with Zillow Rental Manager. Plus, with online applications, you can quickly screen prospective tenants – for free.
$2,489/mo
Rent Zestimate®
Refinance and save
$3,218/mo
Est. payment
Refinancing to a lower rate could help reduce your monthly payments and save thousands over the life of the loan.
$3,218/mo
Est. payment
Explore your selling options
Work with a Zillow partner agent
Leverage their expertise and Zillow's premium Showcase listings to get your home seen by more buyers.
Get startedList with your own agent
Get your home in front of millions of buyers by listing it on Zillow.
Learn how to do itSell it yourself
Take full control of how buyers see your home on Zillow by listing For Sale by Owner (FSBO).
List your homeWhat's special
Comfort-height toiletsHome security systemNeighborhood walking trailPrivate gated courtyard
Zillow last checked:
Listing updated:
Listed by:
Hadley Elkin 615-584-1862,
Benchmark Realty, LLC
Bought with:
Amanda Pharr, 303332
The Ashton Real Estate Group of RE/MAX Advantage
Source: RealTracs MLS as distributed by MLS GRID,MLS#: 2921761
Facts & features
Interior
Bedrooms & bathrooms
- Bedrooms: 2
- Bathrooms: 2
- Full bathrooms: 2
- Main level bedrooms: 2
Heating
- Central
Cooling
- Central Air, Electric
Appliances
- Included: Electric Oven, Electric Range, Dishwasher, Disposal, Microwave, Refrigerator, Stainless Steel Appliance(s)
- Laundry: Electric Dryer Hookup, Washer Hookup
Features
- Ceiling Fan(s), Open Floorplan, Pantry, Walk-In Closet(s)
- Flooring: Wood, Vinyl
- Has fireplace: No
Interior area
- Total structure area: 1,579
- Total interior livable area: 1,579 sqft
- Finished area above ground: 1,579
Property
Parking
- Total spaces: 4
- Parking features: Garage Door Opener, Alley Access, Concrete, Driveway
- Garage spaces: 2
- Uncovered spaces: 2
Accessibility
- Accessibility features: Accessible Doors, Accessible Entrance, Accessible Hallway(s)
Features
- Levels: One
- Stories: 1
- Patio & porch: Porch, Covered, Patio
- Exterior features: Smart Irrigation
- Pool features: Association
Lot
- Size: 2,613 Square Feet
- Dimensions: 33 x 84.1
- Features: Cul-De-Sac, Level
- Topography: Cul-De-Sac,Level
Details
- Parcel number: 094059D B 02800 00017056M
- Special conditions: Standard
Construction
Type & style
- Home type: Townhouse
- Architectural style: Traditional
- Property subtype: Townhouse, Residential, Condominium
- Attached to another structure: Yes
Materials
- Fiber Cement, Brick, Stone
- Roof: Shingle
Condition
- New construction: No
- Year built: 2015
Utilities & green energy
- Sewer: Public Sewer
- Water: Public
- Utilities for property: Electricity Available, Water Available, Underground Utilities
Green energy
- Energy efficient items: Doors
Community & HOA
Community
- Security: Fire Sprinkler System, Security System, Smoke Detector(s)
- Senior community: Yes
- Subdivision: Bent Creek Active Adult
HOA
- Has HOA: Yes
- Amenities included: Fifty Five and Up Community, Park, Playground, Pool, Sidewalks, Underground Utilities, Trail(s)
- Services included: Maintenance Grounds, Recreation Facilities, Trash
- HOA fee: $325 monthly
Location
- Region: Nolensville
Financial & listing details
- Price per square foot: $317/sqft
- Tax assessed value: $465,600
- Annual tax amount: $1,555
- Date on market: 6/27/2025
- Electric utility on property: Yes
Price history
| Date | Event | Price |
|---|---|---|
| 7/28/2025 | Sold | $500,000-3.6%$317/sqft |
Source:  RealTracs MLS as distributed by MLS GRID #2921761 Report a problem RealTracs MLS as distributed by MLS GRID #2921761 Report a problem | ||
| 7/11/2025 | Contingent | $518,500$328/sqft |
Source: RealTracs MLS as distributed by MLS GRID #2921761 Report a problem | ||
| 6/27/2025 | Listed for sale | $518,500+101%$328/sqft |
Source: RealTracs MLS as distributed by MLS GRID #2921761 Report a problem | ||
| 6/30/2015 | Sold | $258,012$163/sqft |
Source: Public Record Report a problem | ||
Public tax history
| Year | Property taxes | Tax assessment |
|---|---|---|
| 2025 | $1,909 +22.8% | $116,400 +62.4% |
| 2024 | $1,555 | $71,675 |
| 2023 | $1,555 | $71,675 |
| 2022 | $1,555 | $71,675 |
| 2021 | $1,555 -4.4% | $71,675 +10.6% |
| 2020 | $1,627 +5.9% | $64,825 |
| 2019 | $1,536 +3% | $64,825 |
| 2018 | $1,491 | $64,825 |
| 2017 | $1,491 | $64,825 |
| 2016 | -- | $64,825 |
| 2015 | -- | -- |
Find assessor info on the county website
Neighborhood: 37135
Nearby homes
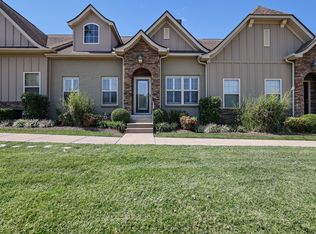
- $482,0002 bd2 ba1.5k sqft304 Thesing Ct, Nolensville, TN 37135Sold
- $756,800-- bd2 ba2k sqft308 Thesing Ct, Nolensville, TN 37135Off Market
- $622,200-- bd3 ba2.1k sqft312 Thesing Ct, Nolensville, TN 37135Off Market
- $533,700-- bd2 ba1.4k sqft316 Thesing Ct, Nolensville, TN 37135Off Market
- $539,600-- bd2 ba1.4k sqft320 Thesing Ct, Nolensville, TN 37135Off Market
- $660,400-- bd3 ba1.9k sqft309 Thesing Ct, Nolensville, TN 37135Off Market
- $664,700-- bd3 ba2k sqft313 Thesing Ct, Nolensville, TN 37135Off Market
- $433,5002 bd2 ba1.4k sqft317 Thesing Ct, Nolensville, TN 37135Off Market
Nearby schools
GreatSchools rating
- 8/10Mill Creek Elementary SchoolGrades: K-5Distance: 1.4 mi
- 8/10Mill Creek Middle SchoolGrades: 6-8Distance: 1.4 mi
- 10/10Nolensville High SchoolGrades: 9-12Distance: 1.3 mi
Schools provided by the listing agent
- Elementary: Mill Creek Elementary School
- Middle: Mill Creek Middle School
- High: Nolensville High School
Source: RealTracs MLS as distributed by MLS GRID. This data may not be complete. We recommend contacting the local school district to confirm school assignments for this home.
Get a cash offer in 3 minutes
Find out how much your home could sell for in as little as 3 minutes with a no-obligation cash offer.
Estimated market value
$517,100
Get a cash offer in 3 minutes
Find out how much your home could sell for in as little as 3 minutes with a no-obligation cash offer.
Estimated market value
$517,100
- Tennessee
- Williamson County
- Nolensville
- 37135
- 300 Thesing Ct
Nearby cities
Nearby zip codes
Other Nolensville Topics
