Skip main navigation
Closed
  • $625,000

    300 Thierry Ln, Prospect Heights, IL 60070

    4beds
    2,900sqft
    Single Family Residence
    Built in 1985
    0.46 Acres Lot
    $747,100 Zestimate®
    $216/sqft
    $4,248 Estimated rent

    Home value

    $747,100

    $710,000 - $792,000

    $4,248/mo

    Zestimate® history
    Loading
    Loading...

    Owner options

    List your home for rent

    $4,248/mo

    Rent Zestimate®

    Find your next renter with Zillow Rental Manager. Plus, with online applications, you can quickly screen prospective tenants – for free.

    Learn more

    $4,248/mo

    Rent Zestimate®

    Refinance and save

    $4,395/mo

    Est. payment

    Refinancing to a lower rate could help reduce your monthly payments and save thousands over the life of the loan.

    See today's rates

    $4,395/mo

    Est. payment

    Explore your selling options

    Work with a Zillow partner agent

    Leverage their expertise and Zillow's premium Showcase listings to get your home seen by more buyers.

    Get started

    List with your own agent

    Get your home in front of millions of buyers by listing it on Zillow.

    Learn how to do it

    Sell it yourself

    Take full control of how buyers see your home on Zillow by listing For Sale by Owner (FSBO).

    List your home

    What's special

    Cozy fireplaceFinished spaceGenerous sized roomsFlex roomSpacious primary bedroomFamily roomQuiet subdivision
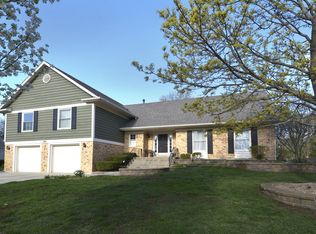
    Beautiful Mid-Century Modern Luxury Home on a large lot in a quiet subdivision! You will be amazed as you step into the grand entrance and foyer. This light filled space leads to a formal dining room, updated chef's kitchen and family room with a cozy fireplace at its focal point. A flex room and powder room finish off the main floor. The grand stair leads directly to the second floor featuring a spacious primary bedroom with luxurious en suite featuring a whirlpool tub and double vanity. Three more generous sized rooms, another full bath and laundry complete this level. Moving downstairs to the basement you will find a finished space perfect for entertaining! Head outdoors to enjoy your spacious deck and serene backyard. All new exterior paint. Be prepared to be impressed! Schedule a tour today!

    Zillow last checked:

    Listing updated:

    Listing courtesy of:

    Derick Creasy 847-200-7926,

    Redfin Corporation

    Bought with:

    Lynette Ramirez, CSC

    Royal Family Real Estate

    Source: MRED as distributed by MLS GRID,MLS#: 11977708MLS Logo

    Facts & features

    Interior

    Bedrooms & bathrooms
    • Bedrooms: 4
    • Bathrooms: 4
    • Full bathrooms: 3
    • 1/2 bathrooms: 1
    Primary bedroom
    • Features: Flooring (Hardwood), Bathroom (Full)
    • Level: Second
    • Area: 304 Square Feet
    • Dimensions: 16X19
    Bedroom 2
    • Features: Flooring (Hardwood)
    • Level: Second
    • Area: 132 Square Feet
    • Dimensions: 11X12
    Bedroom 3
    • Features: Flooring (Hardwood)
    • Level: Second
    • Area: 154 Square Feet
    • Dimensions: 11X14
    Bedroom 4
    • Features: Flooring (Hardwood)
    • Level: Second
    • Area: 195 Square Feet
    • Dimensions: 15X13
    Dining room
    • Features: Flooring (Hardwood)
    • Level: Main
    • Area: 168 Square Feet
    • Dimensions: 12X14
    Family room
    • Features: Flooring (Hardwood)
    • Level: Main
    • Area: 375 Square Feet
    • Dimensions: 15X25
    Foyer
    • Features: Flooring (Hardwood)
    • Level: Main
    • Area: 128 Square Feet
    • Dimensions: 16X8
    Kitchen
    • Features: Kitchen (Island, Updated Kitchen), Flooring (Hardwood)
    • Level: Main
    • Area: 324 Square Feet
    • Dimensions: 18X18
    Laundry
    • Features: Flooring (Hardwood)
    • Level: Second
    • Area: 36 Square Feet
    • Dimensions: 6X6
    Living room
    • Features: Flooring (Hardwood)
    • Level: Main
    • Area: 240 Square Feet
    • Dimensions: 15X16
    Office
    • Features: Flooring (Hardwood)
    • Level: Main
    • Area: 72 Square Feet
    • Dimensions: 9X8
    Recreation room
    • Features: Flooring (Wood Laminate)
    • Level: Basement
    • Area: 850 Square Feet
    • Dimensions: 34X25
    Heating
    • Natural Gas, Forced Air
    Cooling
    • Central Air
    Appliances
    • Included: Microwave, Dishwasher, Refrigerator, Washer, Dryer
    • Laundry: Upper Level
    Features
    • Flooring: Hardwood
    • Basement: Finished,Full
    • Attic: Unfinished
    Interior area
    • Total structure area: 0
    • Total interior livable area: 2,900 sqft

    Property

    Parking
    • Total spaces: 2
    • Parking features: Garage Door Opener, On Site, Garage Owned, Attached, Garage
    • Attached garage spaces: 2
    • Has uncovered spaces: Yes
    Accessibility
    • Accessibility features: No Disability Access
    Features
    • Stories: 2
    Lot
    • Size: 0.46 Acres
    • Dimensions: 100X200
    Details
    • Parcel number: 03233150050000
    • Special conditions: None

    Construction

    Type & style
    • Home type: SingleFamily
    • Property subtype: Single Family Residence
    Materials
    • Cedar
    Condition
    • New construction: No
    • Year built: 1985

    Utilities & green energy

    • Sewer: Public Sewer
    • Water: Lake Michigan

    Community & neighborhood

    Location
    • Region: Prospect Heights
    • Subdivision: Lake Claire Estates

    HOA & financial

    HOA
    • Services included: None

    Other

    Other facts
    • Listing terms: Cash
    • Ownership: Fee Simple

    Price history

    DateEventPrice
    3/15/2024Sold$625,000-3.8%$216/sqft
    Source: MRED as distributed by MLS GRID #11977708 Report a problem
    2/29/2024Pending sale$650,000$224/sqft
    Source: MRED as distributed by MLS GRID #11977708 Report a problem
    2/21/2024Contingent$650,000$224/sqft
    Source: MRED as distributed by MLS GRID #11977708 Report a problem
    2/12/2024Listed for sale$650,000$224/sqft
    Source: MRED as distributed by MLS GRID #11977708 Report a problem
    10/23/2023Listing removed--
    Source: MRED as distributed by MLS GRID #11899845 Report a problem
    10/16/2023Listed for sale$650,000+36.8%$224/sqft
    Source: MRED as distributed by MLS GRID #11899845 Report a problem
    1/13/2022Sold$475,000+9.2%$164/sqft
    Source: Public Record Report a problem
    10/12/2021Sold$435,000-2.2%$150/sqft
    Source: MRED as distributed by MLS GRID #11172645 Report a problem
    8/25/2021Contingent$445,000$153/sqft
    Source: MRED as distributed by MLS GRID #11172645 Report a problem
    7/29/2021Price change$445,000-3.3%$153/sqft
    Source: MRED as distributed by MLS GRID #11172645 Report a problem
    7/16/2021Listed for sale$459,999+3.4%$159/sqft
    Source: MRED as distributed by MLS GRID #11158017 Report a problem
    7/16/2021Listing removed--
    Source: MRED as distributed by MLS GRID #11110827 Report a problem
    6/14/2021Contingent$445,000$153/sqft
    Source: MRED as distributed by MLS GRID #11110827 Report a problem
    6/4/2021Listed for sale$445,000+3.5%$153/sqft
    Source: MRED as distributed by MLS GRID #11110827 Report a problem
    8/8/2019Listing removed$2,550$1/sqft
    Source: KMS Realty Inc. #10444404 Report a problem
    8/5/2019Listing removed$430,000$148/sqft
    Source: KMS Realty Inc. #10444388 Report a problem
    7/9/2019Price change$430,000-2.3%$148/sqft
    Source: KMS Realty Inc. #10444388 Report a problem
    7/4/2019Listed for rent$2,550+2%$1/sqft
    Source: KMS Realty Inc. #10438429 Report a problem
    6/4/2019Listed for sale$439,900-2.2%$152/sqft
    Source: KMS Realty Inc. #10402745 Report a problem
    4/26/2019Listing removed$450,000$155/sqft
    Source: RE/MAX Suburban #10161207 Report a problem
    1/8/2019Listed for sale$450,000$155/sqft
    Source: RE/MAX Suburban #10161207 Report a problem
    3/29/2017Listing removed$2,500$1/sqft
    Source: Owner Report a problem
    2/27/2017Listed for rent$2,500+2%$1/sqft
    Source: Owner Report a problem
    9/10/2015Listing removed$2,450$1/sqft
    Source: Coldwell Banker Residential Brokerage - Park Ridge #08953178 Report a problem
    8/11/2015Listed for rent$2,450$1/sqft
    Source: Coldwell Banker Residential Brokerage - Park Ridge #08953178 Report a problem
    7/1/2015Listing removed$2,450$1/sqft
    Source: Coldwell Banker Residential Brokerage - Park Ridge #08953178 Report a problem
    6/27/2015Price change$2,450-3.9%$1/sqft
    Source: Coldwell Banker Residential Brokerage - Park Ridge #08953178 Report a problem
    6/14/2015Listed for rent$2,550$1/sqft
    Source: Coldwell Banker Residential Brokerage #08953178 Report a problem

    Public tax history

    YearProperty taxesTax assessment
    2024-- $48,000
    2023$16,690 -1.2%$48,000
    2022$16,895 +6.4%$48,000 +23.9%
    2021$15,879 +3.1%$38,755
    2020$15,407 -5.4%$38,755 -15%
    2019$16,288 +3.4%$45,613 +14.3%
    2018$15,752 +1.1%$39,900
    2017$15,587 -4.1%$39,900 -10.3%
    2016$16,257 +17.1%$44,474 +27.1%
    2015$13,884 +1.3%$35,000
    2014$13,701 +0.6%$35,000 -6%
    2013$13,619 -5.8%$37,250 -13.4%
    2012$14,465 +11%$43,000
    2011$13,028 -4.9%$43,000 -12.2%
    2010$13,702 -4.5%$48,973 -13.7%
    2009$14,354 +10.2%$56,756 -7%
    2008$13,031 +22.7%$61,028
    2007$10,618 +5.7%$61,028 +20.2%
    2006$10,042 -13.5%$50,788
    2005$11,610 +6.7%$50,788
    2004$10,877 +26.3%$50,788 +31.2%
    2003$8,609 +9%$38,721
    2002$7,898 +16.3%$38,721
    2001$6,790 -5.8%$38,721 +8.2%
    2000$7,211 +2.2%$35,773 -7%
    1999$7,054 $38,480

    Find assessor info on the county website

    Neighborhood: 60070

    Nearby schools

    GreatSchools rating
    Schools provided by the listing agent
    • Elementary: Robert Frost Elementary School
    • Middle: Oliver W Holmes Middle School
    • High: Wheeling High School
    • District: 21

    Source: MRED as distributed by MLS GRID. This data may not be complete. We recommend contacting the local school district to confirm school assignments for this home.

    Get a cash offer in 3 minutes
    Find out how much your home could sell for in as little as 3 minutes with a no-obligation cash offer.
    Estimated market value
    $747,100
    Get a cash offer in 3 minutes
    Find out how much your home could sell for in as little as 3 minutes with a no-obligation cash offer.
    Estimated market value
    $747,100