Skip main navigation
Sold for $343,021
  • $343,021

    300 Thompson Ave, West Point, VA 23181

    3beds
    2,249sqft
    Single Family Residence
    Built in 1934
    0.52 Acres Lot
    $348,600 Zestimate®
    $153/sqft
    $2,176 Estimated rent

    Home value

    $348,600

    Estimated sales range

    Not available

    $2,176/mo

    Zestimate® history
    Loading
    Loading...

    Owner options

    List your home for rent

    $2,176/mo

    Rent Zestimate®

    Find your next renter with Zillow Rental Manager. Plus, with online applications, you can quickly screen prospective tenants – for free.

    Learn more

    $2,176/mo

    Rent Zestimate®

    Refinance and save

    $2,004/mo

    Est. payment

    Refinancing to a lower rate could help reduce your monthly payments and save thousands over the life of the loan.

    See today's rates

    $2,004/mo

    Est. payment

    Explore your selling options

    Work with a Zillow partner agent

    Leverage their expertise and Zillow's premium Showcase listings to get your home seen by more buyers.

    Get started

    List with your own agent

    Get your home in front of millions of buyers by listing it on Zillow.

    Learn how to do it

    Sell it yourself

    Take full control of how buyers see your home on Zillow by listing For Sale by Owner (FSBO).

    List your home

    What's special

    Detached garageBright home officeSerene morning roomOutdoor sanctuaryVast backyardSuite of newer appliancesBrand new deck
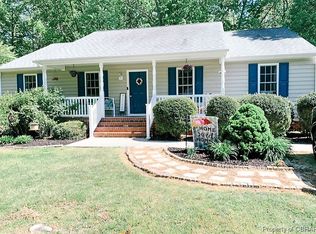
    A Timeless 1934 Historic Treasure, Fully Reimagined for Modern Living. This stunning West Point residence seamlessly blends early 20th century character with a comprehensive 2007 renovation that updated the roof, siding, windows, and dual-zone HVAC systems. With its thoughtful improvements, 300 Thompson Avenue offers a peaceful lifestyle in a location known for its coastal charm. Step across original, but recently refinished, oak hardwoods into a home designed for both comfort and productivity. The kitchen, renovated in 2020, is a culinary highlight featuring sleek granite countertops and a suite of newer appliances including a 2024 stove and dishwasher, a 2020 refrigerator, and a brand-new 2026 microwave. Nearby, a sun-drenched flex space provides an ideal setting for a bright home office or a serene morning room. The upper level is equally impressive, anchored by a bathroom renovated in 2015 and expansive, walk-in storage wings that maximize every inch of the historic floor plan. Behind the scenes, peace of mind is guaranteed by electrical and plumbing systems fully updated in 2015. The outdoor sanctuary is a true showstopper. Enjoy summer evenings on the brand new deck (2025) and pergola, overlooking a vast backyard. Detached garage included! This private oasis is fully enclosed by a fence updated in 2020 and 2025, offering a massive, secure area for gardening, pets, or play. Located in the heart of West Point, you are perfectly positioned to enjoy the town's renowned amenities. Spend your weekends exploring the nearby York and Pamunkey Rivers, browsing local boutiques, or taking advantage of the area's community parks. Step inside and discover the warmth and quality of this exceptional home firsthand, schedule your private tour today.

    Zillow last checked:

    Listing updated:

    Listed by:

    Sommer Baumfalk membership@therealbrokerage.com,

    Real Broker LLC,

    Clayton Gits 804-601-4960,

    Real Broker LLC

    Bought with:

    Crisney Brooks, 0225219378

    Coldwell Banker Traditions-NK

    Source: CVRMLS,MLS#: 2600335MLS LogoOriginating MLS: Central Virginia Regional MLS

    Facts & features

    Interior

    Bedrooms & bathrooms
    • Bedrooms: 3
    • Bathrooms: 2
    • Full bathrooms: 2
    Primary bedroom
    • Description: Hardwood, Ceiling Light, Extended Double Closet
    • Level: Second
    • Dimensions: 18.0 x 11.0
    Bedroom 2
    • Description: Hardwood, Large Closet, Ceiling Light
    • Level: Second
    • Dimensions: 15.0 x 15.0
    Bedroom 3
    • Description: Carpet, Storage/Flex Area
    • Level: Second
    • Dimensions: 17.0 x 11.0
    Additional room
    • Description: Mud Room, LVP, Backyard Access
    • Level: First
    • Dimensions: 11.0 x 7.0
    Dining room
    • Description: Hardwood, Ceiling Light
    • Level: First
    • Dimensions: 17.0 x 13.0
    Family room
    • Description: Hardwood, Recessed Lights
    • Level: First
    • Dimensions: 16.0 x 11.0
    Other
    • Description: Tub & Shower
    • Level: First
    Other
    • Description: Shower
    • Level: Second
    Kitchen
    • Description: LVP, Granite Countertops
    • Level: First
    • Dimensions: 13.0 x 11.0
    Laundry
    • Description: LVP, Ceiling Light, Cabinet Space
    • Level: First
    • Dimensions: 7.0 x 4.0
    Living room
    • Description: Hardwood, Large Windows, Ceiling Fan W/ Light
    • Level: First
    • Dimensions: 21.0 x 13.0
    Office
    • Description: Hardwood, Ceiling Fan W/ Light
    • Level: First
    • Dimensions: 16.0 x 6.0
    Heating
    • Electric
    Cooling
    • Central Air
    Appliances
    • Included: Dryer, Washer/Dryer Stacked, Electric Cooking, Electric Water Heater, Microwave, Oven, Refrigerator, Smooth Cooktop, Stove, Washer
    • Laundry: Washer Hookup, Dryer Hookup, Stacked
    Features
    • Ceiling Fan(s), Dining Area, Separate/Formal Dining Room, Double Vanity, Granite Counters, Pantry, Recessed Lighting, Walk-In Closet(s)
    • Flooring: Tile, Wood
    • Basement: Crawl Space,Dirt Floor
    • Attic: Access Only
    • Has fireplace: No
    Interior area
    • Total interior livable area: 2,249 sqft
    • Finished area above ground: 2,249
    • Finished area below ground: 0

    Property

    Parking
    • Total spaces: 1
    • Parking features: Driveway, Detached, Garage, Off Street, Paved
    • Garage spaces: 1
    • Has uncovered spaces: Yes
    Features
    • Levels: One and One Half
    • Stories: 1
    • Patio & porch: Rear Porch, Stoop, Deck
    • Exterior features: Deck, Storage, Shed, Paved Driveway
    • Pool features: None
    • Fencing: Fenced,Wood
    Lot
    • Size: 0.52 Acres
    Details
    • Additional structures: Shed(s)
    • Parcel number: 63A4422
    • Zoning description: R-2

    Construction

    Type & style
    • Home type: SingleFamily
    • Architectural style: Cape Cod,Two Story
    • Property subtype: Single Family Residence
    Materials
    • Brick, Drywall, Vinyl Siding
    • Roof: Composition,Shingle
    Condition
    • Resale
    • New construction: No
    • Year built: 1934

    Utilities & green energy

    • Sewer: Public Sewer
    • Water: Public

    Community & neighborhood

    Location
    • Region: West Point
    • Subdivision: None

    Other

    Other facts
    • Ownership: Individuals
    • Ownership type: Sole Proprietor

    Price history

    DateEventPrice
    3/16/2026Sold$343,021-1.7%$153/sqft
    Source: CVRMLS #2600335 Report a problem
    2/5/2026Pending sale$349,000$155/sqft
    Source: CVRMLS #2600335 Report a problem
    1/13/2026Listed for sale$349,000+43.9%$155/sqft
    Source: CVRMLS #2600335 Report a problem
    6/2/2020Sold$242,500$108/sqft
    Source: WMLS #2001078 Report a problem
    3/14/2020Listed for sale$242,500+79.6%$108/sqft
    Source: RE/MAX Peninsula #2008121 Report a problem
    12/6/2006Sold$135,000$60/sqft
    Source: Public Record Report a problem

    Public tax history

    YearProperty taxesTax assessment
    2025$500 +13%$163,900
    2024$443 $163,900
    2023$443 +98.7%$163,900 +38%
    2022$223 -50.7%$118,800
    2021$451 -5%$118,800
    2020$475 +2.6%$118,800
    2019$463 $118,800
    2018-- $118,800
    2017$487 $118,800
    2016$487 -4.7%$118,800
    2015$511 -7.2%$118,800
    2014$550 --
    2013-- --
    2012-- --
    2011-- --
    2010-- --

    Find assessor info on the county website

    Neighborhood: 23181

    Nearby schools

    GreatSchools rating
    Schools provided by the listing agent
    • Elementary: West Point
    • Middle: West Point
    • High: West Point

    Source: CVRMLS. This data may not be complete. We recommend contacting the local school district to confirm school assignments for this home.

    Get a cash offer in 3 minutes
    Find out how much your home could sell for in as little as 3 minutes with a no-obligation cash offer.
    Estimated market value
    $348,600
    Get a cash offer in 3 minutes
    Find out how much your home could sell for in as little as 3 minutes with a no-obligation cash offer.
    Estimated market value
    $348,600