Beautiful sought after Timber Lake addition custom home. Dramatic entry with extensive wood floors throughout with multiple living areas. Views of sparkling gated pool, spa and large backyard from most rooms. Office with see thru fireplace and full bath down could be used as 2nd bedroom. Spacious master bedroom with private door to backyard & patio, light & bright master bath includes tub, shower, separate vanities, and amazingly large closet. Kitchen with large island, gas cooktop, wine frig which opens to family room and breakfast nook. Three bedrooms up with one large bedroom suite with attached bonus room. The other two large bedrooms share a jack and jill bath. Game room upstairs with large skylight and lots of room for entertaining. Heavily treed private lot with iron fence around pool and large covered patio great for entertaining. Expansive yard for plenty of play. Roof replaced in 2019. Additional parking by garage. Refrigerator, washer and dryer conveys with property. Great neighborhood and location.
Sold
Price Unknown
300 Timber Lake Dr, Southlake, TX 76092
4beds
4,156sqft
Single Family Residence
Built in 1992
0.43 Acres Lot
$1,047,800 Zestimate®
$--/sqft
$7,977 Estimated rent
Home value
$1,047,800
$964,000 - $1.13M
$7,977/mo
Zestimate® history
Owner options
List your home for rent
$7,977/mo
Rent Zestimate®
Find your next renter with Zillow Rental Manager. Plus, with online applications, you can quickly screen prospective tenants – for free.
$7,977/mo
Rent Zestimate®
Refinance and save
$650/mo
Est. payment
Refinancing to a lower rate could help reduce your monthly payments and save thousands over the life of the loan.
$650/mo
Est. payment
Explore your selling options
Work with a Zillow partner agent
Leverage their expertise and Zillow's premium Showcase listings to get your home seen by more buyers.
Get startedList with your own agent
Get your home in front of millions of buyers by listing it on Zillow.
Learn how to do itSell it yourself
Take full control of how buyers see your home on Zillow by listing For Sale by Owner (FSBO).
List your homeWhat's special
Iron fence around poolExpansive yardLarge covered patioAttached bonus roomExtensive wood floorsSpa and large backyardFamily room
Zillow last checked:
Listing updated:
Listed by:
Darla Barnes 0484584 817-247-7975,
Darla Barnes 817-247-7975
Bought with:
Clarice Hu Hu
Brilliant USA Real Estate LLC
Source: NTREIS,MLS#: 20862700
Facts & features
Interior
Bedrooms & bathrooms
- Bedrooms: 4
- Bathrooms: 5
- Full bathrooms: 4
- 1/2 bathrooms: 1
Primary bedroom
- Features: Dual Sinks, Double Vanity, Garden Tub/Roman Tub, Jetted Tub, Separate Shower, Walk-In Closet(s)
- Level: First
- Dimensions: 17 x 17
Bedroom
- Level: Second
- Dimensions: 12 x 15
Bedroom
- Features: Built-in Features
- Level: Second
- Dimensions: 12 x 15
Bonus room
- Level: Second
- Dimensions: 12 x 15
Breakfast room nook
- Level: First
- Dimensions: 12 x 9
Dining room
- Level: First
- Dimensions: 15 x 13
Family room
- Features: Built-in Features
- Level: First
- Dimensions: 13 x 16
Game room
- Level: Second
- Dimensions: 16 x 18
Other
- Level: Second
- Dimensions: 21 x 15
Kitchen
- Features: Breakfast Bar, Built-in Features, Eat-in Kitchen, Kitchen Island, Stone Counters, Walk-In Pantry
- Level: First
- Dimensions: 16 x 15
Living room
- Level: First
- Dimensions: 17 x 16
Office
- Features: Built-in Features
- Level: First
- Dimensions: 13 x 15
Utility room
- Features: Built-in Features, Utility Room, Utility Sink
- Level: First
- Dimensions: 7 x 12
Heating
- Central, Natural Gas, Zoned
Cooling
- Central Air, Ceiling Fan(s), Electric, Zoned
Appliances
- Included: Dryer, Dishwasher, Electric Oven, Gas Cooktop, Disposal, Gas Water Heater, Microwave, Refrigerator, Vented Exhaust Fan, Washer, Wine Cooler
- Laundry: Washer Hookup, Electric Dryer Hookup, Laundry in Utility Room
Features
- Wet Bar, High Speed Internet, Loft, Cable TV, Vaulted Ceiling(s)
- Flooring: Carpet, Ceramic Tile, Wood
- Windows: Window Coverings
- Has basement: No
- Number of fireplaces: 1
- Fireplace features: Gas Log, Gas Starter, Library, Living Room, See Through
Interior area
- Total interior livable area: 4,156 sqft
Property
Parking
- Total spaces: 3
- Parking features: Covered, Door-Multi, Driveway, Garage, Garage Door Opener, Garage Faces Side
- Attached garage spaces: 3
- Has uncovered spaces: Yes
Features
- Levels: Two
- Stories: 2
- Patio & porch: Rear Porch, Patio, Covered
- Exterior features: Rain Gutters
- Pool features: Fenced, Gunite, Heated, In Ground, Pool, Pool Sweep, Pool/Spa Combo, Sport, Community
- Has spa: Yes
- Spa features: Hot Tub
- Fencing: Wood,Wrought Iron
Lot
- Size: 0.43 Acres
- Features: Back Yard, Interior Lot, Lawn, Landscaped, Many Trees, Subdivision, Sprinkler System, Few Trees
Details
- Parcel number: 06447856
Construction
Type & style
- Home type: SingleFamily
- Architectural style: Traditional,Detached
- Property subtype: Single Family Residence
Materials
- Brick
- Foundation: Slab
- Roof: Composition
Condition
- Year built: 1992
Utilities & green energy
- Sewer: Public Sewer
- Water: Public
- Utilities for property: Natural Gas Available, Sewer Available, Separate Meters, Underground Utilities, Water Available, Cable Available
Green energy
- Energy efficient items: Appliances, Thermostat, Windows
Community & HOA
Community
- Features: Lake, Playground, Park, Pool, Tennis Court(s), Trails/Paths, Curbs
- Security: Security System Owned
- Subdivision: Timber Lake Add Sec 01
HOA
- Has HOA: Yes
- Services included: All Facilities, Association Management, Maintenance Structure
- HOA fee: $650 semi-annually
- HOA name: First Service Residential
- HOA phone: 877-378-2388
Location
- Region: Southlake
Financial & listing details
- Tax assessed value: $878,711
- Annual tax amount: $13,431
- Date on market: 11/18/2025
- Cumulative days on market: 57 days
- Listing terms: Cash,Conventional
Price history
| Date | Event | Price |
|---|---|---|
| 6/6/2025 | Sold | -- |
Source: NTREIS #20862700 Report a problem | ||
| 5/10/2025 | Price change | $1,100,000-2.2%$265/sqft |
Source: NTREIS #20862700 Report a problem | ||
| 4/21/2025 | Price change | $1,125,000-4.3%$271/sqft |
Source: NTREIS #20862700 Report a problem | ||
| 3/28/2025 | Price change | $1,175,000-4.1%$283/sqft |
Source: NTREIS #20862700 Report a problem | ||
| 3/21/2025 | Listed for sale | $1,225,000+61.2%$295/sqft |
Source: NTREIS #20862700 Report a problem | ||
| 8/11/2020 | Listing removed | $4,600$1/sqft |
Source: Darla Barnes #14386494 Report a problem | ||
| 8/10/2020 | Listing removed | $759,900$183/sqft |
Source: Darla Barnes #14386399 Report a problem | ||
| 8/2/2020 | Listed for rent | $4,600$1/sqft |
Source: Darla Barnes #14386494 Report a problem | ||
| 8/1/2020 | Listed for sale | $759,900+4.1%$183/sqft |
Source: Darla Barnes #14386399 Report a problem | ||
| 11/27/2019 | Listing removed | $4,600$1/sqft |
Source: Darla Barnes #14219855 Report a problem | ||
| 11/26/2019 | Listing removed | $729,900$176/sqft |
Source: Darla Barnes #14228891 Report a problem | ||
| 11/19/2019 | Listed for rent | $4,600+2.2%$1/sqft |
Source: Darla Barnes #14219855 Report a problem | ||
| 11/18/2019 | Listed for sale | $729,900$176/sqft |
Source: Darla Barnes #14228891 Report a problem | ||
| 11/28/2015 | Listing removed | $4,500$1/sqft |
Source: Darla Barnes #13268398 Report a problem | ||
| 11/2/2015 | Listed for rent | $4,500$1/sqft |
Source: Darla Barnes #13268398 Report a problem | ||
Public tax history
| Year | Property taxes | Tax assessment |
|---|---|---|
| 2025 | $13,431 -27.9% | $878,711 -17.5% |
| 2024 | $18,620 -7.4% | $1,064,623 -3.5% |
| 2023 | $20,104 +30.4% | $1,103,000 +54.3% |
| 2022 | $15,419 -3.8% | $714,706 |
| 2021 | $16,025 +6.2% | $714,706 +8% |
| 2020 | $15,094 -0.8% | $662,000 |
| 2019 | $15,217 -0.3% | $662,000 +5.1% |
| 2018 | $15,255 +5.3% | $630,000 +6.8% |
| 2017 | $14,487 -0.9% | $590,000 -4.1% |
| 2016 | $14,624 +24% | $615,396 +30.7% |
| 2015 | $11,791 | $471,000 |
| 2014 | $11,791 | $471,000 -2.5% |
| 2013 | -- | $482,900 +0.9% |
| 2012 | -- | $478,800 +6.4% |
| 2011 | -- | $450,200 +2.3% |
| 2010 | -- | $440,000 -3.3% |
| 2009 | -- | $455,100 |
| 2008 | -- | $455,100 +4.4% |
| 2007 | -- | $436,100 +16% |
| 2006 | -- | $376,000 |
| 2005 | -- | $376,000 -2.8% |
| 2004 | -- | $386,900 +3% |
| 2003 | -- | $375,500 -2.5% |
| 2002 | -- | $385,000 +6.4% |
| 2001 | -- | $361,800 +2.4% |
| 2000 | -- | $353,400 |
Find assessor info on the county website
Neighborhood: Timber Lake
Nearby homes
- $1,264,4004 bd5 ba4.5k sqft218 Timber Lake Dr, Southlake, TX 76092Off Market
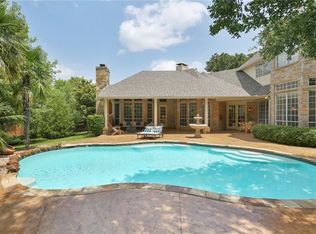
- $1,245,8004 bd4 ba3.9k sqft302 Timber Lake Dr, Southlake, TX 76092Off Market
- $993,8005 bd4 ba3.5k sqft900 Stratford Dr, Southlake, TX 76092Off Market
- $1,060,5004 bd4 ba3.6k sqft820 Stratford Dr, Southlake, TX 76092Off Market
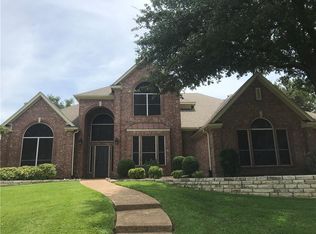
- $1,238,4004 bd4 ba4.1k sqft304 Timber Lake Dr, Southlake, TX 76092Off Market
- $1,172,9004 bd4 ba4.3k sqft216 Timber Lake Dr, Southlake, TX 76092Off Market
- $1,275,0005 bd5 ba4.5k sqft807 Ridgedale Ct, Southlake, TX 76092For Sale
- $1,188,7004 bd4 ba4.2k sqft818 Stratford Dr, Southlake, TX 76092Off Market
Nearby schools
GreatSchools rating
- 10/10Robert High Rockenbaugh Elementary SchoolGrades: PK-4Distance: 1.3 mi
- 10/10George Dawson Middle SchoolGrades: 7-8Distance: 2.7 mi
- 9/10Carroll Senior High SchoolGrades: 11-12Distance: 0.7 mi
Schools provided by the listing agent
- Elementary: Rockenbaug
- Middle: Dawson
- High: Carroll
- District: Carroll ISD
Source: NTREIS. This data may not be complete. We recommend contacting the local school district to confirm school assignments for this home.
Get a cash offer in 3 minutes
Find out how much your home could sell for in as little as 3 minutes with a no-obligation cash offer.
Estimated market value
$1,047,800
Get a cash offer in 3 minutes
Find out how much your home could sell for in as little as 3 minutes with a no-obligation cash offer.
Estimated market value
$1,047,800
- Texas
- Tarrant County
- Southlake
- 76092
- Timber Lake
- 300 Timber Lake Dr
Nearby cities
Nearby neighborhoods
Nearby zip codes
Other Southlake Topics
