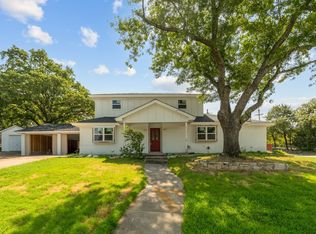
Cute four bedroom home has two full baths and two half baths and is located on a beautiful lot with lots of mature trees! Three living areas including a formal living area, a living area with fireplace and built-ins and a living area with wet bar. Formal dining area and kitchen with gas cooktop, trash compactor and tons of storage space. Home has a working elevator! Primary bedroom is downstairs and has an ensuite bath with separate shower, garden tub and walkin closet. There is also a 19x9 room off the primary bedroom that could be used as a sitting area or office. One other bedroom is downstairs and two more bedrooms are upstairs. Sunroom is also upstairs and has a staircase leading to the outside. Utility room has tons of cabinet space for extra storage. Two car garage plus a two car carport! Home is located across the street from Royal and Annie Smith Park which features a playground, picnic tables, pavilion and walking trails. This home has so much potential! Convenient location!
Sold
Price Unknown
300 Timber Trl, Southlake, TX 76092
4beds
2,858sqft
Single Family Residence
Built in 1985
0.36 Acres Lot
$717,400 Zestimate®
$--/sqft
$4,310 Estimated rent
Home value
$717,400
$667,000 - $775,000
$4,310/mo
Zestimate® history
Owner options
List your home for rent
$4,310/mo
Rent Zestimate®
Find your next renter with Zillow Rental Manager. Plus, with online applications, you can quickly screen prospective tenants – for free.
$4,310/mo
Rent Zestimate®
Refinance and save
Refinancing to a lower rate could help reduce your monthly payments and save thousands over the life of the loan.
Explore your selling options
Work with a Zillow partner agent
Leverage their expertise and Zillow's premium Showcase listings to get your home seen by more buyers.
Get startedList with your own agent
Get your home in front of millions of buyers by listing it on Zillow.
Learn how to do itSell it yourself
Take full control of how buyers see your home on Zillow by listing For Sale by Owner (FSBO).
List your homeWhat's special
Picnic tablesFormal dining areaWet barAnnie smith parkUtility roomSeparate showerGarden tub
Zillow last checked:
Listing updated:
Listed by:
Brad Ashford 0601823 214-477-9635,
Keller Williams Lonestar DFW 817-795-2500,
David Ashford 972-814-4368,
Keller Williams Lonestar DFW
Bought with:
Dani Hampton
Real Broker, LLC
Source: NTREIS,MLS#: 20530453
Facts & features
Interior
Bedrooms & bathrooms
- Bedrooms: 4
- Bathrooms: 4
- Full bathrooms: 2
- 1/2 bathrooms: 2
Primary bedroom
- Features: En Suite Bathroom, Garden Tub/Roman Tub, Separate Shower, Walk-In Closet(s)
- Level: First
- Dimensions: 14 x 12
Bedroom
- Level: Second
- Dimensions: 17 x 13
Bedroom
- Level: Second
- Dimensions: 15 x 11
Bedroom
- Level: First
- Dimensions: 14 x 10
Dining room
- Level: First
- Dimensions: 15 x 10
Kitchen
- Features: Breakfast Bar
- Level: First
- Dimensions: 17 x 10
Living room
- Features: Built-in Features, Fireplace
- Level: First
- Dimensions: 24 x 17
Living room
- Level: First
- Dimensions: 22 x 12
Living room
- Level: First
- Dimensions: 14 x 12
Storage room
- Features: Built-in Features
- Level: First
- Dimensions: 19 x 9
Sunroom
- Level: Second
- Dimensions: 21 x 9
Utility room
- Features: Built-in Features, Utility Room
- Level: First
- Dimensions: 15 x 6
Heating
- Central, Natural Gas
Cooling
- Central Air, Ceiling Fan(s), Electric
Appliances
- Included: Dishwasher, Electric Oven, Gas Cooktop, Disposal, Gas Water Heater, Microwave, Trash Compactor
- Laundry: Washer Hookup, Gas Dryer Hookup, Laundry in Utility Room
Features
- Wet Bar, Central Vacuum, Decorative/Designer Lighting Fixtures, Elevator, High Speed Internet, Paneling/Wainscoting, Cable TV, Walk-In Closet(s)
- Flooring: Carpet, Ceramic Tile, Hardwood, Laminate, Parquet, Wood
- Windows: Window Coverings
- Has basement: No
- Number of fireplaces: 1
- Fireplace features: Gas, Gas Log, Living Room, Masonry
Interior area
- Total interior livable area: 2,858 sqft
Property
Parking
- Total spaces: 4
- Parking features: Attached Carport, Additional Parking, Circular Driveway, Concrete, Carport, Driveway, Garage, Garage Door Opener, Garage Faces Side, Storage
- Attached garage spaces: 2
- Carport spaces: 2
- Covered spaces: 4
- Has uncovered spaces: Yes
Features
- Levels: Two
- Stories: 2
- Exterior features: Rain Gutters, Storage
- Pool features: None
- Fencing: Back Yard,Chain Link,Wrought Iron
Lot
- Size: 0.36 Acres
- Features: Corner Lot, Landscaped, Many Trees
Details
- Parcel number: 05946395
- Other equipment: Intercom
Construction
Type & style
- Home type: SingleFamily
- Architectural style: Traditional,Detached
- Property subtype: Single Family Residence
Materials
- Brick
- Foundation: Pillar/Post/Pier, Slab
- Roof: Composition
Condition
- Year built: 1985
Utilities & green energy
- Sewer: Public Sewer
- Water: Public
- Utilities for property: Sewer Available, Water Available, Cable Available
Community & HOA
Community
- Features: Curbs
HOA
- Has HOA: No
Location
- Region: Southlake
Financial & listing details
- Tax assessed value: $479,989
- Annual tax amount: $5,885
- Date on market: 2/12/2024
- Cumulative days on market: 49 days
- Listing terms: Cash,Conventional,FHA,VA Loan
Price history
| Date | Event | Price |
|---|---|---|
| 4/24/2024 | Sold | -- |
Source: NTREIS #20530453 Report a problem | ||
| 4/6/2024 | Pending sale | $789,000$276/sqft |
Source: NTREIS #20530453 Report a problem | ||
| 3/29/2024 | Contingent | $789,000$276/sqft |
Source: NTREIS #20530453 Report a problem | ||
| 3/22/2024 | Price change | $789,000-1.4%$276/sqft |
Source: NTREIS #20530453 Report a problem | ||
| 2/9/2024 | Listed for sale | $800,000$280/sqft |
Source: NTREIS #20530453 Report a problem | ||
Public tax history
| Year | Property taxes | Tax assessment |
|---|---|---|
| 2025 | $6,704 +440.2% | $479,989 |
| 2024 | $1,241 -51.4% | $479,989 +18.5% |
| 2023 | $2,553 -2.8% | $405,076 +11.9% |
| 2022 | $2,628 +2.2% | $362,125 +26.8% |
| 2021 | $2,571 +2.1% | $285,511 +5.3% |
| 2020 | $2,519 +1.9% | $271,073 +28.6% |
| 2019 | $2,471 -1.5% | $210,713 -7.6% |
| 2018 | $2,510 +0.3% | $228,000 -30.5% |
| 2017 | $2,502 +1.6% | $328,146 +43.5% |
| 2016 | $2,461 -4.3% | $228,720 +23.4% |
| 2015 | $2,573 | $185,300 |
| 2014 | $2,573 | $185,300 |
| 2013 | -- | $185,300 -5.2% |
| 2012 | -- | $195,400 +23.1% |
| 2011 | -- | $158,700 -0.3% |
| 2010 | -- | $159,200 -5.3% |
| 2009 | -- | $168,100 |
| 2008 | -- | $168,100 +12% |
| 2007 | -- | $150,100 |
| 2006 | -- | $150,100 -1.9% |
| 2005 | -- | $153,000 +31.4% |
| 2004 | -- | $116,400 |
| 2003 | -- | $116,400 |
| 2002 | -- | $116,400 +6% |
| 2001 | -- | $109,800 |
| 2000 | -- | $109,800 |
Find assessor info on the county website
Neighborhood: 76092
Nearby homes
- $1,047,9004 bd3 ba3.4k sqft2903 Bristol Gln, Southlake, TX 76092Off Market

- $1,044,6004 bd3 ba3.5k sqft2904 Bristol Gln, Southlake, TX 76092Off Market
- $559,0003 bd3 ba2.2k sqft600 Overland Trl, Southlake, TX 76092Pending
- $21,780-- bd-- ba-- sqft2995 Johnson Rd, Keller, TX 76092Off Market
- $644,9003 bd2 ba2.4k sqft604 Overland Trl, Southlake, TX 76092Off Market
- $978,2004 bd3 ba3k sqft2902 Bristol Gln, Southlake, TX 76092Off Market
- $1,023,5005 bd4 ba4.2k sqft2901 Bristol Gln, Southlake, TX 76092Off Market
- $656,6003 bd2 ba3.2k sqft608 Overland Trl, Southlake, TX 76092Off Market
Nearby schools
GreatSchools rating
- 8/10Florence Elementary SchoolGrades: PK-4Distance: 0.2 mi
- 8/10Keller Middle SchoolGrades: 7-8Distance: 2.9 mi
- 8/10Keller High SchoolGrades: 9-12Distance: 2.1 mi
Schools provided by the listing agent
- Elementary: Florence
- Middle: Keller
- High: Keller
- District: Keller ISD
Source: NTREIS. This data may not be complete. We recommend contacting the local school district to confirm school assignments for this home.
Get a cash offer in 3 minutes
Find out how much your home could sell for in as little as 3 minutes with a no-obligation cash offer.
Estimated market value
$717,400
Get a cash offer in 3 minutes
Find out how much your home could sell for in as little as 3 minutes with a no-obligation cash offer.
Estimated market value
$717,400
- Texas
- Tarrant County
- Southlake
- 76092
- 300 Timber Trl
