Retire in Style! From the moment you step through the front door of this lovely home, it’s easy to envision yourself living an ideal, low maintenance lifestyle. Located in the much sought after Del Webb Orlando neighborhood of Ridgewood Lakes, this beautiful home features 3 nicely sized bedrooms, 2 full baths and a flex space that can easily be utilized as a home office, craft room or whatever suits your personal needs. You’ll love preparing meals in your chef’s kitchen, nicely finished with granite countertops, stainless appliances, cabinet crown molding, smartly designed pullouts, exhaust hood and glass backsplash. A spacious master suite with tray ceiling, overlooking the lush conservation area, provides a peaceful retreat and you’ll appreciate the en-suite with oversized walk-in shower, double sinks and ample walk in closet. Ceramic tile floors laid on the diagonal in the living areas is a stunning feature, and designer ceiling fans and plantation shutters throughout are just a few of the upgrades you’ll find in this exceptional home. A 3-way split floor plan is a feature that will certainly come in handy, and just imagine enjoying your morning coffee while sitting on your screened lanai, overlooking the lush conservation area which brings peace and tranquility. The oversized garage with 4' extension provides more than enough room for larger vehicles, a golf cart, or added storage space, and the efficient energy package in this home will keep money in your pocket for the things you enjoy most. Another bonus that this home offers is a WHOLE HOUSE GENERATOR! Also, all the windows and doors are pre-wired for an alarm system and there are three security cameras that cover the driveway, backyard, lanai and a front door bell camera . Some of the beautiful furnishings you see may be purchased separately and as if this isn’t enough to make this the perfect home, the HOA dues include lawn and shrub care, as well as access to the gorgeous, resident-owned 30,000+ SF Montecito clubhouse and amenities. This Del Webb Orlando, 55+ community has thought of just about everything from a quaint tavern, indoor walking track, indoor and outdoor pools, spas and fitness center, and there’s no shortage of outdoor activities, including tennis, bocce, basketball, pickleball, biking and walking trails. Being conveniently located and just minutes from Posner Park shopping center, Walt Disney World, Universal Studios, and all your favorite restaurants, is the icing on the cake, so don’t wait to schedule your personal tour.
Sold for $429,500
$429,500
300 TOMELLOSO WAY, DAVENPORT, FL 33837
3beds
2,022sqft
Single Family Residence
Built in 2020
5,998 Square Feet Lot
$404,400 Zestimate®
$212/sqft
$2,100 Estimated rent
Home value
$404,400
$384,000 - $425,000
$2,100/mo
Zestimate® history
Owner options
List your home for rent
$2,100/mo
Rent Zestimate®
Find your next renter with Zillow Rental Manager. Plus, with online applications, you can quickly screen prospective tenants – for free.
$2,100/mo
Rent Zestimate®
Refinance and save
$3,281/mo
Est. payment
Refinancing to a lower rate could help reduce your monthly payments and save thousands over the life of the loan.
$3,281/mo
Est. payment
Explore your selling options
Work with a Zillow partner agent
Leverage their expertise and Zillow's premium Showcase listings to get your home seen by more buyers.
Get startedList with your own agent
Get your home in front of millions of buyers by listing it on Zillow.
Learn how to do itSell it yourself
Take full control of how buyers see your home on Zillow by listing For Sale by Owner (FSBO).
List your homeWhat's special
Universal studiosIndoor and outdoor poolsFlex spaceCraft roomCeramic tile floorsSpacious master suiteQuaint tavern
Zillow last checked:
Listing updated:
Listed by:
Caroline Taylor 407-922-9209,
FLORIDA REALTY MARKETPLACE 863-877-1915,
Annette Tilson 863-268-3040,
FLORIDA REALTY MARKETPLACE
Bought with:
Sandra Pinkley, 3548823
KELLER WILLIAMS REALTY AT THE LAKES
Source: Stellar MLS,MLS#: S5095736 Originating MLS: Orlando Regional
Originating MLS: Orlando Regional
Facts & features
Interior
Bedrooms & bathrooms
- Bedrooms: 3
- Bathrooms: 2
- Full bathrooms: 2
Primary bedroom
- Features: Walk-In Closet(s)
- Level: First
- Dimensions: 13x15
Bedroom 2
- Features: Built-in Closet
- Level: First
- Dimensions: 12x12
Bedroom 3
- Features: Built-in Closet
- Level: First
- Dimensions: 10x13
Balcony porch lanai
- Level: First
- Dimensions: 12x14
Dining room
- Level: First
- Dimensions: 11x12
Great room
- Level: First
- Dimensions: 18x18
Kitchen
- Features: Pantry, Granite Counters, Kitchen Island, Stone Counters
- Level: First
- Dimensions: 11x11
Office
- Level: First
- Dimensions: 11x12
Heating
- Central, Electric, Heat Pump
Cooling
- Central Air
Appliances
- Included: Dishwasher, Disposal, Dryer, Electric Water Heater, Ice Maker, Microwave, Range, Range Hood, Refrigerator, Washer
- Laundry: Inside, Laundry Room
Features
- Ceiling Fan(s), High Ceilings, Kitchen/Family Room Combo, Primary Bedroom Main Floor, Open Floorplan, Solid Surface Counters, Split Bedroom, Stone Counters, Thermostat, Tray Ceiling(s), Walk-In Closet(s)
- Flooring: Carpet, Ceramic Tile
- Doors: Sliding Doors
- Windows: Blinds, Double Pane Windows, Drapes, Window Treatments
- Has fireplace: No
Interior area
- Total structure area: 2,768
- Total interior livable area: 2,022 sqft
Property
Parking
- Total spaces: 2
- Parking features: Garage - Attached
- Attached garage spaces: 2
Features
- Levels: One
- Stories: 1
- Exterior features: Irrigation System, Lighting, Sidewalk
- Has view: Yes
- View description: Trees/Woods
Lot
- Size: 5,998 Square Feet
Details
- Parcel number: 272632711003000180
- Special conditions: None
Construction
Type & style
- Home type: SingleFamily
- Property subtype: Single Family Residence
Materials
- Block, Stucco
- Foundation: Slab
- Roof: Shingle
Condition
- Completed
- New construction: No
- Year built: 2020
Details
- Builder model: Summerwood
- Builder name: Pulte
Utilities & green energy
- Sewer: Public Sewer
- Water: Public
- Utilities for property: BB/HS Internet Available, Cable Available, Cable Connected, Electricity Available, Electricity Connected, Natural Gas Available, Natural Gas Connected, Phone Available, Public, Sewer Available, Sewer Connected, Sprinkler Meter, Street Lights, Underground Utilities, Water Available, Water Connected
Community & HOA
Community
- Features: Clubhouse, Community Mailbox, Deed Restrictions, Fitness Center, Gated Community - Guard, Golf Carts OK, Golf, Pool, Restaurant, Sidewalks
- Security: Gated Community
- Pet fee: $0 monthly
- Senior community: Yes
- Subdivision: RIDGEWOOD LKS-PH 11 VILLAGE 14
HOA
- Has HOA: Yes
- Amenities included: Clubhouse, Fence Restrictions, Fitness Center, Gated, Golf Course, Pool, Recreation Facilities, Security, Tennis Court(s), Vehicle Restrictions
- Services included: 24-Hour Guard, Community Pool, Maintenance Grounds, Recreational Facilities
- HOA fee: $369 monthly
- HOA name: Derek McArthur
- HOA phone: 863-424-5050
- Second HOA name: Ridgewood Lakes Master Association
- Second HOA phone: 407-872-7608
Location
- Region: Davenport
Financial & listing details
- Price per square foot: $212/sqft
- Tax assessed value: $337,743
- Annual tax amount: $4,125
- Date on market: 12/7/2023
- Cumulative days on market: 47 days
- Listing terms: Cash,Conventional,FHA,VA Loan
- Ownership: Fee Simple
- Total actual rent: 0
- Electric utility on property: Yes
- Road surface type: Asphalt
Price history
| Date | Event | Price |
|---|---|---|
| 7/12/2024 | Listing removed | $369,900-13.9%$183/sqft |
Source:  Stellar MLS #S5049641 Report a problem Stellar MLS #S5049641 Report a problem | ||
| 3/4/2024 | Sold | $429,500-2.3%$212/sqft |
Source: Stellar MLS #S5095736 Report a problem | ||
| 1/24/2024 | Pending sale | $439,500$217/sqft |
Source: Stellar MLS #S5095736 Report a problem | ||
| 12/7/2023 | Listed for sale | $439,500+20.2%$217/sqft |
Source: Stellar MLS #S5095736 Report a problem | ||
| 6/9/2021 | Sold | $365,500-1.2%$181/sqft |
Source: Public Record Report a problem | ||
| 5/4/2021 | Pending sale | $369,900$183/sqft |
Source: Stellar MLS #S5049641 Report a problem | ||
| 4/26/2021 | Listed for sale | $369,900$183/sqft |
Source: Stellar MLS #S5049641 Report a problem | ||
| 4/26/2021 | Pending sale | $369,900$183/sqft |
Source: Stellar MLS #S5049641 Report a problem | ||
| 4/23/2021 | Listed for sale | $369,900$183/sqft |
Source: Stellar MLS #S5049641 Report a problem | ||
| 4/15/2020 | Listing removed | -- |
Source: Del Webb Report a problem | ||
| 12/23/2019 | Listed for sale | -- |
Source: Del Webb Report a problem | ||
| 8/28/2019 | Listing removed | -- |
Source: Del Webb Report a problem | ||
| 1/27/2019 | Listed for sale | -- |
Source: Del Webb Report a problem | ||
Public tax history
| Year | Property taxes | Tax assessment |
|---|---|---|
| 2025 | $4,367 -3.5% | $337,743 -3.4% |
| 2024 | $4,527 +20.8% | $349,736 +7.5% |
| 2023 | $3,748 +2.1% | $325,414 +3% |
| 2022 | $3,671 +25.7% | $315,936 +26.3% |
| 2021 | $2,920 +320.3% | $250,220 +405.5% |
| 2020 | $695 +7.2% | $49,500 +10% |
| 2019 | $648 -1.4% | $45,000 +209.4% |
| 2018 | $657 | $14,545 |
Find assessor info on the county website
Neighborhood: 33837
Nearby homes
- $376,7002 bd2 ba2k sqft296 Tomelloso Way, Davenport, FL 33837Off Market
- $388,2002 bd2 ba2.1k sqft304 Tomelloso Way, Davenport, FL 33837Off Market
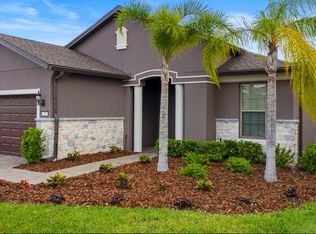
- $466,1003 bd3 ba3k sqft292 Tomelloso Way, Davenport, FL 33837Off Market
- $14,545-- bd-- ba-- sqft308 Tomelloso Way, Davenport, FL 33837Off Market
- $452,3004 bd3 ba2.7k sqft312 Tomelloso Way, Davenport, FL 33837Off Market
- $340,1906,011 Square Feet286 Tomelloso Way, Davenport, FL 33837Off Market
- $299,8006,272 Square Feet299 Tomelloso Way, Davenport, FL 33837Off Market
- $356,1006,272 Square Feet303 Tomelloso Way, Davenport, FL 33837Off Market
Nearby schools
GreatSchools rating
- 2/10Horizons Elementary SchoolGrades: PK-5Distance: 1.1 mi
- 3/10Shelley S. Boone Middle SchoolGrades: 6-8Distance: 5.7 mi
- 2/10Ridge Community High SchoolGrades: 9-12Distance: 2.2 mi
Get a cash offer in 3 minutes
Find out how much your home could sell for in as little as 3 minutes with a no-obligation cash offer.
Estimated market value
$404,400
Get a cash offer in 3 minutes
Find out how much your home could sell for in as little as 3 minutes with a no-obligation cash offer.
Estimated market value
$404,400
- Florida
- Polk County
- Davenport
- 33837
- 300 TOMELLOSO WAY
Nearby cities
Nearby neighborhoods
Nearby zip codes
Other Davenport Topics
