Allow me to reintroduce myself. Newly and freshly painted exclusively for your creative designer's eye, I am a stunning 5-bedroom home nestled in the desirable Rowen's Mill subdivision. As you step through my front door, you'll be greeted by the warmth of a spacious and inviting living area. The first floor boasts two elegant bedrooms, offering convenience and flexibility for guests or family members. High vaulted ceilings greet you on the first level adding an architectural marvel that gives you a sense of grandeur and spaciousness. The soaring height of these vaulted ceilings creates for you an open and airy atmosphere, allowing natural light to flood the space and provide you with a feeling of freedom and expansiveness But that's not all – ascend to the upper level and discover a special bedroom/sitting room area that's perfect for unwinding after a long day. Whether you're seeking a quiet retreat or a cozy space to read and relax, this upstairs sanctuary is sure to capture your heart. Here are are the Top 6 Reasons to make 300 Toulson Terrace Your Home: 1. Gated Community: Rowen’s Mill is one of the only gated communities on the Shore. 2. Close to Nature: Your own piece of serenity is steps away with 10 acres of relaxing, peaceful, wooded walking trails complete with a spring-fed fishing pond. A pavilion for informal gatherings and a BBQ/bonfire pit is awaiting residents and their guests for that summertime picnic. 3. Amazing Amenities: Wood flooring in the foyers, fireplace, walk-in closets , recessed lighting, walk-in tub, and stand-up shower in Primary Suite, insulated garage doors and a transferrable home warranty 4. LOCATION, LOCATION, LOCATION: Rowen’s Mill is within close proximity to just about everything. A few short miles south of Salisbury, the crossroads of Delmarva, this vibrant, beautiful community is centrally located with convenient access from the Route 13 Bypass and minutes from Route 50. Public and private schools, libraries and restaurants, beaches and boating, hospitals and churches are all less than 30 minutes from your front door. 5. Clubhouse and Heated Pool : The crown jewel of Rowen’s Mill is the gorgeous, heated in-ground pool and the well-appointed community clubhouse complete with plasma TV, fireplace, sumptuous leather sofas, lofty cathedral ceilings and a fully functional kitchen — all of which are available for the exclusive use of residents for everything from just lounging around to formal black-tie events. 6. Maintenance Free Exterior Grounds : Rowen’s Mill is a beautifully landscaped community with thick manicured lawns that are maintained by a team of professionals. Without lifting a finger, that lush, deep green lawn you have always worked so hard to maintain is yours, complete with a built-in irrigation system. Snow removal is also included during the winter months. **Seller is offering 3,000 towards buyer's rate buy-down & 3 month's free home warranty.**
Sold for $422,000
$422,000
300 Toulson Ter, Fruitland, MD 21826
5beds
3,095sqft
Single Family Residence
Built in 2011
10,041 Square Feet Lot
$445,600 Zestimate®
$136/sqft
$2,907 Estimated rent
Home value
$445,600
$423,000 - $468,000
$2,907/mo
Zestimate® history
Owner options
List your home for rent
$2,907/mo
Rent Zestimate®
Find your next renter with Zillow Rental Manager. Plus, with online applications, you can quickly screen prospective tenants – for free.
$2,907/mo
Rent Zestimate®
Refinance and save
$2,797/mo
Est. payment
Refinancing to a lower rate could help reduce your monthly payments and save thousands over the life of the loan.
$2,797/mo
Est. payment
Explore your selling options
Work with a Zillow partner agent
Leverage their expertise and Zillow's premium Showcase listings to get your home seen by more buyers.
Get startedList with your own agent
Get your home in front of millions of buyers by listing it on Zillow.
Learn how to do itSell it yourself
Take full control of how buyers see your home on Zillow by listing For Sale by Owner (FSBO).
List your homeWhat's special
Zillow last checked:
Listing updated:
Listed by:
Alishia Louis-Potter 410-870-9715,
Compass
Bought with:
Dale King, 587683
Vision Realty Group of Salisbury
Source: Bright MLS,MLS#: MDWC2012844
Facts & features
Interior
Bedrooms & bathrooms
- Bedrooms: 5
- Bathrooms: 3
- Full bathrooms: 3
- Main level bathrooms: 2
- Main level bedrooms: 2
Heating
- Forced Air, Natural Gas
Cooling
- Central Air, Electric
Appliances
- Included: Microwave, Refrigerator, Dishwasher, Gas Water Heater
- Laundry: Hookup
Features
- Breakfast Area, Combination Dining/Living, Dining Area, Entry Level Bedroom, Open Floorplan, Pantry, Soaking Tub, Walk-In Closet(s), Ceiling Fan(s)
- Flooring: Wood
- Doors: Storm Door(s)
- Windows: Storm Window(s)
- Has basement: No
- Number of fireplaces: 1
Interior area
- Total structure area: 3,095
- Total interior livable area: 3,095 sqft
- Finished area above ground: 3,095
Property
Parking
- Total spaces: 6
- Parking features: Garage Door Opener, Garage Faces Front, Attached, Driveway
- Attached garage spaces: 2
- Uncovered spaces: 4
Accessibility
- Accessibility features: 2+ Access Exits
Features
- Levels: Two
- Stories: 2
- Patio & porch: Patio
- Pool features: Community
- Fencing: Partial
Lot
- Size: 10,041 Square Feet
- Features: Corner Lot
Details
- Additional structures: Above Grade
- Parcel number: 2316047627
- Zoning: R3
- Special conditions: Standard
Construction
Type & style
- Home type: SingleFamily
- Architectural style: Contemporary
- Property subtype: Single Family Residence
Materials
- Frame, Stick Built, Stone, Vinyl Siding
- Foundation: Block, Crawl Space
- Roof: Architectural Shingle
Condition
- Excellent
- New construction: No
- Year built: 2011
Utilities & green energy
- Sewer: Public Sewer
- Water: Public
Community & HOA
Community
- Features: Pool
- Subdivision: Rowens Mill
HOA
- Has HOA: Yes
- HOA fee: $250 monthly
Location
- Region: Fruitland
- Municipality: Fruitland
Financial & listing details
- Price per square foot: $136/sqft
- Tax assessed value: $349,233
- Annual tax amount: $6,544
- Date on market: 3/24/2024
- Listing agreement: Exclusive Right To Sell
- Inclusions: Alarm System, Solar Panels, Ceiling Fan, Dishwasher, Microwave, Refrigerator, Wall Mount Tv Brackets, Carpets, Garage Opener, Garage Remotes, Garage Disposal, Shades / Blinds, Storm Doors, Storm Windows
- Ownership: Fee Simple
Price history
| Date | Event | Price |
|---|---|---|
| 5/24/2024 | Sold | $422,000+0.6%$136/sqft |
Source:  Bright MLS #MDWC2012844 Report a problem Bright MLS #MDWC2012844 Report a problem | ||
| 5/3/2024 | Pending sale | $419,500$136/sqft |
Source: Bright MLS #MDWC2012844 Report a problem | ||
| 4/19/2024 | Contingent | $419,500$136/sqft |
Source: Bright MLS #MDWC2012844 Report a problem | ||
| 3/24/2024 | Listed for sale | $419,500-1.3%$136/sqft |
Source: Bright MLS #MDWC2012844 Report a problem | ||
| 3/4/2024 | Listing removed | -- |
Source: Bright MLS #MDWC2010408 Report a problem | ||
| 1/31/2024 | Price change | $425,000-2.3%$137/sqft |
Source: Bright MLS #MDWC2010408 Report a problem | ||
| 1/21/2024 | Price change | $434,900-3.3%$141/sqft |
Source: Bright MLS #MDWC2010408 Report a problem | ||
| 1/9/2024 | Price change | $449,900-2.2%$145/sqft |
Source: Bright MLS #MDWC2010408 Report a problem | ||
| 10/4/2023 | Price change | $460,000-3.2%$149/sqft |
Source: Bright MLS #MDWC2010408 Report a problem | ||
| 8/8/2023 | Listed for sale | $475,000+18.8%$153/sqft |
Source: Bright MLS #MDWC2010408 Report a problem | ||
| 5/31/2011 | Sold | $400,000$129/sqft |
Source: Public Record Report a problem | ||
| 4/28/2011 | Listed for sale | $400,000$129/sqft |
Source: Rinnier Development Co #472225 Report a problem | ||
Public tax history
| Year | Property taxes | Tax assessment |
|---|---|---|
| 2025 | -- | $383,200 +0.2% |
| 2024 | $7,263 +11% | $382,500 +9.5% |
| 2023 | $6,544 +9.3% | $349,233 -8.7% |
| 2022 | $5,988 +8% | $382,500 +35.3% |
| 2021 | $5,543 | $282,700 |
| 2020 | $5,543 -0.3% | $282,700 |
| 2019 | $5,560 -3.4% | $282,700 -2.5% |
| 2018 | $5,753 -1.7% | $289,900 |
| 2017 | $5,852 +712.2% | $289,900 |
| 2016 | $720 | $289,900 -5.6% |
| 2015 | $720 | $307,100 |
| 2014 | $720 | $307,100 |
| 2013 | -- | $307,100 -11.6% |
| 2012 | -- | $347,500 +321.2% |
| 2011 | -- | $82,500 +50% |
| 2010 | -- | $55,000 +100% |
| 2009 | -- | $27,500 +21.3% |
| 2008 | -- | $22,666 |
Find assessor info on the county website
Neighborhood: 21826
Nearby homes
- $368,9004 bd3 ba2.3k sqft302 Toulson Ter, Fruitland, MD 21826Off Market
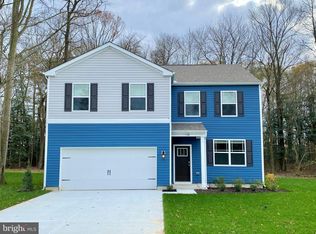
- $35,000-- bd-- ba-- sqft116 Porter Pkwy, Fruitland, MD 21826Off Market
- $451,400-- bd3 ba3k sqft204 Ringgold Rd, Fruitland, MD 21826Off Market
- $391,1004 bd3 ba2.1k sqft206 Ringgold Rd, Fruitland, MD 21826Off Market
- $389,800-- bd2 ba2.1k sqft304 Toulson Ter, Fruitland, MD 21826Off Market
- $370,0005 bd3 ba2.8k sqft208 Ringgold Rd, Fruitland, MD 21826Sold
- $425,0004 bd3 ba3k sqft202 Ringgold Rd, Fruitland, MD 21826Sold
- $380,0004 bd3 ba2.8k sqft114 Porter Pkwy, Fruitland, MD 21826Sold
Nearby schools
GreatSchools rating
- NAFruitland Primary SchoolGrades: PK-2Distance: 0.6 mi
- 6/10Bennett Middle SchoolGrades: 6-8Distance: 1.4 mi
- 5/10Parkside High SchoolGrades: 9-12Distance: 3 mi
Schools provided by the listing agent
- District: Wicomico County Public Schools
Source: Bright MLS. This data may not be complete. We recommend contacting the local school district to confirm school assignments for this home.
Get a cash offer in 3 minutes
Find out how much your home could sell for in as little as 3 minutes with a no-obligation cash offer.
Estimated market value
$445,600
Get a cash offer in 3 minutes
Find out how much your home could sell for in as little as 3 minutes with a no-obligation cash offer.
Estimated market value
$445,600
- Maryland
- Wicomico County
- Fruitland
- 21826
- 300 Toulson Ter
Nearby cities
Nearby zip codes
Other Fruitland Topics
