Welcome home! This charming Cary home offers a flexible layout, valuable updates, and an unbeatable location with NO HOA! Upstairs, you'll find two bedrooms and a full bathroom, while the main level features the Primary bedroom and bathroom. The main living area includes a cozy wood-burning fireplace, abundant natural light, and a beautiful bay window. Outside, enjoy a fully fenced backyard, large deck, storage shed, and an expanded driveway with ample parking. Located just 2 miles from Downtown Cary, with optional access to the nearby community pool, this home offers comfort, versatility, and incredible potential in the heart of Cary.
Pending
Price cut: $19.9K (7/24)
$415,000
300 Trimble Ave, Cary, NC 27511
3beds
1,420sqft
Single Family Residence
Built in 1989
10,454 Square Feet Lot
$405,900 Zestimate®
$292/sqft
$-- HOA
What's special
Cozy wood-burning fireplaceAbundant natural lightLarge deckFully fenced backyardValuable updatesBeautiful bay windowStorage shed
- 46 days
- 2,384
- 209
Likely to sell faster than
Zillow last checked:
Listing updated:
Listed by:
Blair Whelan 919-527-5727,
eXp Realty, LLC - C
Source: Doorify MLS,MLS#: 10182245
Facts & features
Interior
Bedrooms & bathrooms
- Bedrooms: 3
- Bathrooms: 2
- Full bathrooms: 2
- Main level bathrooms: 1
- Main level bedrooms: 1
Primary bedroom
- Level: Main
- Area: 174 Square Feet
- Dimensions: 14.5 x 12.0
Primary bedroom
- Level: Main
Bedroom 2
- Level: Second
- Area: 174.2 Square Feet
- Dimensions: 13.4 x 13.0
Bedroom 3
- Level: Second
- Area: 160.8 Square Feet
- Dimensions: 13.4 x 12.0
Bathroom 2
- Level: Second
Dining room
- Level: Main
- Area: 84.8 Square Feet
- Dimensions: 10.6 x 8.0
Family room
- Level: Main
- Area: 216 Square Feet
- Dimensions: 15.0 x 14.4
Kitchen
- Level: Main
- Area: 111.3 Square Feet
- Dimensions: 10.6 x 10.5
Laundry
- Level: Main
- Area: 27.5 Square Feet
- Dimensions: 5.5 x 5.0
Heating
- Heat Pump
Cooling
- Central Air, Ceiling Fan(s)
Appliances
- Included: Dishwasher, Electric Range, Microwave, Refrigerator
- Laundry: Laundry Room
Features
- Ceiling Fan(s), Chandelier, Eat-in Kitchen, Low Flow Plumbing Fixtures, Primary Downstairs, Storage, Walk-In Closet(s), Bathtub/Shower Combination, Walk-In Shower
- Flooring: Luxury Vinyl, Tile
- Windows: Bay Window(s)
- Common walls with other units/homes: No Common Walls
Interior area
- Total structure area: 1,420
- Total interior livable area: 1,420 sqft
- Finished area above ground: 1,420
- Finished area below ground: 0
Property
Parking
- Parking features: Driveway
- Has uncovered spaces: Yes
Features
- Levels: Two
- Stories: 2
- Patio & porch: Covered, Deck, Front Porch
- Exterior features: Private Yard, Rain Gutters, Storage, Fenced Yard
- Fencing: Back Yard,Full,Wood
- Has view: Yes
- View description: Trees/Woods
Lot
- Size: 10,454 Square Feet
- Features: Back Yard, Private
- Residential vegetation: Wooded
Details
- Additional structures: Shed(s), Storage
- Parcel number: 075316840757000 0167731
- Zoning: R8
- Special conditions: Standard
Construction
Type & style
- Home type: SingleFamily
- Architectural style: Traditional
- Property subtype: Single Family Residence
Materials
- Fiber Cement, HardiPlank Type, Engineered Wood
- Foundation: Crawlspace
- Roof: Shingle
Condition
- New construction: No
- Year built: 1989
- Major remodel year: 1989
Utilities & green energy
- Sewer: Public Sewer
- Water: Public
Community & HOA
Community
- Subdivision: Scottish Hills North
HOA
- Has HOA: No
Location
- Region: Cary
Financial & listing details
- Price per square foot: $292/sqft
- Tax assessed value: $412,698
- Annual tax amount: $3,557
- Date on market: 7/24/2026
- Listing agreement: Exclusive Right To Sell
- Listing terms: Cash,Conventional,FHA,USDA Loan,VA Loan
Estimated market value
$405,900
$386,000 - $426,000
$2,003/mo
Price history
| Date | Event | Price |
|---|---|---|
| 8/25/2026 | Pending sale | $415,000$292/sqft |
Source:  Doorify MLS #10182245 Report a problem Doorify MLS #10182245 Report a problem | ||
| 7/24/2026 | Price change | $415,000-4.6%$292/sqft |
Source: Doorify MLS #10182245 Report a problem | ||
| 6/27/2026 | Listed for sale | $434,900+152.8%$306/sqft |
Source: Owner Report a problem | ||
| 5/22/2012 | Sold | $172,000-3.1%$121/sqft |
Source: Public Record Report a problem | ||
| 4/24/2012 | Price change | $177,500-4.1%$125/sqft |
Source: Allen Tate Company #1829229 Report a problem | ||
| 4/4/2012 | Listed for sale | $185,000+1.4%$130/sqft |
Source: Allen Tate Company #1829229 Report a problem | ||
| 6/16/2006 | Sold | $182,500+37.7%$129/sqft |
Source: Public Record Report a problem | ||
| 8/14/2001 | Sold | $132,500$93/sqft |
Source: Public Record Report a problem | ||
Public tax history
| Year | Property taxes | Tax assessment |
|---|---|---|
| 2025 | $3,557 +2.2% | $412,698 |
| 2024 | $3,480 +29.9% | $412,698 +55.5% |
| 2023 | $2,680 +3.9% | $265,419 |
| 2022 | $2,580 +2% | $265,419 |
| 2021 | $2,528 -0.5% | $265,419 |
| 2020 | $2,541 +15.5% | $265,419 +30.3% |
| 2019 | $2,200 | $203,637 |
| 2018 | $2,200 +10.8% | $203,637 |
| 2017 | $1,985 +1.5% | $203,637 |
| 2016 | $1,956 +7% | $203,637 +10.9% |
| 2015 | $1,828 +6% | $183,632 |
| 2014 | $1,724 | $183,632 |
| 2013 | -- | $183,632 |
| 2012 | -- | $183,632 |
| 2011 | -- | $183,632 |
| 2010 | -- | $183,632 |
| 2009 | -- | $183,632 |
| 2008 | -- | -- |
| 2007 | -- | -- |
| 2006 | -- | -- |
| 2005 | -- | -- |
| 2004 | -- | -- |
| 2003 | -- | -- |
| 2002 | -- | -- |
| 2001 | -- | -- |
Find assessor info on the county website
Monthly payment
Est. payment
Payment breakdown
Explore the cost of this home by adjusting the details. Changes won't be saved.Climate risks
Neighborhood: 27511
Nearby schools
Schools provided by the listing agent
- Elementary: Wake - Turner Creek Elementary
- Middle: Wake - Salem Middle
- High: Wake - Cary High
Source: Doorify MLS. This data may not be complete. We recommend contacting the local school district to confirm school assignments for this home.

Similar homes
- $430,0003 bd2 ba1.2k sqft112 Marshfield Pl, Cary, NC 27513For Sale

 MLS ID #10189493, Michelle Lawson. Doorify MLS
 - $359,0003 bd2 ba1.3k sqft119 Carmichael Ct, Cary, NC 27511For Sale
 MLS ID #10174809, Alyson Roache Gardner. Doorify MLS
 - $410,0003 bd2 ba1.3k sqft1405 Fairway Ridge Dr, Raleigh, NC 27606For Sale
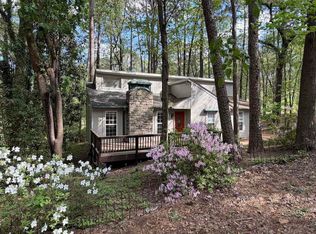 MLS ID #10163843, Jeff Carroll. Doorify MLS
 - $528,9503 bd2 ba1.7k sqft100 Culcross Ct, Cary, NC 27513For Sale
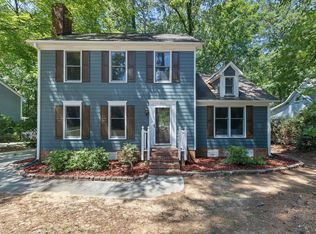 MLS ID #10186305, Dandan Zu. Doorify MLS
 - $400,0003 bd3 ba1.9k sqft8305 Bells Lake Rd, Apex, NC 27539For SaleMLS ID #10189772, Deborah Niehaus. Doorify MLS
- $339,9002 bd2 ba1.2k sqft109 Linville River Rd, Cary, NC 27511For SaleMLS ID #10152234, Kevin DeRuiter. Doorify MLS
- $435,0003 bd3 ba1.6k sqft4809 Frankie Rd, Fuquay Varina, NC 27526For SaleMLS ID #10183819, Brian Brenner. Doorify MLS
- $475,0003 bd3 ba1.8k sqft1209 Waterford Green Dr, Apex, NC 27502For SaleMLS ID #10182523, Mindy Vowell. Doorify MLS
- $399,9993 bd2 ba1.3k sqft4637 Timberhurst Dr, Raleigh, NC 27612For SaleMLS ID #10173358, Irene Mistretta. Doorify MLS
- $399,9003 bd2 ba1.6k sqft7100 Deer Brook St, Willow Spring, NC 27592For SaleMLS ID #10186508, Mike Wall. Doorify MLS
- $499,9003 bd3 ba1.7k sqft1008 Beringer Pl, Apex, NC 27502For SaleMLS ID #10186023, Jen Trudnak. Doorify MLS
- $475,0003 bd2 ba1.7k sqft1219 Waterford Green Dr, Apex, NC 27502For SaleMLS ID #10174198, Marti Hampton. Doorify MLS
- $475,0003 bd2 ba1.4k sqft3316 Bearskin Ct, Raleigh, NC 27606For SaleMLS ID #10184999, Dave Wylie. Doorify MLS
- $415,0004 bd3 ba1.3k sqft6901 Baywood Dr, Raleigh, NC 27613For SaleMLS ID #10167106, Jim Allen. Doorify MLS
- $399,9003 bd2 ba1.5k sqft305 Southerby Dr, Garner, NC 27529For SaleMLS ID #10189672, Kathy Hill. Doorify MLS
- $350,0003 bd2 ba1.3k sqft4120 Campbell Rd, Raleigh, NC 27606For SaleMLS ID #10186179, Toyin Ojo. Doorify MLS
- $440,0003 bd3 ba1.8k sqft105 Thornton Green Pl, Holly Springs, NC 27540For SaleMLS ID #10189227, Bernadette Schroder. Doorify MLS
- $415,0003 bd2 ba1.5k sqft2505 Remington Rd, Raleigh, NC 27610For SaleMLS ID #10183589, Brett Yates. Doorify MLS
- $415,0003 bd2 ba1.2k sqft8108 Bellingham Cir, Raleigh, NC 27615For SaleMLS ID #10184632, Misty Wright. Doorify MLS
- $364,9003 bd3 ba1.5k sqft1916 Sierra Dr, Raleigh, NC 27603For SaleMLS ID #10185005, Rick Wellington. Doorify MLS
