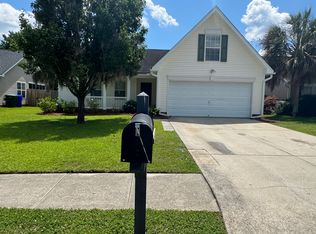
Video Tour: We have a video walking tour on our website. Schedule a Showing: You can schedule an in-person tour on that page. Home Description: Welcome home to this charming 3-bedroom, 2-bathroom residence in the sought-after Grand Oaks subdivision of West Ashley. Offering 1,590 square feet of thoughtfully designed living space, this home blends comfortable everyday living with flexible bonus space to suit your needs. Step inside to an open-concept living and kitchen area that's perfect for both relaxing and entertaining. The kitchen features stainless steel appliances, a dishwasher, ample pantry cabinet storage and a large island with overhang seating ideal for casual dining, homework, or hosting guests. A separate dining room and dedicated laundry room add everyday convenience, and the full two-car garage includes extra room for storage. The primary suite is privately situated on one side of the home and includes a spacious walk-in closet with double shelving for extra hanging storage, along with an en-suite bathroom featuring a double vanity, a soaking tub and a linen closet. Two additional bedrooms and a full hallway bathroom complete the main living level. Upstairs, a finished room over the garage (FROG) offers outstanding flexibility use it as a fourth bedroom, playroom, home office or studio (note: this room does not include a closet). Outside, enjoy a screened-in porch overlooking a fully fenced backyard, perfect for relaxing bug-free or letting pets and kids roam freely. Curb appeal will soon get an added boost with a scheduled tree removal at the front of the home. Note: Dominion Energy might restrict the tenant's use of the solar panels, so do not factor reduced energy costs when estimating utilities. The availability of the solar panels is outside of our control. Pet Information: We are pet-friendly!! Our pet policy is on our website. Rental Application Information: For information about our Rental Application Criteria and Process, please visit our website. About BPM: We are a local company with local staff. We have online resident portals with online payment options, 24/7 emergency maintenance support and technology-based while customer service focused. Leasing Information: The application fee is $60 per adult; all occupants 18+ must submit an application. The Leasing Funds include the security deposit equal to 1 month's rent, $200 lease coordination fee and, if applicable, pet fees ($250 per pet, no monthly pet rent) or additional security deposit. A full month's rent is always due at move-in, regardless of the move-in date (any proration is due the 1st of the following month). A $29.99 fee will be added monthly for a Resident Benefits Package. It includes 24/7 emergency maintenance live phone support, HVAC filter delivery, one-time waived late fee and more. Additional information on the Resident Benefits Package is on our website and will be provided with the lease. yearly, see our website for pet details.
This property is not currently displayed as for sale or rent on Zillow. This may be different from what's on other websites or public sources.