This beautifully maintained quad-level home is nestled in an established, well-kept neighborhood just minutes from shopping, dining, parks, and interstates. Offering the perfect blend of comfort and convenience. Inside, you’ll find a thoughtfully designed layout with generous living space and modern updates throughout. The kitchen is a standout, featuring polished granite countertops, ample cabinetry, cathedral ceiling, and a functional flow ideal for both daily living and entertaining. With three renovated bathrooms showcasing stylish finishes and thoughtful design, this home is move-in ready. It also boasts three distinct living areas to accommodate a variety of needs: a spacious main-level living room with cathedral ceilings, a family room gathering space with a wood burning fireplace and a custom wet bar with granite countertop ideal for entertaining or enjoying a quiet evening at home. Thirdly, there is a lower-level rec room perfect for movie nights, hobbies, or a home gym. There are four spacious bedrooms that allow plenty of room for your family while accommodating guests for that weekend visit. The main bedroom is a retreat with its own updated bathroom, walk in closet, and bright natural lighting. Step outside to your own private retreat, featuring a large exterior deck perfect for relaxing or hosting gatherings, a spacious fire pit area surrounded by mature trees, and a handy storage shed for all your outdoor essentials. A two-car attached garage with beautiful epoxy floor adds extra convenience and storage. With its versatile layout, stylish updates, and beautiful outdoor spaces, this home truly offers something for everyone.
Sold for $350,000
$350,000
300 Tuxford Pl, Dayton, OH 45415
4beds
3,272sqft
Multi Family, Single Family Residence
Built in 1979
0.4 Acres Lot
$369,100 Zestimate®
$107/sqft
$2,765 Estimated rent
Home value
$369,100
$351,000 - $388,000
$2,765/mo
Zestimate® history
Owner options
List your home for rent
$2,765/mo
Rent Zestimate®
Find your next renter with Zillow Rental Manager. Plus, with online applications, you can quickly screen prospective tenants – for free.
$2,765/mo
Rent Zestimate®
Refinance and save
$2,397/mo
Est. payment
Refinancing to a lower rate could help reduce your monthly payments and save thousands over the life of the loan.
$2,397/mo
Est. payment
Explore your selling options
Work with a Zillow partner agent
Leverage their expertise and Zillow's premium Showcase listings to get your home seen by more buyers.
Get startedList with your own agent
Get your home in front of millions of buyers by listing it on Zillow.
Learn how to do itSell it yourself
Take full control of how buyers see your home on Zillow by listing For Sale by Owner (FSBO).
List your homeWhat's special
Modern updatesTwo-car attached garageFour spacious bedroomsLarge exterior deckGenerous living spaceSpacious fire pit areaEstablished well-kept neighborhood
Zillow last checked:
Listing updated:
Listed by:
Diane K Heeter (937)898-4400,
RE/MAX Alliance Realty
Bought with:
Melvin Hart, 2021002579
ERA Real Solutions Realty
Source: DABR MLS,MLS#: 936510 Originating MLS: Dayton Area Board of REALTORS
Originating MLS: Dayton Area Board of REALTORSFacts & features
Interior
Bedrooms & bathrooms
- Bedrooms: 4
- Bathrooms: 3
- Full bathrooms: 3
Bedroom
- Level: Second
- Dimensions: 16 x 13
Bedroom
- Level: Lower
- Dimensions: 13 x 12
Bedroom
- Level: Second
- Dimensions: 11 x 10
Bedroom
- Level: Second
- Dimensions: 11 x 11
Dining room
- Level: Main
- Dimensions: 14 x 11
Entry foyer
- Level: Main
- Dimensions: 13 x 8
Family room
- Level: Lower
- Dimensions: 21 x 15
Kitchen
- Level: Main
- Dimensions: 16 x 14
Laundry
- Level: Main
- Dimensions: 9 x 6
Living room
- Level: Main
- Dimensions: 17 x 13
Recreation
- Level: Basement
- Dimensions: 26 x 24
Heating
- Electric, Forced Air
Cooling
- Central Air
Appliances
- Included: Built-In Oven, Cooktop, Dishwasher, Disposal, Microwave, Wine Cooler, Electric Water Heater
Features
- Wet Bar, Ceiling Fan(s), Cathedral Ceiling(s), Granite Counters, Kitchen Island, Kitchen/Family Room Combo, Bar
- Windows: Double Hung, Vinyl
- Basement: Finished,Partial
- Number of fireplaces: 1
- Fireplace features: One, Wood Burning
Interior area
- Total structure area: 3,272
- Total interior livable area: 3,272 sqft
Property
Parking
- Total spaces: 2
- Parking features: Attached, Garage, Two Car Garage, Garage Door Opener, Storage
- Attached garage spaces: 2
Features
- Levels: Three Or More
- Patio & porch: Deck, Porch
- Exterior features: Deck, Fence, Porch, Storage
Lot
- Size: 0.4 Acres
- Dimensions: 165 x 105
Details
- Additional structures: Shed(s)
- Parcel number: M60252010004
- Zoning: Residential
- Zoning description: Residential
Construction
Type & style
- Home type: SingleFamily
- Architectural style: Multi-Level
- Property subtype: Multi Family, Single Family Residence
Materials
- Cedar
Condition
- Year built: 1979
Utilities & green energy
- Water: Public
- Utilities for property: Sewer Available, Water Available
Community & HOA
Community
- Subdivision: Mintwood Estates
HOA
- Has HOA: No
Location
- Region: Dayton
Financial & listing details
- Price per square foot: $107/sqft
- Tax assessed value: $268,560
- Annual tax amount: $6,527
- Date on market: 6/13/2025
Price history
| Date | Event | Price |
|---|---|---|
| 7/17/2025 | Sold | $350,000-2.8%$107/sqft |
Source:  DABR MLS #936510 Report a problem DABR MLS #936510 Report a problem | ||
| 6/27/2025 | Pending sale | $360,000$110/sqft |
Source: DABR MLS #936510 Report a problem | ||
| 6/27/2025 | Contingent | $360,000$110/sqft |
Source: DABR MLS #936510 Report a problem | ||
| 6/23/2025 | Price change | $360,000-4%$110/sqft |
Source: DABR MLS #936510 Report a problem | ||
| 6/14/2025 | Listed for sale | $375,000+4.2%$115/sqft |
Source: DABR MLS #936510 Report a problem | ||
| 4/30/2025 | Listing removed | -- |
Source: Owner Report a problem | ||
| 4/26/2025 | Listed for sale | $360,000+67.4%$110/sqft |
Source: Owner Report a problem | ||
| 8/13/2018 | Sold | $215,000+0%$66/sqft |
Source: Public Record Report a problem | ||
| 7/16/2018 | Pending sale | $214,999$66/sqft |
Source: Coldwell Banker Heritage #768459 Report a problem | ||
| 7/2/2018 | Listed for sale | $214,999$66/sqft |
Source: Coldwell Banker Heritage #768459 Report a problem | ||
Public tax history
| Year | Property taxes | Tax assessment |
|---|---|---|
| 2025 | $6,527 +5.1% | $94,000 |
| 2024 | $6,210 +2.9% | $94,000 |
| 2023 | $6,038 +5.9% | $94,000 +40% |
| 2022 | $5,700 -0.3% | $67,140 |
| 2021 | $5,714 +0.1% | $67,140 |
| 2020 | $5,711 +5.3% | $67,140 +17.7% |
| 2019 | $5,426 -2.4% | $57,060 |
| 2018 | $5,557 +6.6% | $57,060 |
| 2017 | $5,211 +9.1% | $57,060 +4.5% |
| 2016 | $4,777 +7.2% | $54,610 |
| 2015 | $4,456 +1.3% | $54,610 |
| 2014 | $4,399 | $54,610 |
Find assessor info on the county website
Neighborhood: 45415
Nearby homes
- $262,3003 bd2 ba2.2k sqft7293 Mintwood St, Dayton, OH 45415Off Market
- $333,7004 bd2 ba2.5k sqft310 Tuxford Pl, Dayton, OH 45415Off Market

- $271,4003 bd3 ba2k sqft7303 Mintwood St, Dayton, OH 45415Off Market
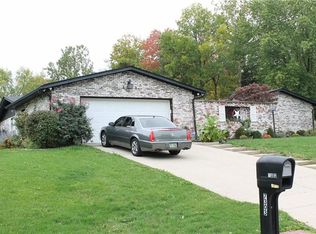
- $285,8003 bd3 ba2.1k sqft7287 Mintwood St, Dayton, OH 45415Off Market

- $---- bd-- ba-- sqft7287 Mintwood Ave, Dayton, OH 45415Off Market
- $277,5004 bd3 ba2.4k sqft311 Tuxford Pl, Dayton, OH 45415Off Market
- $319,1004 bd3 ba2.1k sqft298 Vintage Pl, Dayton, OH 45415Off Market
- $317,9004 bd4 ba2.7k sqft320 Tuxford Pl, Dayton, OH 45415Off Market
Nearby schools
GreatSchools rating
- 9/10Northmoor Elementary SchoolGrades: 2-6Distance: 1 mi
- 6/10Northmont Middle SchoolGrades: 6-8Distance: 3.7 mi
- 8/10Northmont High SchoolGrades: 7-12Distance: 3.7 mi
Schools provided by the listing agent
- District: Northmont
Source: DABR MLS. This data may not be complete. We recommend contacting the local school district to confirm school assignments for this home.


Get pre-qualified for a loan
At Zillow Home Loans, we can pre-qualify you in as little as 5 minutes with no impact to your credit score.An equal housing lender. NMLS #10287.
- Ohio
- Montgomery County
- Clayton
- 45415
- 300 Tuxford Pl
Nearby cities
Nearby zip codes
Other Clayton Topics
