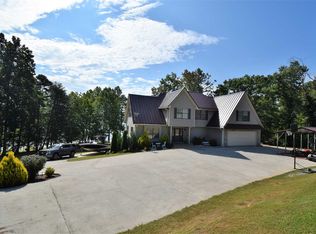
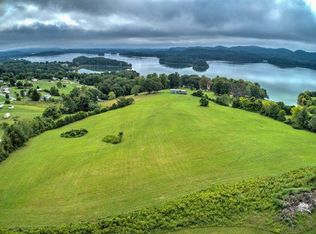
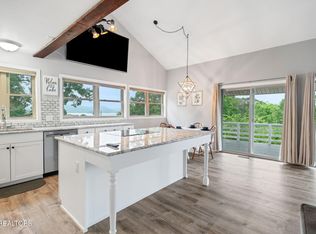
Experience elevated lake living year-round on beautiful Cherokee Lake. Tucked away in a secluded country setting with no HOA, this exceptional home showcases sweeping lake and mountain views, perfectly positioned between the water and surrounding agricultural land for a sense of privacy, peacefulness, and restorative living. The lake shoreline gracefully curves around the property creating a distinctive waterfront setting with views that remain visible throughout the year. Thoughtfully reimagined, walls have been removed to create a brighter, more expansive interior, and the rear windows and doors were intentionally placed to capture the breathtaking views while providing seamless access to the expansive deck, complete with a pergola for extended three-season enjoyment. The main level offers a spacious open-concept design centered around a gourmet kitchen with built-in appliances, a generous island, abundant prep space, and a large pantry featuring motion lighting and a custom closure. Freshly painted walls and quality finishes add a refined touch throughout, while the inviting family room with a gas-log fireplace brings warmth and charm. A new full bath, dedicated laundry area, and attached two-car garage complete the main level, with convenient access from the kitchen to the newly resurfaced and repainted back deck.
Upstairs, the primary suite serves as a private retreat, featuring dual walk-in closets and a beautifully remodeled spa-inspired bath with a walk-in-tiled shower, soaking tub, double vanity, and windows that perfectly frame the stunning lake and mountain views. Three additional bedrooms and an upgraded full bath provide comfortable accommodation for family or guests. The full, mostly finished basement adds versatile living space with a family room, abundant storage, and a half bath with potential to be converted into a full bath, along with direct access to the lower patio and easy access to the lake. Outside, the meticulously maintained grounds offer ample parking in the driveway, garage, and additional carport, along with low-maintenance landscaping designed to attract hummingbirds, bees, and butterflies. Significant updates include all above-grade Andersen windows, LeafFilter-installed gutters and downspouts, both the 100-gallon and 40-gallon water heaters, and the upstairs and basement heat pumps, each carrying a 5- to 10-year warranty. During the remodeling process, all electrical and plumbing systems were updated, including service and reconnection of the main electrical line to the home. The property is served by a private well and septic system, with electric through Appalachian Electric and a propane tank rented annually. Ideally located with convenient access to 25E and less than an hour from Knoxville and Gatlinburg/Pigeon Forge, this remarkable property offers the perfect blend of luxury, comfort, and natural beauty. Schedule your private showing today to experience the views, thoughtful upgrades, and exceptional lifestyle this Cherokee Lake home has to offer. Seller has just replaced the well pump. Call for more information.
For sale
Price cut: $5K (8/28)
$805,000
300 Twin Church Rd, Bean Station, TN 37708
4beds
3,948sqft
Single Family Residence, Residential
Built in 1999
0.56 Acres Lot
$781,500 Zestimate®
$204/sqft
$-- HOA
What's special
Distinctive waterfront settingGenerous islandLeaffilter-installed gutters and downspoutsAttached two-car garageSpacious open-concept designThree additional bedroomsMeticulously maintained grounds
- 182 days
- 1,588
- 95
Zillow last checked:
Listing updated:
Listed by:
Lauren Castle 423-312-1910,
Castle & Associates Real Estate 423-307-5128
Source: Lakeway Area AOR,MLS#: 710729
Facts & features
Interior
Bedrooms & bathrooms
- Bedrooms: 4
- Bathrooms: 4
- Full bathrooms: 3
- 1/2 bathrooms: 1
- Main level bathrooms: 1
Heating
- Ceiling, Electric, Heat Pump
Cooling
- Ceiling Fan(s), Central Air, Heat Pump, Whole House Fan
Appliances
- Included: Convection Oven, Dishwasher, Double Oven, Dryer, Electric Cooktop, Electric Oven, Electric Water Heater, Range Hood, Refrigerator, Washer, Washer/Dryer Stacked, Water Softener, Wine Refrigerator
- Laundry: Electric Dryer Hookup, In Bathroom, Inside, Laundry Room, Main Level, Sink, Washer Hookup
Features
- Breakfast Bar, Cedar Closet(s), Ceiling Fan(s), Crown Molding, Double Vanity, Granite Counters, His and Hers Closets, Kitchen Island, Open Floorplan, Pantry, Soaking Tub, Solid Surface Counters, Stone Counters, Walk-In Closet(s)
- Flooring: Luxury Vinyl, Varies, Wood
- Windows: Double Pane Windows, Insulated Windows, Screens
- Basement: Bath/Stubbed,Concrete,Daylight,Exterior Entry,Finished,Full,Interior Entry,Storage Space,Walk-Out Access,Walk-Up Access
- Number of fireplaces: 1
- Fireplace features: Blower Fan, Gas Log, Great Room, Metal
Interior area
- Total interior livable area: 3,948 sqft
- Finished area above ground: 2,836
- Finished area below ground: 1,112
Property
Parking
- Total spaces: 3
- Parking features: Garage, Carport
- Garage spaces: 2
- Carport spaces: 1
- Covered spaces: 3
Accessibility
- Accessibility features: Accessible Central Living Area, Accessible Common Area, Accessible Kitchen, Accessible Kitchen Appliances, Accessible Washer/Dryer
Features
- Levels: Two
- Stories: 2
- Patio & porch: Covered, Deck, Patio
- Exterior features: Balcony, Lighting, Rain Gutters
- Spa features: Bath
- Fencing: Invisible
- Has view: Yes
- View description: Lake, Mountain(s)
- Has water view: Yes
- Water view: Lake
- Waterfront features: Lake, Lake Front, Waterfront
- Body of water: Cherokee Lake
Lot
- Size: 0.56 Acres
- Dimensions: 24,394 sq feet
- Features: Back Yard, Irregular Lot, Landscaped, Sloped, Waterfront
Details
- Parcel number: 062 00301 000
Construction
Type & style
- Home type: SingleFamily
- Architectural style: Contemporary
- Property subtype: Single Family Residence, Residential
Materials
- Block, Frame, Stone Veneer, Vinyl Siding
- Foundation: Block, Slab
- Roof: Aluminum
Condition
- Updated/Remodeled
- New construction: No
- Year built: 1999
- Major remodel year: 1999
Utilities & green energy
- Electric: 220 Volts in Laundry, Circuit Breakers
- Sewer: Septic Tank
- Water: Well
- Utilities for property: Cable Connected, Electricity Connected, Propane
Community & HOA
HOA
- Has HOA: No
Location
- Region: Bean Station
Financial & listing details
- Price per square foot: $204/sqft
- Tax assessed value: $375,900
- Annual tax amount: $2,208
- Date on market: 3/14/2026
- Electric utility on property: Yes
- Road surface type: Concrete, Gravel
Estimated market value
$781,500
$742,000 - $821,000
$3,793/mo
Price history
| Date | Event | Price |
|---|---|---|
| 8/28/2026 | Price change | $805,000-0.6%$204/sqft |
Source:  Lakeway Area AOR #710729 Report a problem Lakeway Area AOR #710729 Report a problem | ||
| 7/17/2026 | Price change | $810,000-1.2%$205/sqft |
Source: Lakeway Area AOR #710729 Report a problem | ||
| 6/17/2026 | Price change | $820,250-0.6%$208/sqft |
Source: Lakeway Area AOR #710729 Report a problem | ||
| 6/4/2026 | Price change | $825,250-0.3%$209/sqft |
Source: Lakeway Area AOR #710729 Report a problem | ||
| 5/6/2026 | Price change | $827,525-0.3%$210/sqft |
Source: Lakeway Area AOR #710729 Report a problem | ||
| 3/14/2026 | Listed for sale | $829,900+124.3%$210/sqft |
Source: Lakeway Area AOR #710729 Report a problem | ||
| 11/13/2018 | Sold | $370,000-2.6%$94/sqft |
Source: Public Record Report a problem | ||
| 10/8/2018 | Pending sale | $379,900$96/sqft |
Source: ELITE REALTY GROUP #580197 Report a problem | ||
| 9/25/2018 | Listed for sale | $379,900$96/sqft |
Source: ELITE REALTY GROUP #580197 Report a problem | ||
| 9/19/2018 | Pending sale | $379,900$96/sqft |
Source: ELITE REALTY GROUP #580197 Report a problem | ||
| 9/11/2018 | Price change | $379,900-7.3%$96/sqft |
Source: ELITE REALTY GROUP #580197 Report a problem | ||
| 8/7/2018 | Listed for sale | $409,900-16.3%$104/sqft |
Source: ELITE REALTY GROUP #572146 Report a problem | ||
| 10/17/2016 | Listing removed | $489,900$124/sqft |
Source: Keller Williams - Knoxville-West #958633 Report a problem | ||
| 5/3/2016 | Price change | $489,900-6.7%$124/sqft |
Source: Keller Williams - Knoxville-West #958633 Report a problem | ||
| 1/28/2016 | Listed for sale | $525,000$133/sqft |
Source: Keller Williams Realty #939976 Report a problem | ||
| 12/25/2015 | Listing removed | $525,000$133/sqft |
Source: Keller Williams #939976 Report a problem | ||
| 9/17/2015 | Listed for sale | $525,000+94.4%$133/sqft |
Source: Keller Williams #939976 Report a problem | ||
| 11/29/2010 | Sold | $270,000-22.6%$68/sqft |
Source: Public Record Report a problem | ||
| 8/14/2010 | Price change | $349,000+6.1%$88/sqft |
Source: Lakehouse.com Report a problem | ||
| 6/24/2010 | Price change | $329,000-5.7%$83/sqft |
Source: EXIT Triple E Realty #533419 Report a problem | ||
| 4/23/2010 | Listed for sale | $349,000+140.7%$88/sqft |
Source: EXIT Triple E Realty #533419 Report a problem | ||
| 6/19/2002 | Sold | $145,000$37/sqft |
Source: Public Record Report a problem | ||
Public tax history
| Year | Property taxes | Tax assessment |
|---|---|---|
| 2025 | $2,208 | $93,975 |
| 2024 | $2,208 | $93,975 |
| 2023 | $2,208 +2.3% | $93,975 |
| 2022 | $2,158 | $93,975 |
| 2021 | -- | $93,975 +118% |
| 2020 | $1,207 | $43,100 |
| 2019 | $1,207 +15.7% | $43,100 |
| 2018 | $1,043 +0% | $43,100 |
| 2017 | $1,043 | $43,100 |
| 2016 | $1,043 +8.9% | $43,100 |
| 2015 | $958 | $43,100 +12.5% |
| 2014 | $958 | $38,317 |
| 2013 | $958 | $38,317 |
| 2012 | $958 | $38,317 |
| 2011 | -- | $38,317 |
| 2010 | -- | $38,317 -2.7% |
| 2009 | $1,000 -12.7% | $39,367 |
| 2008 | $1,146 +24.3% | $39,367 +24.3% |
| 2007 | $922 +27.1% | $31,678 |
| 2006 | $725 +0.2% | $31,678 +0.2% |
| 2005 | $724 -20.9% | $31,628 -0.2% |
| 2004 | $915 +45% | $31,678 +15.4% |
| 2002 | $631 | $27,453 |
| 2001 | -- | $27,453 -75% |
| 2000 | -- | $109,812 |
Find assessor info on the county website
Monthly payment
Est. payment
Payment breakdown
Explore the cost of this home by adjusting the details. Changes won't be saved.Climate risks
Neighborhood: 37708
Nearby schools
Schools provided by the listing agent
- Elementary: Bean Station
- Middle: Rutledge
- High: Grainger High School
Source: Lakeway Area AOR. This data may not be complete. We recommend contacting the local school district to confirm school assignments for this home.
Similar homes
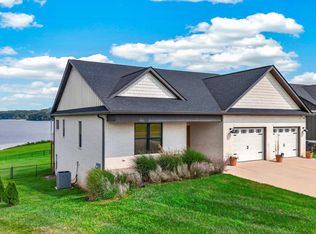
- $885,0003 bd3 ba4.2k sqft217 Masters Ln, Bean Station, TN 37708For Sale
 MLS ID #710694, Emily Lowe Sexton, Keller Williams Properties. Lakeway Area AOR
 - $579,9003 bd3 ba4k sqft4580 Lakeshore Dr, Bean Station, TN 37708For Sale

 MLS ID #3306138, Enchanteé Mace. RealTracs MLS as distributed by MLS GRID
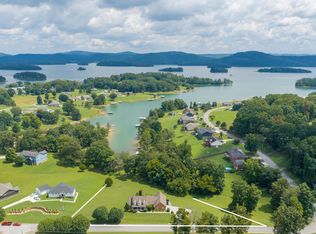
 - $849,0004 bd3 ba3.7k sqft131 Mallard Baye, Rutledge, TN 37861For Sale
 MLS ID #712795, Felix Valdes, Cherokee Lake Realty. Lakeway Area AOR
 - $525,0005 bd3 ba2.7k sqft769 Gilmore Rd, Bean Station, TN 37708Active
 MLS ID #1330437, Pam Ellsworth, Wallace. East Tennessee Realtors
 - $699,9003 bd3 ba2.9k sqft1109 Legacy Bay Dr, Mooresburg, TN 37811For SaleMLS ID #712956, Corbin Norton, Crye-Leike Premier Real Estate LLC. Lakeway Area AOR
- $700,0004 bd3 ba2.4k sqft408 Ernie Roberts Rd, Rutledge, TN 37861ActiveMLS ID #1341090, Zoe Ferrell, Wallace. East Tennessee Realtors
- $799,0003 bd3 ba3.2k sqft2582 Lakemont Cir, Morristown, TN 37814ActiveMLS ID #1341975, Wendy Perestam, BHHS Lakeside Realty. East Tennessee Realtors
- $659,0004 bd4 ba4.3k sqft7531 W Pierce Dr, Talbott, TN 37877For SaleMLS ID #711780, Amy Shrader, RE/MAX Real Estate Ten Midtown. Lakeway Area AOR
- $674,9004 bd4 ba4.5k sqft4732 Fowler Dr, Morristown, TN 37814For SaleMLS ID #711907, Austin Pratt, Elite Realty Group. Lakeway Area AOR
- $799,9004 bd4 ba3k sqft796 Holston Shores Dr, Rutledge, TN 37861For SaleMLS ID #3261116, Wil Glafenhein. RealTracs MLS as distributed by MLS GRID
- $739,9004 bd3 ba3.3k sqft1604 Morningside Dr, Morristown, TN 37814For SaleMLS ID #711884, Laura Dickerson, Keller Williams Properties. Lakeway Area AOR
- $525,0004 bd3 ba3.4k sqft133 Rolling Hls, Rutledge, TN 37861ActiveMLS ID #1341900, Travis Dupre, eXp Realty, LLC. East Tennessee Realtors
- $849,9004 bd6 ba4.6k sqft801 Colonial Dr, Morristown, TN 37814For SaleMLS ID #709058, Laura Dickerson, Keller Williams Properties. Lakeway Area AOR
- $875,0003 bd5 ba4.4k sqft1225 Legacy Bay Dr, Mooresburg, TN 37811For SaleMLS ID #712262, Michael Turner, Castle & Associates Real Estate. Lakeway Area AOR
- $830,0004 bd4 ba5k sqft1484 Windfield Dr, Morristown, TN 37813ActiveMLS ID #1330210, Jonathan Sanders, Keller Williams West Knoxville. East Tennessee Realtors
- $800,0004 bd3 ba2.5k sqft449 Carpenter Rd, Mooresburg, TN 37811ActiveMLS ID #1337004, Dustin Gray, Realty Executives Associates. East Tennessee Realtors
- $950,0003 bd4 ba3.6k sqft413 Chippewa Ln, Rutledge, TN 37861ActiveMLS ID #1346364, Tiffany Winchell, Brougham Properties. East Tennessee Realtors
- $499,9003 bd2 ba2k sqft530 Shields Crossing Dr, Bean Station, TN 37708For SaleMLS ID #711991, Lorrie Dalton-Newman, The Realty House, Inc. Lakeway Area AOR
- $639,9004 bd4 ba2.6k sqft1011 Ashley Ct, Morristown, TN 37814For SaleMLS ID #711858, Shawn Oaks, Crye-Leike Realtors. Lakeway Area AOR
- $850,0003 bd3 ba4k sqft12001 Harbor Vw, Mooresburg, TN 37811For SaleMLS ID #712175, Margie Wright, Wright Property Marketing Group. Lakeway Area AOR
