Welcome to 300 Vale a spacious 4 bedroom 2.5 bath home in Bayshore Estates with water access, large yard, located at the end of a cul-de-sac and no HOA! Upon entering, the home has a large formal dining and sitting area or home office. The updated kitchen comes equipped with stainless appliances, white shaker cabinets, and breakfast nook perfect for family meals and entertaining guests. The living room is open to the kitchen and has a great fireplace! This leads out to the screened in porch and newly added TimberTech composite decking. The owners did a major overhaul of the patio and outdoor living space! Upstairs a spacious primary bedroom suite with a walk in closet, and a spa-like primary bathroom with dual sinks, a large tiled walk in shower, and a custom closet system. Down the hall is 2 other bedrooms and a shared bath, this also leads to the large bonus room! Perfect for family movie nights, relaxing or a ping pong table! Located on the 3rd floor is another bonus space or home office away from the noise! The property itself has gone through some renovations with a new privacy fence, raised garden beds, storage building and the huge patio! Other updates are new blinds in the home, fresh paint and updated landscaping around the property. This home is a dream with the indoor outdoor entertaining areas, privacy and great location to shopping!
Sold for $675,000
$675,000
300 Vale Drive, Wilmington, NC 28411
4beds
3,239sqft
Single Family Residence
Built in 2000
0.55 Acres Lot
$678,600 Zestimate®
$208/sqft
$3,300 Estimated rent
Home value
$678,600
$624,000 - $740,000
$3,300/mo
Zestimate® history
Owner options
List your home for rent
$3,300/mo
Rent Zestimate®
Find your next renter with Zillow Rental Manager. Plus, with online applications, you can quickly screen prospective tenants – for free.
$3,300/mo
Rent Zestimate®
Refinance and save
$3,874/mo
Est. payment
Refinancing to a lower rate could help reduce your monthly payments and save thousands over the life of the loan.
$3,874/mo
Est. payment
Explore your selling options
Work with a Zillow partner agent
Leverage their expertise and Zillow's premium Showcase listings to get your home seen by more buyers.
Get startedList with your own agent
Get your home in front of millions of buyers by listing it on Zillow.
Learn how to do itSell it yourself
Take full control of how buyers see your home on Zillow by listing For Sale by Owner (FSBO).
List your homeWhat's special
Zillow last checked:
Listing updated:
Listed by:
Rob H Warwick 910-233-8888,
Coldwell Banker Sea Coast Advantage
Bought with:
The Rising Tide Team
Intracoastal Realty Corp
Source: Hive MLS,MLS#: 100485985 Originating MLS: Cape Fear Realtors MLS, Inc.
Originating MLS: Cape Fear Realtors MLS, Inc.Facts & features
Interior
Bedrooms & bathrooms
- Bedrooms: 4
- Bathrooms: 3
- Full bathrooms: 2
- 1/2 bathrooms: 1
Rooms
- Room types: Dining Room
Primary bedroom
- Level: Non Primary Living Area
Dining room
- Features: Combination, Formal
Heating
- Fireplace(s), Heat Pump, Electric
Cooling
- Central Air
Appliances
- Included: Electric Cooktop, Water Softener, Washer, Dryer, Disposal, Convection Oven
- Laundry: Dryer Hookup, Washer Hookup, Laundry Room
Features
- Walk-in Closet(s), High Ceilings, Ceiling Fan(s), Pantry, Walk-in Shower, Blinds/Shades, Gas Log, Walk-In Closet(s)
- Flooring: Carpet, Tile, Wood
- Windows: Thermal Windows
- Basement: None
- Attic: Partially Floored,Walk-In
- Has fireplace: Yes
- Fireplace features: Gas Log
Interior area
- Total structure area: 3,239
- Total interior livable area: 3,239 sqft
Property
Parking
- Total spaces: 2
- Parking features: Off Street, Paved
Features
- Levels: Three Or More
- Stories: 3
- Patio & porch: Covered, Deck, Patio, Porch
- Exterior features: Irrigation System
- Fencing: Back Yard,Wood
- Waterfront features: Deeded Water Access, Deeded Water Rights
Lot
- Size: 0.55 Acres
- Dimensions: 43 x 194 x 277 x 188
- Features: Cul-De-Sac, Deeded Water Access, Deeded Water Rights
Details
- Additional structures: Shed(s)
- Parcel number: R03615004019000
- Zoning: R-15
- Special conditions: Standard
Construction
Type & style
- Home type: SingleFamily
- Property subtype: Single Family Residence
Materials
- Fiber Cement
- Foundation: Crawl Space
- Roof: Shingle
Condition
- New construction: No
- Year built: 2000
Utilities & green energy
- Water: Well
Community & HOA
Community
- Subdivision: Bayshore Estates
HOA
- Has HOA: No
Location
- Region: Wilmington
Financial & listing details
- Price per square foot: $208/sqft
- Tax assessed value: $458,600
- Annual tax amount: $2,396
- Date on market: 10/8/2025
- Cumulative days on market: 9 days
- Listing agreement: Exclusive Right To Sell
- Listing terms: Cash,Conventional,FHA,VA Loan
- Road surface type: Paved
Price history
| Date | Event | Price |
|---|---|---|
| 3/20/2025 | Sold | $675,000$208/sqft |
Source:  Hive MLS #100485985 Report a problem Hive MLS #100485985 Report a problem | ||
| 2/7/2025 | Pending sale | $675,000$208/sqft |
Source: Hive MLS #100485985 Report a problem | ||
| 1/30/2025 | Listed for sale | $675,000+33.5%$208/sqft |
Source: Hive MLS #100485985 Report a problem | ||
| 9/16/2021 | Sold | $505,500$156/sqft |
Source: Hive MLS #100279438 Report a problem | ||
Public tax history
| Year | Property taxes | Tax assessment |
|---|---|---|
| 2025 | $2,348 -4.9% | $600,800 +31% |
| 2024 | $2,470 +0.2% | $458,600 |
| 2023 | $2,464 -0.9% | $458,600 |
| 2022 | $2,487 -1.8% | $458,600 -0.3% |
| 2021 | $2,532 +16.3% | $460,200 +33.7% |
| 2020 | $2,178 | $344,300 |
| 2019 | $2,178 | $344,300 |
| 2018 | $2,178 | $344,300 |
| 2017 | $2,178 +7.7% | $344,300 +18% |
| 2016 | $2,022 +7.6% | $291,800 |
| 2015 | $1,879 +1.7% | $291,800 |
| 2014 | $1,847 | $291,800 |
| 2013 | -- | $291,800 |
| 2012 | -- | $291,800 -22.9% |
| 2011 | -- | $378,450 |
| 2010 | -- | $378,450 |
| 2009 | -- | -- |
| 2008 | -- | -- |
| 2007 | -- | -- |
| 2005 | -- | $269,753 |
| 2004 | -- | $269,753 |
| 2003 | -- | $269,753 |
| 2002 | -- | $269,753 +27.1% |
| 2001 | -- | $212,315 +430.8% |
| 2000 | -- | $40,000 |
Find assessor info on the county website
Neighborhood: Bayshore
Nearby homes
- $608,5003 bd3 ba2.3k sqft304 Vale Dr, Wilmington, NC 28411Off Market

- $578,2004 bd3 ba2.3k sqft301 Vale Dr, Wilmington, NC 28411Off Market
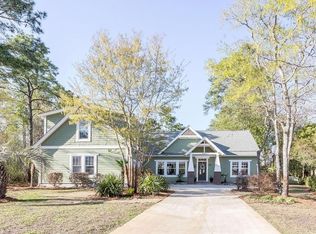
- $589,3003 bd3 ba2.3k sqft305 Vale Dr, Wilmington, NC 28411Off Market
- $563,8003 bd3 ba2.1k sqft308 Vale Dr, Wilmington, NC 28411Off Market

- $2,946,0003 bd1 ba1.3k sqft7810 Market St, Wilmington, NC 28411Off Market
- $427,500-- bd-- ba-- sqft420 Avery Dr, Wilmington, NC 28411Off Market
- $563,3003 bd2 ba2.5k sqft312 Vale Dr, Wilmington, NC 28411Off Market
- $629,4004 bd3 ba2.2k sqft320 Halo Ct, Wilmington, NC 28411Off Market
Nearby schools
GreatSchools rating
- 8/10Ogden ElementaryGrades: K-5Distance: 1.4 mi
- 8/10Holly Shelter Middle SchoolGrades: 6-8Distance: 6.9 mi
- 4/10Emsley A Laney HighGrades: 9-12Distance: 4.1 mi
Schools provided by the listing agent
- Elementary: Ogden
- Middle: Holly Shelter
- High: Laney
Source: Hive MLS. This data may not be complete. We recommend contacting the local school district to confirm school assignments for this home.
Get a cash offer in 3 minutes
Find out how much your home could sell for in as little as 3 minutes with a no-obligation cash offer.
Estimated market value
$678,600
Get a cash offer in 3 minutes
Find out how much your home could sell for in as little as 3 minutes with a no-obligation cash offer.
Estimated market value
$678,600
- North Carolina
- New Hanover County
- Wilmington
- 28411
- Bayshore
- 300 Vale Drive
Nearby cities
Nearby neighborhoods
Nearby zip codes
Other Wilmington Topics
