A NEW DECK and FULLY FENCED IN YARD FOR are currently in the process Completely renovated in the Town of Vienna, 300 Valeview Court NW offers 4 bedrooms, 3.5 baths, 2,528 finished square feet, and a flexible two-level layout on a .24-acre lot. The bright main level features an updated kitchen, renovated baths, new flooring, and recent improvements to the home’s electrical, plumbing, and mechanical systems. Three bedrooms, including the primary suite, are located on this level. A new patio and deck is currently being added for additional outdoor living space. The fully finished lower level functions as a true second living area with an expansive recreation room, fourth bedroom, full bath, walk-in closet, laundry, storage, and flexible space for a home office, gym, or guest suite. Conveniently located near downtown Vienna, parks, trails, shopping, dining, and major commuter routes, this move-in-ready home combines extensive renovation, generous living space, and a highly desirable Vienna location.
For sale
$1,200,000
300 Valeview Ct NW, Vienna, VA 22180
4beds
2,528sqft
Single Family Residence
Built in 1968
10,662 Square Feet Lot
$1,170,700 Zestimate®
$475/sqft
$-- HOA
What's special
Fully fenced in yardFlexible two-level layoutRenovated bathsNew flooringWalk-in closetUpdated kitchen
- 13 days
- 661
- 35
Zillow last checked:
Listing updated:
Listed by:
Dina Shaminova 202-640-8415,
TTR Sotheby's International Realty 7037149030
Source: Bright MLS,MLS#: VAFX2339664
Facts & features
Interior
Bedrooms & bathrooms
- Bedrooms: 4
- Bathrooms: 4
- Full bathrooms: 3
- 1/2 bathrooms: 1
- Main level bathrooms: 2
- Main level bedrooms: 3
Basement
- Area: 1264
Heating
- Forced Air, Natural Gas
Cooling
- Central Air, Electric
Appliances
- Included: Gas Water Heater
Features
- Basement: Walk-Out Access
- Number of fireplaces: 1
Interior area
- Total structure area: 2,528
- Total interior livable area: 2,528 sqft
- Finished area above ground: 1,264
- Finished area below ground: 1,264
Property
Parking
- Total spaces: 3
- Parking features: Driveway
- Uncovered spaces: 3
Accessibility
- Accessibility features: None
Features
- Levels: Split Foyer,Two
- Stories: 2
- Patio & porch: Patio
- Pool features: None
- Fencing: Full
Lot
- Size: 10,662 Square Feet
Details
- Additional structures: Above Grade, Below Grade
- Parcel number: 0383 27 0001
- Zoning: 903
- Special conditions: Standard
Construction
Type & style
- Home type: SingleFamily
- Property subtype: Single Family Residence
Materials
- Brick
- Foundation: Concrete Perimeter, Block
Condition
- Excellent
- New construction: No
- Year built: 1968
- Major remodel year: 2026
Utilities & green energy
- Sewer: Public Sewer
- Water: Public
Community & HOA
Community
- Subdivision: Eastbriar
HOA
- Has HOA: No
Location
- Region: Vienna
Financial & listing details
- Price per square foot: $475/sqft
- Tax assessed value: $820,780
- Annual tax amount: $11,027
- Date on market: 9/11/2026
- Listing agreement: Exclusive Right To Sell
- Ownership: Fee Simple
Estimated market value
$1,170,700
$1.11M - $1.23M
$3,385/mo
Price history
| Date | Event | Price |
|---|---|---|
| 9/20/2026 | Listed for sale | $1,200,000+61.5%$475/sqft |
Source:  Bright MLS #VAFX2339664 Report a problem Bright MLS #VAFX2339664 Report a problem | ||
| 4/1/2026 | Sold | $743,000+147.7%$294/sqft |
Source: Public Record Report a problem | ||
| 3/2/2006 | Sold | $300,000$119/sqft |
Source: Public Record Report a problem | ||
Public tax history
| Year | Property taxes | Tax assessment |
|---|---|---|
| 2025 | $8,837 +1.7% | $764,470 +1.9% |
| 2024 | $8,689 +2.7% | $750,020 |
| 2023 | $8,464 | $750,020 +3.9% |
| 2022 | -- | $722,110 +11.1% |
| 2021 | -- | $650,110 +2.4% |
| 2020 | $7,513 | $634,820 |
| 2019 | $7,513 | $634,820 +7.1% |
| 2018 | -- | $592,820 +4.2% |
| 2017 | -- | $568,820 +1.8% |
| 2016 | -- | $558,820 +3.5% |
| 2015 | -- | $539,940 +4.7% |
| 2014 | -- | $515,500 +4.1% |
| 2013 | -- | $495,000 +1.6% |
| 2012 | -- | $487,390 +8.8% |
| 2011 | -- | $447,890 |
| 2010 | -- | $447,890 -4.2% |
| 2009 | -- | $467,460 -8% |
| 2008 | -- | $508,110 |
| 2007 | -- | $508,110 +65.6% |
| 2003 | -- | $306,825 +18% |
| 2002 | -- | $260,020 +15% |
| 2001 | -- | $226,105 |
Find assessor info on the county website
Monthly payment
Est. payment
Payment breakdown
Explore the cost of this home by adjusting the details. Changes won't be saved.Climate risks
Neighborhood: 22180
Nearby schools
Schools provided by the listing agent
- District: Fairfax County Public Schools
Source: Bright MLS. This data may not be complete. We recommend contacting the local school district to confirm school assignments for this home.

Similar homes
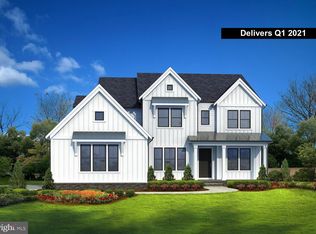
- $1,100,0004 bd2 ba1.9k sqft9216 Brian Dr, Vienna, VA 22180For Sale

 MLS ID #VAFX2340278, Richie Hanna, RE/MAX Gateway. Bright MLS
 - $1,099,0004 bd3 ba3k sqft2244 Providence St, Falls Church, VA 22043For Sale
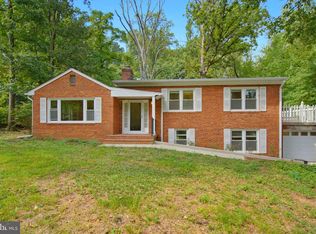 MLS ID #VAFX2339964, Kartik Aggarwal, Realty2U Inc.. Bright MLS
 - $985,0004 bd3 ba2k sqft900 Carole Ct SE, Vienna, VA 22180For Sale
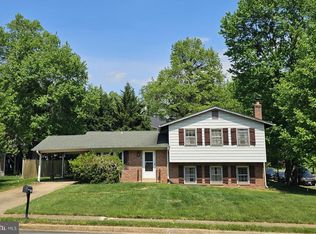 MLS ID #VAFX2306330, Patrick Ohlhorst, Solutions Realty Group LLC. Bright MLS
 - $999,0003 bd3 ba1.6k sqft10411 Hunter Ridge Dr, Oakton, VA 22124For Sale
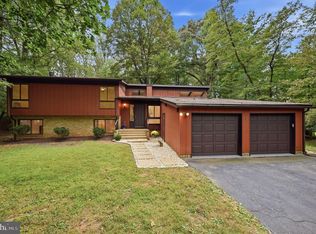 MLS ID #VAFX2340844, Cathy Beckett, Coldwell Banker Realty. Bright MLS
 - $1,165,0005 bd4 ba3.2k sqft11607 Auburn Grove Ct, Reston, VA 20194For SaleMLS ID #VAFX2339506, Roxanne Watts, Coldwell Banker Realty. Bright MLS
- $1,025,0004 bd3 ba1.6k sqft1843 Foxstone Dr, Vienna, VA 22182For SaleMLS ID #VAFX2337328, Mike Snow, Pearson Smith Realty, LLC. Bright MLS
- $1,100,0004 bd3 ba2.6k sqft6106 Roxbury Ave, Springfield, VA 22152For SaleMLS ID #VAFX2338228, Anna Ghen, KW Metro Center. Bright MLS
- $849,0004 bd2 ba2k sqft3610 Heritage Ln, Fairfax, VA 22030For SaleMLS ID #VAFC2009036, Adam Alami, Real Broker, LLC. Bright MLS
- $1,499,9004 bd3 ba2.3k sqft10022 Colvin Run Rd, Great Falls, VA 22066For SaleMLS ID #VAFX2339822, Muayyad Nour, Realty ONE Group Capital. Bright MLS
- $1,175,0004 bd3 ba2.1k sqft10507 Cavalcade St, Great Falls, VA 22066For SaleMLS ID #VAFX2328010, Randy Huntley, KW Metro Center. Bright MLS
- $875,0005 bd3 ba2.5k sqft5204 Holden St, Fairfax, VA 22032For SaleMLS ID #VAFX2337636, Troy J Sponaugle, Samson Properties. Bright MLS
- $745,0004 bd2 ba2.7k sqft3409 Park Hill Pl, Fairfax, VA 22030For SaleMLS ID #VAFC2009210, Patricia Reyna-Wright, Samson Properties. Bright MLS
- $850,0004 bd3 ba3.2k sqft13341 Jasper Ct, Fairfax, VA 22033For SaleMLS ID #VAFX2340846, Shadya Mufarreh, Samson Properties. Bright MLS
- $1,499,0004 bd3 ba2.8k sqft3080 N Oakland St, Arlington, VA 22207For SaleMLS ID #VAAR2078942, Jeffrey Beall, RE/MAX Distinctive Real Estate, Inc.. Bright MLS
- $1,195,0004 bd4 ba2.4k sqft8901 Melwood Rd, Bethesda, MD 20817For SaleMLS ID #MDMC2254878, Carolyn Sappenfield, TTR Sotheby's International Realty. Bright MLS
- $750,0004 bd3 ba2.4k sqft904 Dunbarton Ct, Herndon, VA 20170For SaleMLS ID #VAFX2333358, Julie Nirschl, Long & Foster Real Estate, Inc.. Bright MLS
- $800,0004 bd3 ba2.7k sqft3426 Pellinore Pl, Annandale, VA 22003For SaleMLS ID #VAFX2339060, Cole Kelly, KW United. Bright MLS
- $1,175,0003 bd3 ba3.4k sqft709 E Broad St, Falls Church, VA 22046For SaleMLS ID #VAFA2004082, Stacy Martin, Keller Williams Realty/Lee Beaver & Assoc.. Bright MLS
- $1,100,0003 bd2 ba2k sqft6237 12th St N, Arlington, VA 22205For SaleMLS ID #VAAR2078532, Heidi Robbins, RLAH @properties. Bright MLS
- $1,280,0005 bd5 ba3.1k sqft5409 Easton Dr, Springfield, VA 22151For SaleMLS ID #VAFX2322944, Amanda Martinez, Gallery Realty LLC. Bright MLS
