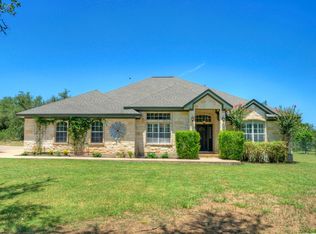
This light-filled Hill Country home welcomes you with soaring ceilings, a dramatic entry, and an open, inviting floor plan designed for both comfortable living and entertaining. The spacious layout features two living areas, two dining areas, and a dedicated office with a closet that could easily serve as a fourth bedroom. The beautifully remodeled primary suite offers a spa-like retreat with a walk-in shower, double vanity, slipper tub, and generous walk-in closet. Two additional bedrooms are situated on the opposite side of the home and share a convenient Hollywood-style bath. The kitchen is open to both the living and dining areas, creating a seamless flow for gatherings, while a stunning stone fireplace with insert anchors the main living room. Step outside to your own private oasis featuring a sparkling pool, oversized hot tub, large covered back porch, and beautifully landscaped grounds. Don’t miss the secret garden next to the garage. A detached guest house provides additional flexibility with a bedroom/living space, kitchenette, and full bath—perfect for guests, extended family, or a home studio. The ag-exempt property also includes a greenhouse, garden area, chicken coop, RV carport or boat storage, storage building, and circular drive. Combining functionality, charm, and exceptional outdoor amenities, this property offers the best of Hill Country living. 7 PLUS ACRE LOT FOR SALE, SEE AGENT.
Active under contract
$875,000
300 Valley Oak Dr, Dripping Springs, TX 78620
3beds
2,683sqft
:
Get pre-qualified$6,089/mo
Single Family Residence
Built in 1998
6.09 Acres Lot
$-- Zestimate®
$326/sqft
$10/mo HOA
What's special
Sparkling poolBeautifully landscaped groundsPrivate oasisHollywood-style bathOversized hot tubChicken coopStorage building
- 42 days |
- 315 |
- 10 |
Zillow last checked:
Listing updated:
Listed by:
Alice Lebkuecher (713) 253-1311,
Keller Williams Wimberley (512) 842-1272
Source: Unlock MLS,MLS#: 3562034
Facts & features
Interior
Bedrooms & bathrooms
- Bedrooms: 3
- Bathrooms: 3
- Full bathrooms: 3
- Main level bedrooms: 3
Primary bedroom
- Features: Ceiling Fan(s), High Ceilings, Recessed Lighting, Tray Ceiling(s)
- Level: Main
Primary bathroom
- Features: Stone Counters, Double Vanity, Full Bath, Separate Shower, Soaking Tub, Walk-In Closet(s), Walk-in Shower
- Level: Main
Kitchen
- Features: Granite Counters, Open to Family Room, Pantry
- Level: Main
Heating
- Central, Fireplace(s), Propane, Wood, Solar
Cooling
- Ceiling Fan(s), Central Air, Electric
Appliances
- Included: Dishwasher, Disposal, Electric Range, Exhaust Fan, Microwave, Self Cleaning Oven, Gas Water Heater, Water Softener Owned
Features
- Breakfast Bar, Ceiling Fan(s), High Ceilings, Tray Ceiling(s), Granite Counters, Double Vanity, Electric Dryer Hookup, In-Law Floorplan, Multiple Dining Areas, Multiple Living Areas, Open Floorplan, Pantry, Primary Bedroom on Main, Recessed Lighting, Storage, Walk-In Closet(s), Washer Hookup, Wired for Sound
- Flooring: Carpet, Tile
- Windows: Blinds, Drapes, Double Pane Windows
- Number of fireplaces: 1
- Fireplace features: Family Room, Insert, Metal, Stone, Wood Burning
Interior area
- Total interior livable area: 2,683 sqft
Video & virtual tour
Property
Parking
- Total spaces: 2
- Parking features: Attached, Circular Driveway, Detached Carport, Door-Single, Electric Gate, Garage, Garage Faces Side, RV Carport
- Attached garage spaces: 2
Accessibility
- Accessibility features: None
Features
- Levels: One
- Stories: 1
- Patio & porch: Covered, Patio, Rear Porch
- Exterior features: Exterior Steps, Garden, Gutters Partial, Playground, Private Yard
- Has private pool: Yes
- Pool features: Fenced, Gunite, Heated, In Ground, Outdoor Pool, Pool Sweep, Pool/Spa Combo, Waterfall
- Spa features: Gunite, Heated
- Fencing: Livestock, Split Rail, Wrought Iron
- Has view: Yes
- View description: Hill Country, Pool, Trees/Woods
- Waterfront features: None
Lot
- Size: 6.09 Acres
- Features: Trees-Medium (20 Ft - 40 Ft), Trees-Moderate
Details
- Additional structures: Outbuilding, Poultry Coop, RV/Boat Storage, Shed(s), Storage
- Has additional parcels: Yes
- Parcel number: 1191230000022004
- Special conditions: Standard
Construction
Type & style
- Home type: SingleFamily
- Property subtype: Single Family Residence
Materials
- Foundation: Slab
- Roof: Composition
Condition
- Resale
- New construction: No
- Year built: 1998
Utilities & green energy
- Sewer: Aerobic Septic
- Water: Well
- Utilities for property: Electricity Connected, Phone Available, Propane, Solar
Community & HOA
Community
- Features: None
- Subdivision: Valley Oak
HOA
- Has HOA: Yes
- Services included: Common Area Maintenance
- HOA fee: $125 annually
- HOA name: Valley Oak Homeowners Association
Location
- Region: Dripping Springs
Financial & listing details
- Price per square foot: $326/sqft
- Tax assessed value: $657,550
- Annual tax amount: $4,300
- Date on market: 6/11/2026
- Listing terms: Cash,Conventional
- Electric utility on property: Yes
Estimated market value
Not available
Estimated sales range
Not available
Not available
Price history
| Date | Event | Price |
|---|---|---|
| 6/27/2026 | Contingent | $875,000$326/sqft |
Source:  Unlock MLS #3562034 Report a problem Unlock MLS #3562034 Report a problem | ||
| 6/11/2026 | Listed for sale | $875,000$326/sqft |
Source: Unlock MLS #3562034 Report a problem | ||
Public tax history
| Year | Property taxes | Tax assessment |
|---|---|---|
| 2025 | -- | $544,520 +0.3% |
| 2024 | $4,148 +1.5% | $542,990 -7.9% |
| 2023 | $4,085 -38.1% | $589,683 +10% |
| 2022 | $6,605 -0.3% | $536,083 |
| 2021 | $6,625 -0.4% | -- |
| 2020 | $6,649 -0.1% | $467,950 +3.5% |
| 2019 | $6,654 +0.9% | $452,080 +5.6% |
| 2018 | $6,597 +0.2% | $428,130 +2.8% |
| 2017 | $6,584 +0.4% | $416,410 +6% |
| 2016 | $6,560 +1.2% | $392,780 +5.5% |
| 2015 | $6,485 | $372,200 +5.9% |
| 2014 | $6,485 | $351,470 +3.1% |
| 2013 | -- | $340,740 0% |
| 2012 | -- | $340,750 0% |
| 2011 | -- | $340,760 0% |
| 2010 | -- | $340,790 -2.5% |
| 2009 | -- | $349,420 +22.1% |
| 2007 | -- | $286,270 +14.6% |
| 2003 | -- | $249,890 +0% |
| 2002 | -- | $249,860 +3.2% |
| 2001 | -- | $242,070 +11.8% |
| 2000 | -- | $216,610 |
Find assessor info on the county website
Monthly payment
Est. payment
Payment breakdown
Explore the cost of this home by adjusting the details. Changes won't be saved.Climate risks
Neighborhood: 78620
Nearby schools
GreatSchools rating
- 9/10Dripping Springs Elementary SchoolGrades: PK-5Distance: 7.5 mi
- 8/10Dripping Springs Middle SchoolGrades: 6-8Distance: 6.5 mi
- 7/10Dripping Springs High SchoolGrades: 9-12Distance: 7.3 mi
Schools provided by the listing agent
- Elementary: Dripping Springs
- Middle: Dripping Springs Middle
- High: Dripping Springs
- District: Dripping Springs ISD
Source: Unlock MLS. This data may not be complete. We recommend contacting the local school district to confirm school assignments for this home.
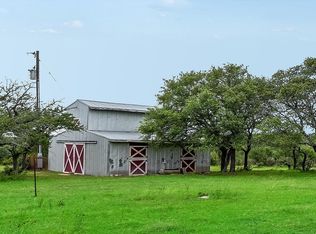
- $450,0007.368 Acres320 Valley Oak Dr, Dripping Springs, TX 78620Lot/Land
- $799,600-- bd-- ba2.2k sqft200 Valley Oak Dr, Dripping Springs, TX 78620Off Market
- $--7 bd5 ba4.2k sqft8151 W Fitzhugh Rd, Dripping Springs, TX 78620Sold

- $1,898,0005 bd5 ba6.1k sqft102 Valley Oak Dr, Dripping Springs, TX 78620Off Market
- $1,270,900-- bd-- ba3.3k sqft301 Valley Oak Dr, Dripping Springs, TX 78620Off Market
- $350,0006.48 Acres8201 W Fitzhugh Rd, Dripping Springs, TX 78620Lot/Land
- $631,000-- bd-- ba-- sqft420 Valley Oak Dr, Dripping Springs, TX 78620Off Market
- $823,400-- bd-- ba2.2k sqft121 Valley Oak Dr, Dripping Springs, TX 78620Off Market
A local agent can set up tours, give advice and negotiate with sellers.
A local lender can help you make sure your offer is ready when you are.
Similar homes
- $685,0004 bd3 ba2.3k sqft101 Pioneer Trl, Dripping Springs, TX 78620Active

 MLS ID #5756804, Luisa Mauro, Luisa Mauro Real Estate. Unlock MLS
 - $925,0004 bd4 ba2.9k sqft508 S Lariat Cir, Dripping Springs, TX 78620Active
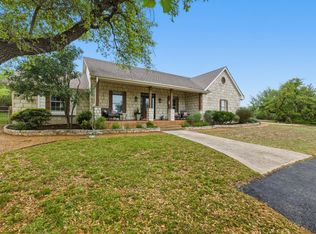 MLS ID #1044080, Michaela Hachtel, Record Realty. Unlock MLS
 - $1,050,0003 bd2 ba2.9k sqft500 Madrone Ranch Trl, Dripping Springs, TX 78620Active
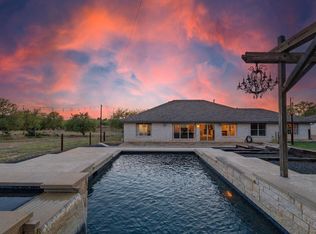 MLS ID #8286784, Stacey Nelson, eXp Realty, LLC. Unlock MLS
 - $849,9005 bd3 ba3k sqft12225 Triple Creek Cir, Dripping Springs, TX 78620Active
 MLS ID #7492012, Mark Berdoll, Berdoll Realty. Unlock MLS
 - $1,075,0005 bd4 ba3.6k sqft315 HACIENDA PL, Dripping Springs, TX 78620For Sale
 MLS ID #2002106, Elizabeth Giguere TREC #741456, Resi Realty, LLC. LERA MLS
 - $899,9005 bd4 ba3.5k sqft11201 W Cave Blvd, Dripping Springs, TX 78620ActiveMLS ID #2793782, Jeff Coffman, Coffman Real Estate. Unlock MLS
- $949,0004 bd4 ba3.9k sqft511 Broken Lance Dr, Dripping Springs, TX 78620ActiveMLS ID #1537639, Gus Rojo, Gustavo Rojo, Broker. Unlock MLS
- $1,200,0003 bd2 ba2.2k sqft200 Vista West Ranch Rd, Dripping Springs, TX 78620ActiveMLS ID #9182352, Bonnie Altrudo, Real Broker, LLC. Unlock MLS
- $596,0004 bd2 ba2k sqft415 Angel Fire Dr, Dripping Springs, TX 78620ActiveMLS ID #2028240, Arcadio Casas, Team Price Real Estate. Unlock MLS
- $1,195,0004 bd4 ba3k sqft208 Hacienda Pl, Dripping Springs, TX 78620ActiveMLS ID #3025229, Lisa Munoz, Compass RE Texas, LLC. Unlock MLS
- $1,195,0004 bd3 ba2.9k sqft1426 Shelton Ranch Rd, Dripping Springs, TX 78620ActiveMLS ID #4150472, Jan Moreland, Moreland Properties. Unlock MLS
- $920,0004 bd4 ba2.6k sqft238 Jenn Cv, Dripping Springs, TX 78620ActiveMLS ID #5943947, Amy Dorsey, Friedman Real Estate, Inc.. Unlock MLS
- $1,199,0005 bd4 ba3.3k sqft226 Hudson Ln, Dripping Springs, TX 78620ActiveMLS ID #5636653, Guy Koret, Compass RE Texas, LLC. Unlock MLS
- $799,0004 bd3 ba2.3k sqft544 RIVER VIEW DR, Johnson City, TX 78636For SaleMLS ID #1994830, Jeanne Parker TREC #494675, Douglas Elliman Real Estate. LERA MLS
- $1,150,0003 bd3 ba2.3k sqft1906 Bee Creek Rd, Spicewood, TX 78669ActiveMLS ID #6923578, Sheila White, Compass RE Texas, LLC. Unlock MLS
- $1,300,0005 bd5 ba4k sqft504 Saddlehorn Dr, Dripping Springs, TX 78620ActiveMLS ID #8404175, Georgia Spencer, KW-Austin Portfolio Real Estate. Unlock MLS
- $990,0004 bd3 ba3.6k sqft959 Blue Ridge Dr, Dripping Springs, TX 78620For SaleMLS ID #72861487, Christopher Hurley, Premier Agent Network Tx, LLC. HAR
- $825,0004 bd3 ba3.2k sqft225 Blue Water Cv, Wimberley, TX 78676ActiveMLS ID #6665565, Joanna King, Berkshire Hathaway TX Realty. Unlock MLS
- $850,0003 bd2 ba1.7k sqft300 Bluff Road, Spicewood, TX 78669For Sale
 MLS ID #177927, Brooke E LeMond, Keller Williams Heritage. HLMLS as distributed by MLS GRID
 - $899,0004 bd3 ba3k sqft214 Trail Master Cir, Driftwood, TX 78619ActiveMLS ID #3068056, Jan Moreland, Moreland Properties. Unlock MLS
