Welcome Home! This home boasts a stunning open, split floor plan with a cathedral ceiling. An awesome Kitchen with tons of cabinets, stainless steel appliances, an island with a breakfast bar, and granite countertops. Need a dedicated workspace or a place for the kids to play? This home includes a versatile extra room that functions perfectly as a home office or playroom. The owner's suite features another beautiful cathedral ceiling and a gigantic walk-in closet with built-in shelves, double sinks, a large corner jacuzzi tub, and a separate shower. Large laundry room with utility sink and cabinets. Spacious garage offers plenty of room for vehicles, tools, and additional storage needs. All this plus an enormous screened-in patio and fenced backyard. Call your realtor today.
For sale
$280,000
300 Veterans Ln, Leesville, LA 71446
3beds
1,945sqft
Single Family Residence
Built in 2009
1 Acres Lot
$276,300 Zestimate®
$144/sqft
$-- HOA
What's special
Fenced backyardSeparate showerEnormous screened-in patioStainless steel appliancesGranite countertopsTons of cabinetsLarge corner jacuzzi tub
- 21 days |
- 499 |
- 39 |
Likely to sell faster than
Zillow last checked:
Listing updated:
Listed by:
Jill M. Crinion,
Century 21 Delia Realty Group 337-463-2121
Source: Greater Fort Polk Area Realtors,MLS#: 02-6342
Facts & features
Interior
Bedrooms & bathrooms
- Bedrooms: 3
- Bathrooms: 2
- Full bathrooms: 2
Heating
- Central
Cooling
- Central Air
Appliances
- Included: Dishwasher
Features
- Flooring: Mixed
Interior area
- Total structure area: 2,637
- Total interior livable area: 1,945 sqft
Property
Parking
- Total spaces: 2
- Parking features: 2 Car Attached
- Attached garage spaces: 2
- Details: Garage/Carport Size: 20 X 24
Features
- Stories: 1
- Patio & porch: Front And Back
Lot
- Size: 1 Acres
- Dimensions: 1 acre +/-
Details
- Additional structures: Shed
- Parcel number: 0405849136F
- Zoning description: Residential
Construction
Type & style
- Home type: SingleFamily
- Architectural style: Ranch
- Property subtype: Single Family Residence
Materials
- Brick, Sheetrock
- Foundation: Slab
- Roof: Composition
Condition
- New construction: No
- Year built: 2009
Utilities & green energy
- Electric: BECI
- Sewer: Septic Tank
- Water: Public
Community & HOA
Location
- Region: Leesville
Financial & listing details
- Price per square foot: $144/sqft
- Tax assessed value: $199,100
- Annual tax amount: $2,247
- Date on market: 6/30/2026
- Road surface type: Paved
Estimated market value
$276,300
$262,000 - $290,000
$1,844/mo
Price history
| Date | Event | Price |
|---|---|---|
| 6/30/2026 | Listed for sale | $280,000+47.4%$144/sqft |
Source:  Greater Fort Polk Area Realtors #02-6342 Report a problem Greater Fort Polk Area Realtors #02-6342 Report a problem | ||
| 12/17/2015 | Listing removed | $189,900$98/sqft |
Source: CENTURY 21 Steve Delia & Associates, Ltd. #02-3621 Report a problem | ||
| 9/4/2015 | Price change | $189,900-2.6%$98/sqft |
Source: CENTURY 21 Steve Delia & Associates, Ltd. #02-3621 Report a problem | ||
| 7/8/2015 | Price change | $194,950-1.5%$100/sqft |
Source: CENTURY 21 Steve Delia & Associates, Ltd. #02-3621 Report a problem | ||
| 5/30/2015 | Price change | $198,000-1%$102/sqft |
Source: CENTURY 21 Steve Delia & Associates, Ltd. #02-3621 Report a problem | ||
| 1/1/2015 | Price change | $199,900-2.2%$103/sqft |
Source: ERA Sarver Real Estate, Inc. #18-3280 Report a problem | ||
| 11/14/2014 | Price change | $204,500-1.2%$105/sqft |
Source: ERA Sarver Real Estate, Inc. #18-3280 Report a problem | ||
| 10/11/2014 | Price change | $207,000-1.2%$106/sqft |
Source: ERA Sarver Real Estate, Inc. #18-3280 Report a problem | ||
| 9/10/2014 | Listed for sale | $209,500$108/sqft |
Source: ERA Sarver Real Estate, Inc. #18-3280 Report a problem | ||
| 8/2/2010 | Sold | -- |
Source: Public Record Report a problem | ||
Public tax history
| Year | Property taxes | Tax assessment |
|---|---|---|
| 2025 | $2,247 -5.9% | $19,910 |
| 2024 | $2,388 +8.3% | $19,910 +8.5% |
| 2023 | $2,205 +0.9% | $18,350 |
| 2022 | $2,186 +0.3% | $18,350 |
| 2021 | $2,180 -0.8% | $18,350 |
| 2020 | $2,196 +1.3% | $18,350 |
| 2019 | $2,168 +0.2% | $18,350 |
| 2018 | $2,164 +0.2% | $18,350 |
| 2017 | $2,159 +11.6% | $18,350 +2.5% |
| 2015 | $1,934 -0.5% | $17,900 |
| 2014 | $1,943 -5.8% | $17,900 |
| 2013 | $2,063 | $17,900 |
| 2012 | $2,063 +81% | $17,900 |
| 2011 | $1,140 | $17,900 |
Find assessor info on the county website
Monthly payment
Est. payment
Payment breakdown
Explore the cost of this home by adjusting the details. Changes won't be saved.Climate risks
Neighborhood: 71446
Nearby schools
GreatSchools rating
- 6/10Pickering Elementary SchoolGrades: PK-6Distance: 1.9 mi
- 5/10Pickering High SchoolGrades: 7-12Distance: 1.8 mi
- 7/10South Polk Elementary SchoolGrades: K-4Distance: 2.7 mi
Schools provided by the listing agent
- Elementary: Leesville
- Middle: Leesville
- High: Leesville
Source: Greater Fort Polk Area Realtors. This data may not be complete. We recommend contacting the local school district to confirm school assignments for this home.
- $261,300-- bd-- ba1.7k sqft294 Veterans Ln, Leesville, LA 71446Off Market
- $365,5004 bd2 ba2.4k sqft315 Veterans Ln, Leesville, LA 71446For Sale
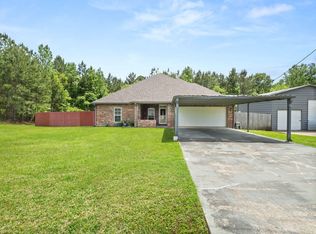
- $262,900-- bd-- ba-- sqft297 Veterans Ln, Leesville, LA 71446Off Market
- $261,4004 bd2 ba2.1k sqft309 Veterans Ln, Leesville, LA 71446Off Market
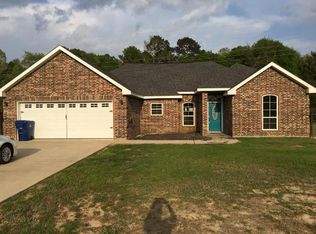
- $--4 bd3 ba2.2k sqft293 Veterans Ln, Leesville, LA 71446Sold
- $349,5004 bd3 ba2.8k sqft349 Veterans Ln, Leesville, LA 71446Off Market
- $275,700-- bd-- ba-- sqft337 Veterans Ln, Leesville, LA 71446Off Market
- $--3 bd2 ba2.5k sqft291 Veterans Ln, Leesville, LA 71446Sold
A local agent can set up tours, give advice and negotiate with sellers.
A local lender can help you make sure your offer is ready when you are.
Similar homes
- $265,0004 bd2 ba1.6k sqft595 Lewis Perkins Rd, Leesville, LA 71446For Sale
 MLS ID #34-137, Tracey Rene Wrisper. Greater Fort Polk Area Realtors
 - $284,0003 bd2 ba2.5k sqft212 Section Line Rd, Leesville, LA 71446For Sale
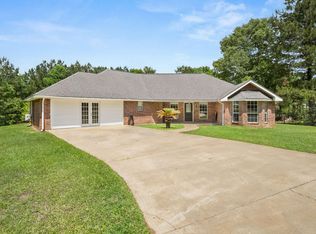 MLS ID #26-5305, Dale Carson. Greater Fort Polk Area Realtors
 - $248,5004 bd2 ba1.9k sqft617 W Hawthorne Rd, Leesville, LA 71446For Sale
 MLS ID #26-5417, Kelley Brack. Greater Fort Polk Area Realtors
 - $365,5004 bd2 ba2.4k sqft315 Veterans Ln, Leesville, LA 71446For SaleMLS ID #18-6875, Shana Toups Welch. Greater Fort Polk Area Realtors
- $269,0003 bd2 ba2.1k sqft211 Colony Park Dr, Leesville, LA 71446For SaleMLS ID #18-6914, Mary Ellen Bostelman. Greater Fort Polk Area Realtors
- $274,9003 bd2 ba1.9k sqft149 Methodist Landing Rd, Leesville, LA 71446For SaleNextHome
- $175,0003 bd2 ba1.6k sqft168 Janice Ln, Leesville, LA 71446For SaleMLS ID #18-6822, Dorothy Eaves. Greater Fort Polk Area Realtors
- $178,0003 bd2 ba1.6k sqft1976 Savage Forks Rd, Leesville, LA 71446For SaleMLS ID #22-322, Susan S Pilley. Greater Fort Polk Area Realtors
- $319,9004 bd3 ba2k sqft3652 Belview Rd, Leesville, LA 71446For SaleMLS ID #18-6903, Shana Toups Welch. Greater Fort Polk Area Realtors
- $245,0004 bd2 ba1.9k sqft325 Ford Stewart Rd, Leesville, LA 71446For Sale By Owner
- $305,0004 bd2 ba2.7k sqft579 Lake Vernon Rd, Leesville, LA 71446For SaleMLS ID #31-1068, Wanda Pynes. Greater Fort Polk Area Realtors
- $255,0002 bd2 ba1.7k sqft707 W Hawthorne Rd, Leesville, LA 71446For SaleMLS ID #18-6833, Robin Lynn Bailey - Garrett. Greater Fort Polk Area Realtors
- $297,5004 bd2 ba2.6k sqft708 Woodland Dr, Leesville, LA 71446For SaleMLS ID #05-2, Kelae Gatlin. Greater Fort Polk Area Realtors
- $349,9004 bd2 ba2.1k sqft638 Stanley Rd, Leesville, LA 71446For SaleMLS ID #61-254, Colleen Mcdanel. Greater Fort Polk Area Realtors
- $226,9003 bd2 ba1.7k sqft119 Allen Ave, Leesville, LA 71446For SaleMLS ID #02-6337, Vickie M. Perkins. Greater Fort Polk Area Realtors
- $224,5003 bd2 ba1.5k sqft107 E Lee St, Leesville, LA 71446For SaleMLS ID #SWL26002619, Jennifer F Sproles. SWLAR
- $325,0004 bd3 ba2.5k sqft141 Sand Rd, Leesville, LA 71446For SaleMLS ID #26-5390, Dale Carson. Greater Fort Polk Area Realtors
- $194,9003 bd2 ba1.5k sqft6949 Highway 8, Leesville, LA 71446For SaleMLS ID #SWL26001818, Candice L Skinner. SWLAR
- $199,9003 bd2 ba1.7k sqft3181 Savage Forks Rd, Leesville, LA 71446For SaleMLS ID #62-235, Arielle Jackson. Greater Fort Polk Area Realtors
- $269,9003 bd2 ba1.5k sqft2821 Stillwood Rd, Deridder, LA 70634For SaleMLS ID #SWL26002944, Janet Ritchie. SWLAR
