RARE OPPORTUNITY! LOCATED IN THISTLE HILL ESTATES, LARGE CORNER LOT BUILT IN 2016. This custom built home has been beautifully maintained Living and dining areas feature plenty of natural light, vaulted ceilings and a fireplace. This home has many custom features including an oversized garage, laundry room connected to the primary bedroom closet, and custom cabinetry throughout the house, including built-in dog crates. The first floor features a large master bedroom with the custom closet of your dreams. Plenty of storage throughout the house and a movie room on the second floor.
Both fridges are included in the sale.
Sold
Price Unknown
300 Vickery Way, Denton, TX 76210
3beds
2,738sqft
Single Family Residence
Built in 2016
9,583 Square Feet Lot
$527,800 Zestimate®
$--/sqft
$2,809 Estimated rent
Home value
$527,800
$501,000 - $554,000
$2,809/mo
Zestimate® history
Owner options
List your home for rent
$2,809/mo
Rent Zestimate®
Find your next renter with Zillow Rental Manager. Plus, with online applications, you can quickly screen prospective tenants – for free.
$2,809/mo
Rent Zestimate®
Refinance and save
$300/mo
Est. payment
Refinancing to a lower rate could help reduce your monthly payments and save thousands over the life of the loan.
$300/mo
Est. payment
Explore your selling options
Work with a Zillow partner agent
Leverage their expertise and Zillow's premium Showcase listings to get your home seen by more buyers.
Get startedList with your own agent
Get your home in front of millions of buyers by listing it on Zillow.
Learn how to do itSell it yourself
Take full control of how buyers see your home on Zillow by listing For Sale by Owner (FSBO).
List your homeWhat's special
Large corner lotLaundry roomCustom cabinetry throughoutLarge master bedroomOversized garageCustom closetVaulted ceilings
Zillow last checked:
Listing updated:
Listed by:
Darya Fardi 0789310 469-661-4064,
DHS Realty 972-979-8413
Bought with:
Leeza Hanson
Redfin Corporation
Source: NTREIS,MLS#: 20490837
Facts & features
Interior
Bedrooms & bathrooms
- Bedrooms: 3
- Bathrooms: 3
- Full bathrooms: 2
- 1/2 bathrooms: 1
Primary bedroom
- Level: First
- Dimensions: 16 x 11
Bedroom
- Level: Second
- Dimensions: 14 x 12
Bedroom
- Level: Second
- Dimensions: 14 x 11
Dining room
- Level: First
- Dimensions: 12 x 12
Kitchen
- Level: First
- Dimensions: 16 x 11
Laundry
- Features: Built-in Features
- Level: First
- Dimensions: 10 x 10
Living room
- Level: First
- Dimensions: 18 x 16
Media room
- Level: Second
- Dimensions: 20 x 16
Office
- Level: First
- Dimensions: 11 x 11
Heating
- Central, Natural Gas
Cooling
- Central Air, Electric
Appliances
- Included: Dishwasher, Disposal, Gas Range, Microwave
Features
- Built-in Features, Decorative/Designer Lighting Fixtures, High Speed Internet, Cable TV, Walk-In Closet(s), Wired for Sound
- Flooring: Ceramic Tile, Tile
- Has basement: No
- Number of fireplaces: 1
- Fireplace features: Gas Starter
Interior area
- Total interior livable area: 2,738 sqft
Property
Parking
- Total spaces: 4
- Parking features: Epoxy Flooring, Garage Faces Front, Garage, Garage Door Opener, Oversized
- Attached garage spaces: 2
- Carport spaces: 2
- Covered spaces: 4
Features
- Levels: Two
- Stories: 2
- Patio & porch: Covered
- Exterior features: Fire Pit, Lighting, Rain Gutters
- Pool features: None
Lot
- Size: 9,583 Square Feet
- Features: Corner Lot, Landscaped, Subdivision, Sprinkler System
Details
- Parcel number: R266930
Construction
Type & style
- Home type: SingleFamily
- Architectural style: Detached
- Property subtype: Single Family Residence
- Attached to another structure: Yes
Materials
- Foundation: Slab
- Roof: Composition
Condition
- Year built: 2016
Utilities & green energy
- Sewer: Public Sewer
- Water: Public
- Utilities for property: Natural Gas Available, Sewer Available, Separate Meters, Underground Utilities, Water Available, Cable Available
Community & HOA
Community
- Features: Curbs, Sidewalks
- Subdivision: Thistle Hill Estate Ph II
HOA
- Has HOA: Yes
- Services included: Association Management
- HOA fee: $300 annually
- HOA name: Thistle Hill Estates Ph 2 HOA
- HOA phone: 940-367-7827
Location
- Region: Denton
Financial & listing details
- Tax assessed value: $565,000
- Annual tax amount: $9,712
- Date on market: 12/7/2023
- Cumulative days on market: 52 days
- Exclusions: All TVs and TV mounts are excluded
Price history
| Date | Event | Price |
|---|---|---|
| 2/16/2024 | Sold | -- |
Source: NTREIS #20490837 Report a problem | ||
| 1/29/2024 | Pending sale | $565,000$206/sqft |
Source: NTREIS #20490837 Report a problem | ||
| 12/7/2023 | Listed for sale | $565,000-0.7%$206/sqft |
Source: NTREIS #20490837 Report a problem | ||
| 8/11/2023 | Listing removed | -- |
Source: NTREIS #20352940 Report a problem | ||
| 7/20/2023 | Price change | $569,000-1%$208/sqft |
Source: NTREIS #20352940 Report a problem | ||
| 6/12/2023 | Price change | $575,000+59.8%$210/sqft |
Source: NTREIS #20352940 Report a problem | ||
| 1/17/2021 | Pending sale | $359,900$131/sqft |
Source: NTREIS #14495077 Report a problem | ||
| 1/8/2021 | Listed for sale | $359,900$131/sqft |
Source: Sawyer Realty Group #14495077 Report a problem | ||
| 7/8/2016 | Sold | -- |
Source: Agent Provided Report a problem | ||
Public tax history
| Year | Property taxes | Tax assessment |
|---|---|---|
| 2025 | $9,504 -4% | $565,000 -1.7% |
| 2024 | $9,902 -7.3% | $575,000 +2.8% |
| 2023 | $10,678 +9.9% | $559,226 +22.2% |
| 2022 | $9,712 +23.2% | $457,520 +19.6% |
| 2021 | $7,885 +2.7% | $382,491 +5.4% |
| 2020 | $7,677 -2% | $363,000 +0.9% |
| 2019 | $7,830 -1.6% | $359,934 +2.5% |
| 2018 | $7,959 | $351,000 +7.8% |
| 2017 | -- | $325,541 +186.7% |
| 2016 | -- | $113,564 +112.6% |
| 2015 | -- | $53,417 +200.8% |
| 2014 | -- | $17,761 |
| 2013 | -- | $17,761 +34.8% |
| 2012 | -- | $13,173 -36.4% |
| 2011 | -- | $20,721 |
| 2010 | -- | $20,721 |
| 2009 | -- | $20,721 -7.2% |
| 2007 | $586 -8.6% | $22,340 -5.3% |
| 2006 | $641 | $23,586 +233.8% |
| 2004 | -- | $7,065 |
Find assessor info on the county website
Neighborhood: 76210
Nearby homes
- $530,7004 bd3 ba3.3k sqft304 Vickery Way, Denton, TX 76210Off Market
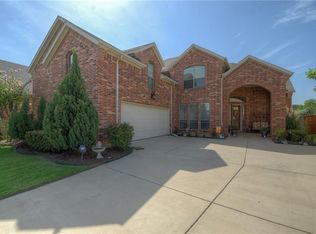
- $562,7004 bd3 ba3.5k sqft308 Vickery Way, Denton, TX 76210Off Market
- $553,2004 bd3 ba2.7k sqft6013 Thistle Way, Denton, TX 76210Off Market
- $565,1005 bd5 ba3.5k sqft312 Vickery Way, Denton, TX 76210Off Market
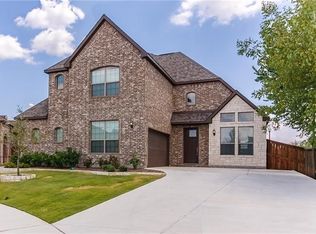
- $410,3003 bd2 ba2.1k sqft6012 Ricks Rd, Denton, TX 76210Off Market
- $471,5004 bd3 ba3.3k sqft6009 Thistle Way, Denton, TX 76210Off Market
- $--4 bd3 ba2.1k sqft6008 Thistle Way, Denton, TX 76210Sold
- $478,0005 bd3 ba3.1k sqft6008 Ricks Rd, Denton, TX 76210Off Market
Nearby schools
GreatSchools rating
- 8/10Ryan Elementary SchoolGrades: PK-5Distance: 0.6 mi
- 8/10Crownover Middle SchoolGrades: 6-8Distance: 2.7 mi
- 7/10Guyer High SchoolGrades: 9-12Distance: 2 mi
Schools provided by the listing agent
- Elementary: Ryanws
- Middle: Crownover
- High: Guyer
- District: Denton ISD
Source: NTREIS. This data may not be complete. We recommend contacting the local school district to confirm school assignments for this home.
Get a cash offer in 3 minutes
Find out how much your home could sell for in as little as 3 minutes with a no-obligation cash offer.
Estimated market value
$527,800
Get a cash offer in 3 minutes
Find out how much your home could sell for in as little as 3 minutes with a no-obligation cash offer.
Estimated market value
$527,800
- Texas
- Denton County
- Denton
- 76210
- 300 Vickery Way
