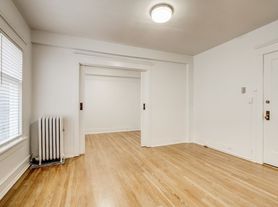
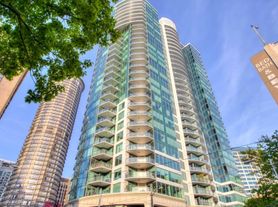
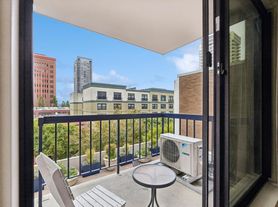
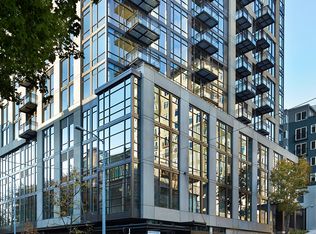
Enjoy elevated downtown living in this west-facing, 13th-floor residence at First Light. This 586-square-foot home features a separate bedroom, an open living area, and a spacious private balcony accessible from both the living room and bedroom, with city and partial Puget Sound views.
Thoughtful finishes include B&B Italia cabinetry, Miele appliances, a gas cooktop, motorized blinds, and hardwood flooring throughout the living spaces. The stone-clad bathroom features Kohler fixtures, a soaking tub, and a rain shower.
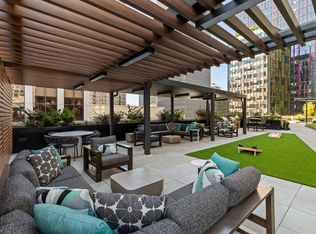
First Light's exceptional amenities include a rooftop sky pool, two hot tubs, a landscaped secret garden, a fitness center and yoga studio, a residents' lounge, a pet grooming spa, and a bike lounge. Enjoy easy access to Pike Place Market, the waterfront, acclaimed restaurants, and Amazon's downtown offices.
Water, sewer, garbage, and HOA-provided high-speed internet are included. Optional parking is available for $300 per month.
LEASE TERMS
12-month lease. Unfurnished. Optional parking available separately for $300/month. Storage is not included.
Water, sewer, garbage, gas, and HOA-provided internet are included in rent. Tenant pays electricity and optional service upgrades.
Refundable security deposit equal to one month's base rent. Installment payments available as required by Seattle law.
No smoking or vaping inside the residence or on the balcony. No pets. Renter's insurance required throughout the tenancy. No short-term rentals or subleasing. Residents must comply with First Light's applicable community rules, including move-in/move-out and elevator reservation procedures.
APPLICATION & SCREENING
Applications and screening are conducted through Zillow.
Minimum credit score of 700 for each adult leaseholder. Combined verifiable gross household income must be at least three times the household's share of monthly base rent, excluding optional parking. All lawful income sources are considered.
Each adult leaseholder must submit a completed application, authorize screening, and provide current income documentation and residential history with available landlord or mortgage-verification information. Income documentation may include recent pay statements, current benefit statements, tax records, or other reliable records appropriate to the income source.
Screening includes verification of identity, credit, income, and housing history. Failure to meet the published financial criteria, material misrepresentations, or inability to verify required information after applicable opportunities to supplement or correct the application may result in denial. Legally required accommodations will be considered.
Applications and reports shared directly through Zillow are accepted. Comprehensive reusable tenant screening reports from other services are not accepted.
CONSUMER REPORT DISCLOSURES
Consumer reports are obtained through Zillow from Experian, P.O. Box 4500, Allen, TX 75013, and Contemporary Information Corp. (CIC), Consumer Relations, 3700 Crestwood Parkway, Suite 300, Duluth, GA 30096.
Applicants may dispute inaccurate information directly with the reporting agency and obtain a free copy of the applicable consumer report following a denial or other adverse action based on that report.
Seattle's Fair Chance Housing Ordinance prohibits adverse action based on criminal history, subject to limited legal exceptions. Criminal history will not be used as a screening criterion for this rental.
APPLICATION ASSISTANCE
Contact the landlord through this listing to request additional application time for language interpretation, translation, or a disability-related reasonable accommodation.
Apartment for rent
Apartment
Available now
No pets
Air conditioner, central air
In unit laundry
Attached garage parking
Forced air
What's special
Rooftop sky poolLandscaped secret gardenTwo hot tubsStone-clad bathroomSoaking tubRain showerSeparate bedroom
- 33 days |
- -- |
- -- |
Zillow last checked:
Listing updated:
Travel times
Facts & features
Interior
Bedrooms & bathrooms
- Bedrooms: 1
- Bathrooms: 1
- Full bathrooms: 1
Heating
- Forced Air
Cooling
- Air Conditioner, Central Air
Appliances
- Included: Dishwasher, Dryer, Freezer, Microwave Oven, Oven, Refrigerator, Washer
- Laundry: In Unit
Features
- Flooring: Hardwood, Tile
Interior area
- Total interior livable area: 586 sqft
Property
Parking
- Parking features: Attached, Garage
- Has attached garage: Yes
- Details: Contact manager
Features
- Patio & porch: Patio
- Pool features: Pool
Details
- Additional structures: Garage(s)
- Parcel number: 2560750030
Construction
Type & style
- Home type: Apartment
- Property subtype: Apartment
Utilities & green energy
- Utilities for property: Internet
Building
Management
- Pets allowed: No
Community & HOA
Community
- Features: Pool
Location
- Region: Seattle
Financial & listing details
- Lease term: 1 Year
Price history
| Date | Event | Price |
|---|---|---|
| 10/20/2026 | Price change | $2,995+7.2%$5/sqft |
Source: Zillow Rentals Report a problem | ||
| 10/17/2026 | Price change | $2,795-3.5%$5/sqft |
Source: Zillow Rentals Report a problem | ||
| 10/2/2026 | Price change | $2,895-1.9%$5/sqft |
Source: Zillow Rentals Report a problem | ||
| 9/26/2026 | Price change | $2,950-1.6%$5/sqft |
Source: Zillow Rentals Report a problem | ||
| 9/21/2026 | Price change | $2,999-6.3%$5/sqft |
Source: Zillow Rentals Report a problem | ||
| 9/18/2026 | Listed for rent | $3,200+6.8%$5/sqft |
Source: Zillow Rentals Report a problem | ||
| 8/28/2026 | Listing removed | $2,995$5/sqft |
Source: Zillow Rentals Report a problem | ||
| 8/15/2026 | Price change | $2,995-3.4%$5/sqft |
Source: Zillow Rentals Report a problem | ||
| 8/12/2026 | Price change | $3,100-3.1%$5/sqft |
Source: Zillow Rentals Report a problem | ||
| 8/6/2026 | Price change | $3,200-4.5%$5/sqft |
Source: Zillow Rentals Report a problem | ||
| 8/4/2026 | Listed for rent | $3,350$6/sqft |
Source: Zillow Rentals Report a problem | ||
| 8/3/2026 | Sold | $500,000-8.9%$853/sqft |
Source:  NWMLS as distributed by MLS GRID #2483497 Report a problem NWMLS as distributed by MLS GRID #2483497 Report a problem | ||
| 6/27/2026 | Pending sale | $549,000$937/sqft |
Source: NWMLS as distributed by MLS GRID #2483497 Report a problem | ||
| 6/15/2026 | Listed for sale | $549,000$937/sqft |
Source: NWMLS as distributed by MLS GRID #2483497 Report a problem | ||
| 6/8/2026 | Pending sale | $549,000$937/sqft |
Source: NWMLS as distributed by MLS GRID #2483497 Report a problem | ||
| 6/3/2026 | Price change | $549,000-8.3%$937/sqft |
Source: NWMLS as distributed by MLS GRID #2483497 Report a problem | ||
| 4/14/2026 | Price change | $599,000-4.6%$1,022/sqft |
Source: NWMLS as distributed by MLS GRID #2483497 Report a problem | ||
| 2/24/2026 | Listed for sale | $628,000$1,072/sqft |
Source: NWMLS as distributed by MLS GRID #2483497 Report a problem | ||