Skip main navigation
Off market
  • $958,100

    300 Vista Dr, Phoenixville, PA 19460

    4beds
    4,776sqft
    SingleFamily
    Built in 1995
    0.98 Acres Lot
    $958,100 Zestimate®
    $201/sqft
    $4,803 Estimated rent

    Home value

    $958,100

    $901,000 - $1.03M

    $4,803/mo

    Zestimate® history
    Loading
    Loading...

    Owner options

    List your home for rent

    $4,803/mo

    Rent Zestimate®

    Find your next renter with Zillow Rental Manager. Plus, with online applications, you can quickly screen prospective tenants – for free.

    Learn more

    $4,803/mo

    Rent Zestimate®

    Refinance and save

    $6,454/mo

    Est. payment

    Refinancing to a lower rate could help reduce your monthly payments and save thousands over the life of the loan.

    See today's rates

    $6,454/mo

    Est. payment

    Explore your selling options

    Work with a Zillow partner agent

    Leverage their expertise and Zillow's premium Showcase listings to get your home seen by more buyers.

    Get started

    List with your own agent

    Get your home in front of millions of buyers by listing it on Zillow.

    Learn how to do it

    Sell it yourself

    Take full control of how buyers see your home on Zillow by listing For Sale by Owner (FSBO).

    List your home

    What's special

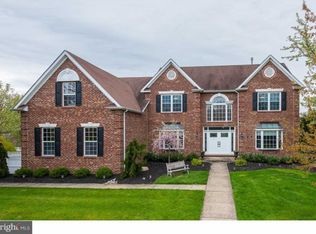
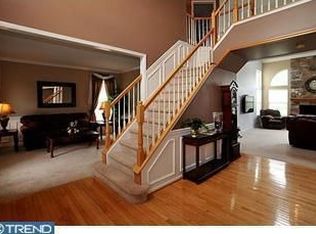
    300 Vista Drive offers a great opportunity to live in a wonderful home in Rivers Bend, U. Providence Twp. , Spring-Ford SD. This amazing home has 4 Bedrooms, 3.5 Baths, Finished Walk-Out Basement with a Full Bath, New Roof 2019, New HVAC 2018, Newer Hot Water Heater, Some Freshly Painted Rooms, Newly Installed Carpets on Foyer Upper Floor Hallway/Bedrooms & Basement/Newly Installed Anderson Windows with a Transferable Warranty T/O first & Second Floor & Garage/New Blinds/Above Ground Pool/Deck & Patio AND MORE. Rivers Bend is nicely tucked away with easy access to all the great amenities Phoenixville, Collegeville & Royersford offer. From the front door to the backyard, this home is loaded with endless features. The grand 2 story foyer with custom boxes accented by hardwood flooring that flows through to the formal dining room with crown & chair molding and the powder room. The family room has natural light that streams through the room, stone floor to ceiling wood burning fireplace with access to the deck. The Kitchen has an island (bar stools included), pantry, desk area(chair included), stainless steel appliances(kitchen refrigerator included), slider to the Deck and Ceiling Fan. There is a private nicely located first floor study for those work at home days. Formal Livingroom with Crown Molding. Main Floor Laundry (Washer & Dryer Included). From the Family Room, Kitchen and Laundry Room there is access to the expansive deck that overlooks a beautiful backyard. As you head upstairs from the foyer or back staircase, you are greeted by Four Generous Sized Bedrooms. The Master Bedroom is fantastic with a Large Walk-In Closet & Sitting Room. The Sitting Room has a Custom Built-In for your TV, a great place to escape to read your favorite book, exercise or watch TV. The master bath has a separate tub and shower and double sink vanity. The three additional bedrooms share a hall bath with double sinks. Let's check out that finished basement with a full bath. This basement is amazing with a built-in bar with a sink area, baseboard heat, custom built-in playhouse for kids, entertaining area for watching your favorite sport teams & movies, full bath, two outside access doors, one leads to a patio area, the other to the backyard firepit & above ground pool. Additionally, in the basement, there is a large Storage Room with Built-In Shelving. An amazingly well maintained home in a beautiful neighborhood and location.

    This property is not currently displayed as for sale or rent on Zillow. This may be different from what's on other websites or public sources.

    Facts & features

    Interior

    Bedrooms & bathrooms
    • Bedrooms: 4
    • Bathrooms: 4
    • Full bathrooms: 3
    • 1/2 bathrooms: 1
    Heating
    • Forced air
    Cooling
    • Central
    Appliances
    • Included: Dishwasher, Dryer, Microwave, Refrigerator, Washer
    Features
    • Flooring: Tile, Carpet, Hardwood, Linoleum / Vinyl
    • Basement: Finished
    • Has fireplace: Yes
    Interior area
    • Total interior livable area: 4,776 sqft

    Property

    Parking
    • Parking features: Garage - Attached
    Features
    • Exterior features: Stone, Vinyl
    Lot
    • Size: 0.98 Acres
    Details
    • Parcel number: 610005310308

    Construction

    Type & style
    • Home type: SingleFamily
    • Architectural style: Colonial
    Condition
    • Year built: 1995

    Community & HOA

    HOA
    • Has HOA: Yes
    • HOA fee: $275 monthly
    Location
    • Region: Phoenixville

    Financial & listing details

    • Price per square foot: $201/sqft
    • Tax assessed value: $281,290
    • Annual tax amount: $11,305

    Price history

    DateEventPrice
    4/22/2023Listing removed--
    Source: Bright MLS #PAMC685188 Report a problem
    6/10/2021Sold$635,000+7.6%$133/sqft
    Source: Public Record Report a problem
    3/17/2021Pending sale$589,900$124/sqft
    Source: Bright MLS #PAMC685188 Report a problem
    3/16/2021Listing removed--
    Source: Long & Foster Broker Feed Report a problem
    3/13/2021Listed for sale$589,900+124%$124/sqft
    Source: Bright MLS #PAMC685188 Report a problem
    10/5/1995Sold$263,400$55/sqft
    Source: Public Record Report a problem

    Public tax history

    YearProperty taxesTax assessment
    2025$11,305 +5.8%$281,290
    2024$10,690 $281,290
    2023$10,690 +6.9%$281,290
    2022$10,000 +6.4%$281,290
    2021$9,399 +2.7%$281,290
    2020$9,150 +1.9%$281,290
    2019$8,976 +2%$281,290
    2018$8,803 +1.3%$281,290
    2017$8,693 +4.7%$281,290
    2016$8,304 +2.2%$281,290
    2015$8,129 +1.7%$281,290
    2014$7,991 +1.7%$281,290
    2013$7,854 +1.7%$281,290
    2012$7,720 +4.6%$281,290
    2011$7,377 +1.8%$281,290
    2010$7,247 +3.5%$281,290
    2009$7,000 +3.8%$281,290
    2008$6,741 +3.1%--
    2007$6,537 +2.9%--
    2006$6,350 +3.4%--
    2005$6,139 +4.1%--
    2004$5,897 +14.5%--
    2003$5,149 +5.1%--
    2002$4,899 +5.7%--
    2000$4,635 +6.9%--
    1999$4,335 --
    Find assessor info on the county website

    Neighborhood: 19460

    Nearby schools

    GreatSchools rating
    Schools provided by the listing agent
    • Elementary: OAKS
    • Middle: SPRING-FRD
    • High: SPRING-FORD SENIOR
    • District: SPRING-FORD AREA

    Source: The MLS. This data may not be complete. We recommend contacting the local school district to confirm school assignments for this home.

    Get a cash offer in 3 minutes
    Find out how much your home could sell for in as little as 3 minutes with a no-obligation cash offer.
    Estimated market value
    $958,100
    Get a cash offer in 3 minutes
    Find out how much your home could sell for in as little as 3 minutes with a no-obligation cash offer.
    Estimated market value
    $958,100