Skip main navigation
Off market
  • $464,100

    300 W 11th Ave Unit 10A, Denver, CO 80204

    2beds
    1,296sqft
    Condo
    Built in 2001
    -- sqft lot
    $464,100 Zestimate®
    $358/sqft
    $2,926 Estimated rent

    Home value

    $464,100

    $436,000 - $492,000

    $2,926/mo

    Zestimate® history
    Loading
    Loading...

    Owner options

    List your home for rent

    $2,926/mo

    Rent Zestimate®

    Find your next renter with Zillow Rental Manager. Plus, with online applications, you can quickly screen prospective tenants – for free.

    Learn more

    $2,926/mo

    Rent Zestimate®

    Refinance and save

    $3,312/mo

    Est. payment

    Refinancing to a lower rate could help reduce your monthly payments and save thousands over the life of the loan.

    See today's rates

    $3,312/mo

    Est. payment

    Explore your selling options

    Work with a Zillow partner agent

    Leverage their expertise and Zillow's premium Showcase listings to get your home seen by more buyers.

    Get started

    List with your own agent

    Get your home in front of millions of buyers by listing it on Zillow.

    Learn how to do it

    Sell it yourself

    Take full control of how buyers see your home on Zillow by listing For Sale by Owner (FSBO).

    List your home

    What's special

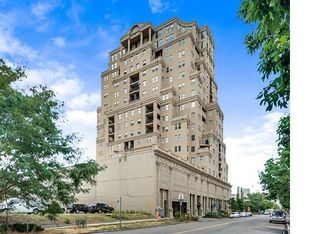
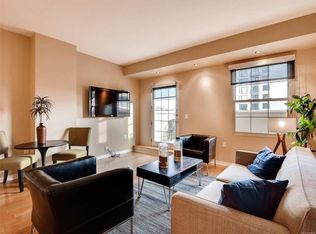
    A special condo at a rare price in the heart of the Golden Triangle in the remarkable Prado building. If you love the combination of elegant traditional touches with the open, sunlit spaciousness of modern design, this is your perfect new home. Overlook the incredible architecture of the Denver Art Museum with its stunning angles and surrounding views from the many oversized windows from most rooms in this open space corner unit. An outdoor balcony, off the open dining room, is perfect for that morning coffee or enjoying the evening city lights while dining al fresco. The Living room has space for a home office spot in addition to ample space to lounge. Retire to the generously sized master suite where you will find an oversized walk-in closet, ensuite bathroom, exclusive access to the outdoor balcony, and sun drenching every corner. The second bedroom, conveniently located on the opposite side of the unit, boasts two walls of windows, and easy access to the second bathroom. This 18-story building is conveniently located, and attached to one of the area's favorite coffee shops. The unit includes a deeded parking space, as well as a large storage unit right on the unit floor. This unit is also able to be sold fully furnished!

    This property is not currently displayed as for sale or rent on Zillow. This may be different from what's on other websites or public sources.
    Facts & features

    Interior

    Bedrooms & bathrooms
    • Bedrooms: 2
    • Bathrooms: 2
    • Full bathrooms: 1
    • 3/4 bathrooms: 1
    Heating
    • Forced air, Gas
    Cooling
    • Central
    Appliances
    • Included: Dishwasher, Dryer, Garbage disposal, Microwave, Range / Oven, Refrigerator, Washer
    • Laundry: In Unit
    Features
    • Elevator, Walk-In Closet(s), Granite Counters, Eat-in Kitchen, Open Floorplan, Master Suite, No Stairs
    • Flooring: Tile, Hardwood
    • Windows: Window Coverings, Window Treatments
    • Common walls with other units/homes: End Unit
    Interior area
    • Total interior livable area: 1,296 sqft
    • Finished area below ground: 0.00

    Property

    Parking
    • Total spaces: 1
    • Parking features: Garage - Attached
    Features
    • Entry level: 10
    • Entry location: Ground
    • Patio & porch: Covered
    • Exterior features: Other, Cement / Concrete
    • Has view: Yes
    • View description: City
    Lot
    • Size: 249 Square Feet
    • Features: Near Public Transit
    Details
    • Parcel number: 0503704080080
    • Zoning description: D-GT

    Construction

    Type & style
    • Home type: Condo
    • Architectural style: Rustic Contemporary
    Condition
    • Year built: 2001

    Utilities & green energy

    • Sewer: Public Sewer
    • Water: Public

    Community & HOA

    Community
    • Security: Secured Garage/Parking, Key Card Entry
    HOA
    • Has HOA: Yes
    • Amenities included: Bike Storage
    • Services included: Snow Removal, Trash, Maintenance Grounds, Water, Sewer, Heat, Maintenance Structure, Recycling
    • HOA fee: $587 monthly
    Location
    • Region: Denver

    Financial & listing details

    • Price per square foot: $358/sqft
    • Tax assessed value: $555,900
    • Annual tax amount: $2,600
    • Road surface type: Paved

    Price history

    DateEventPrice
    5/12/2021Sold$425,000$328/sqft
    Source: Public Record Report a problem
    9/6/2020Listing removed$425,000$328/sqft
    Source: West And Main Homes Inc #6266532 Report a problem
    8/5/2020Price change$425,000-7.2%$328/sqft
    Source: West And Main Homes Inc #6266532 Report a problem
    7/7/2020Price change$458,000-3.6%$353/sqft
    Source: West And Main Homes Inc #6266532 Report a problem
    6/16/2020Price change$475,000-1.7%$367/sqft
    Source: West And Main Homes Inc #6266532 Report a problem
    5/29/2020Price change$483,000-0.4%$373/sqft
    Source: West And Main Homes Inc #6266532 Report a problem
    5/4/2020Listed for sale$485,000+9.1%$374/sqft
    Source: West And Main Homes Inc #6266532 Report a problem
    5/2/2018Sold$444,500-1.1%$343/sqft
    Source: Public Record Report a problem
    3/27/2018Pending sale$449,500$347/sqft
    Source: Demis Realty Inc #3088561 Report a problem
    3/26/2018Listed for sale$449,500$347/sqft
    Source: Demis Realty Inc #3088561 Report a problem
    3/16/2018Pending sale$449,500$347/sqft
    Source: Demis Realty Inc #3088561 Report a problem
    2/28/2018Listed for sale$449,500+2147.5%$347/sqft
    Source: Demis Realty Inc #3088561 Report a problem
    10/8/2010Sold$20,000-91.7%$15/sqft
    Source: Public Record Report a problem
    3/6/2008Sold$241,500+0.7%$186/sqft
    Source: Public Record Report a problem
    10/13/2007Sold$239,900-44.9%$185/sqft
    Source: Agent Provided Report a problem
    10/3/2005Sold$435,000$336/sqft
    Source: Public Record Report a problem

    Public tax history

    YearProperty taxesTax assessment
    2024$2,600 -7.3%$33,560 -8.3%
    2023$2,805 +3.6%$36,590 +3.7%
    2022$2,707 +13%$35,270 -2.8%
    2021$2,395 +2.9%$36,280 +12.4%
    2020$2,328 +4.8%$32,275 -0.7%
    2019$2,221 $32,501 +13.2%
    2018$2,221 +0.3%$28,710
    2017$2,215 +0.3%$28,710 +1.6%
    2016$2,207 +37.1%$28,250
    2015$1,610 0%$28,250 +45.7%
    2014$1,611 +2.7%$19,390 -19.5%
    2010$1,569 -22%$24,090
    2009$2,011 -0.2%$24,090 -20%
    2008$2,014 +7%$30,110
    2007$1,882 +1.1%$30,110 +7.1%
    2006$1,861 +3.8%$28,110
    2005$1,794 $28,110
    Find assessor info on the county website

    Neighborhood: Civic Center

    Nearby schools

    GreatSchools rating
    Schools provided by the listing agent
    • Elementary: Greenlee
    • Middle: Grant
    • High: West
    • District: Denver 1

    Source: The MLS. This data may not be complete. We recommend contacting the local school district to confirm school assignments for this home.

    Get a cash offer in 3 minutes
    Find out how much your home could sell for in as little as 3 minutes with a no-obligation cash offer.
    Estimated market value
    $464,100
    Get a cash offer in 3 minutes
    Find out how much your home could sell for in as little as 3 minutes with a no-obligation cash offer.
    Estimated market value
    $464,100