Skip main navigation
Off market
  • $532,900

    300 W 11th Ave Unit 8A, Denver, CO 80204

    2beds
    1,456sqft
    Condo
    Built in 2001
    -- sqft lot
    $532,900 Zestimate®
    $366/sqft
    $3,304 Estimated rent

    Home value

    $532,900

    $506,000 - $565,000

    $3,304/mo

    Zestimate® history
    Loading
    Loading...

    Owner options

    List your home for rent

    $3,304/mo

    Rent Zestimate®

    Find your next renter with Zillow Rental Manager. Plus, with online applications, you can quickly screen prospective tenants – for free.

    Learn more

    $3,304/mo

    Rent Zestimate®

    Refinance and save

    $3,809/mo

    Est. payment

    Refinancing to a lower rate could help reduce your monthly payments and save thousands over the life of the loan.

    See today's rates

    $3,809/mo

    Est. payment

    Explore your selling options

    Work with a Zillow partner agent

    Leverage their expertise and Zillow's premium Showcase listings to get your home seen by more buyers.

    Get started

    List with your own agent

    Get your home in front of millions of buyers by listing it on Zillow.

    Learn how to do it

    Sell it yourself

    Take full control of how buyers see your home on Zillow by listing For Sale by Owner (FSBO).

    List your home

    What's special

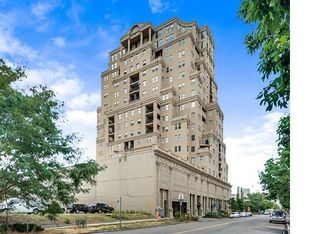
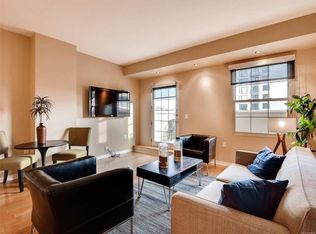
    Big Price Adjustment! This contemporary corner home in the iconic Prado Building boasts northeast city skyline views, and a spacious open floor plan with tons of natural light throughout the day. The private patio provides coveted outdoor living space, and is a great place to enjoy the sunrise and a morning cup of coffee. The cheerful dining alcove is surrounded by windows and overlooks the city skyline. Abundant wall space in the great room can handle a large tv and artwork. You'll appreciate the light and bright master bedroom with functional walk-in closet, en-suite bath, and access to the patio. The spacious secondary bedroom has ample room for a queen size bed, and has 2 custom closets. The study/flex space is ideal for a 3rd bedroom or home office. The home has been nicely updated with custom paint, drapes, and all closets/storage areas have been customized with ELFA shelving systems. Contemporary shaker-style maple cabinetry, granite counters, all appliances, and custom pantry complete the galley-style kitchen. Maximize your investment in this home! Take advantage of the short-term rental market, which is not prohibited in this Building. A list of furnishings for sale for this purpose is available upon request. The Golden Triangle is one of Denver's oldest and most iconic neighborhoods. It's home to myriad restaurants, art galleries, and popular retailers. For Denver homebuyers seeking high-rise living, the elegant Prado Building is centrally located in the walkable Golden Triangle neighborhood. The building is also close to Downtown Denver, Cherry Creek, bike trails, sports and entertainment venues, plus major transportation and light rail. Check out the links above for the Photos, virtual tour and video walk through! .When submitting an offer, please provide a lender letter that states credit has been checked, income has been verified and the Loan Application or Loan Estimate has been completed.

    This property is off market, which means it's not currently listed for sale or rent on Zillow. This may be different from what's available on other websites or public sources.
    Facts & features

    Interior

    Bedrooms & bathrooms
    • Bedrooms: 2
    • Bathrooms: 2
    • Full bathrooms: 2
    Heating
    • Forced air
    Cooling
    • Central
    Appliances
    • Included: Dishwasher, Dryer, Garbage disposal, Microwave, Range / Oven, Refrigerator, Washer
    • Laundry: In Unit
    Features
    • Pantry, Walk-In Closet(s), Granite Counters, Open Floorplan, Master Suite, Five Piece Bath
    • Flooring: Laminate
    • Windows: Double Pane Windows, Window Coverings, Window Treatments
    • Common walls with other units/homes: 2+ Common Walls
    Interior area
    • Total interior livable area: 1,456 sqft
    • Finished area below ground: 0.00

    Property

    Features
    • Entry level: 1
    • Entry location: Exterior Access
    • Patio & porch: Patio
    • Exterior features: Stucco
    • Has view: Yes
    • View description: City
    Lot
    • Size: 302 Square Feet
    Details
    • Parcel number: 0503704064064
    • Zoning description: D-GT

    Construction

    Type & style
    • Home type: Condo
    • Architectural style: Contemporary
    Condition
    • Year built: 2001

    Utilities & green energy

    • Sewer: Public Sewer
    • Water: Public

    Community & HOA

    Community
    • Security: Smoke Detector(s), Carbon Monoxide Detector(s), Secured Garage/Parking, Key Card Entry, Security Entrance
    HOA
    • Has HOA: Yes
    • Amenities included: Storage, Elevator(s), Parking
    • Services included: Trash, Maintenance Grounds, Water, Sewer, Maintenance Structure, Recycling, Exterior Maintenance w/out Roof
    • HOA fee: $668 monthly
    Location
    • Region: Denver

    Financial & listing details

    • Price per square foot: $366/sqft
    • Tax assessed value: $609,100
    • Annual tax amount: $2,877
    • Road surface type: Paved

    Price history

    DateEventPrice
    8/21/2020Sold$530,000-0.9%$364/sqft
    Source: Public Record Report a problem
    8/2/2020Pending sale$535,000$367/sqft
    Source: Realty One Group Premier #2916744 Report a problem
    6/23/2020Price change$535,000-2.6%$367/sqft
    Source: Realty One Group Premier #2916744 Report a problem
    4/3/2020Listed for sale$549,000+17.4%$377/sqft
    Source: Realty One Group Premier #2916744 Report a problem
    10/10/2017Sold$467,500-1.6%$321/sqft
    Source: Public Record Report a problem
    6/7/2017Price change$475,000-2.1%$326/sqft
    Source: TRELORA #9816301 Report a problem
    5/19/2017Listed for sale$485,000+4.3%$333/sqft
    Source: TRELORA #9816301 Report a problem
    1/12/2016Listing removed$465,000$319/sqft
    Source: Owner Report a problem
    9/17/2015Price change$465,000+8.1%$319/sqft
    Source: Owner Report a problem
    11/14/2014Listed for sale$429,999+11.7%$295/sqft
    Source: Owner Report a problem
    8/5/2005Sold$385,000+6.4%$264/sqft
    Source: Public Record Report a problem
    6/18/2003Sold$362,000$249/sqft
    Source: Public Record Report a problem

    Public tax history

    YearProperty taxesTax assessment
    2024$2,877 -3.6%$37,130 -7.6%
    2023$2,985 +3.6%$40,190 +7.1%
    2022$2,881 +11.2%$37,530 -2.8%
    2021$2,590 +2.9%$38,610 +10.6%
    2020$2,518 -3.2%$34,906 -0.7%
    2019$2,600 $35,150 +4.6%
    2018$2,600 +0.3%$33,610
    2017$2,592 +13.1%$33,610 +14.6%
    2016$2,291 +26.6%$29,330
    2015$1,810 0%$29,330 +34.6%
    2014$1,811 -7.2%$21,790 -26.1%
    2006$1,951 -3.2%$29,470
    2005$2,015 $29,470
    Find assessor info on the county website

    Neighborhood: Civic Center

    Nearby schools

    GreatSchools rating
    Schools provided by the listing agent
    • Elementary: Greenlee
    • Middle: Kepner
    • High: West
    • District: Denver 1

    Source: The MLS. This data may not be complete. We recommend contacting the local school district to confirm school assignments for this home.

    Get a cash offer in 3 minutes
    Find out how much your home could sell for in as little as 3 minutes with a no-obligation cash offer.
    Estimated market value
    $532,900
    Get a cash offer in 3 minutes
    Find out how much your home could sell for in as little as 3 minutes with a no-obligation cash offer.
    Estimated market value
    $532,900