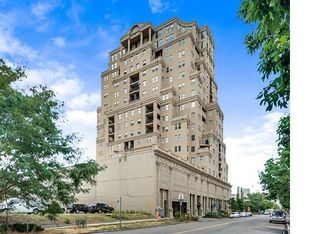
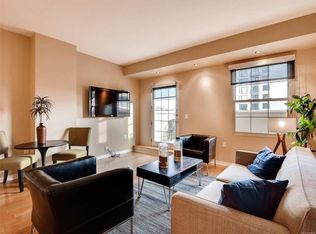
A Golden Triangle Gem! Enjoy this totally upgraded condo with its downtown lifestyle in this luxurious, dramatic, spacious 9th floor condo. Shades, lights and thermostat are all Smart Phone &/Voice Controlled. You'll have mountain views galore through lots of windows & sunlight, as well as on your 2 personal balconies. Whether you're looking to host a fabulous dinner party, or retreat to your spacious master suite, the layout offers room for both. This large, open concept, 2 bed/2 bath, plus 1 non-conventional bedroom with very nice Queen Murphy Bed & shelves wall, 2 large storage spaces (1 on-floor locker & 1 in garage), 2 deeded secure underground heated parking spots. Beautiful engineered wood flooring, new carpet in the bedrooms, porcelain floor in baths. Marble counters & island in kitchen, & quartz vanity tops in baths. All updated GE Profile appliances, motion-activated kitchen faucet, electric solar shades, tasteful kitchen wall tile and designer paint, gorgeous light fixtures. Large in-unit W/D as well is built-in, in-unit humidifier for your comfort. Condo living means ease of maintenance, numerous restaurants, bars, museums, 16+ art galleries, & places to enjoy the outdoors. Easy access to biking/walking/running paths as well as bike lanes at hand. This very walkable community is designated The Golden Triangle Creative District & is only steps away from the Denver Art Museum, History Colorado, Clifford Still Museum, Kirkland Museum, Cherry Creek bike path, Sunken Gardens, & more. If you don't feel like venturing far, you can always grab coffee/pastries at Metropolis Coffee or check out the new art in the Walker Fine Art Gallery at the base of The Prado building.
Sold for $640,000
$640,000
300 W 11th Avenue #9E, Denver, CO 80204
2beds
1,449sqft
Condominium
Built in 2001
-- sqft lot
$598,800 Zestimate®
$442/sqft
$3,288 Estimated rent
Home value
$598,800
$569,000 - $629,000
$3,288/mo
Zestimate® history
Owner options
List your home for rent
$3,288/mo
Rent Zestimate®
Find your next renter with Zillow Rental Manager. Plus, with online applications, you can quickly screen prospective tenants – for free.
$3,288/mo
Rent Zestimate®
Refinance and save
$3,775/mo
Est. payment
Refinancing to a lower rate could help reduce your monthly payments and save thousands over the life of the loan.
$3,775/mo
Est. payment
Explore your selling options
Work with a Zillow partner agent
Leverage their expertise and Zillow's premium Showcase listings to get your home seen by more buyers.
Get startedList with your own agent
Get your home in front of millions of buyers by listing it on Zillow.
Learn how to do itSell it yourself
Take full control of how buyers see your home on Zillow by listing For Sale by Owner (FSBO).
List your homeWhat's special
Zillow last checked:
Listing updated:
Listed by:
Christine Sparks 720-319-5954 ChristineSparksCO@gmail.com,
HomeSmart
Bought with:
Christine Sparks, 100069451
HomeSmart
Source: REcolorado as distributed by MLS GRID,MLS#: 9415326
Facts & features
Interior
Bedrooms & bathrooms
- Bedrooms: 2
- Bathrooms: 2
- Full bathrooms: 2
- Main level bathrooms: 2
- Main level bedrooms: 2
Primary bedroom
- Description: Brand New Carpet, Electronic Solar & Blackout Shades, Large Organized Closet, Fresh Designer Paint, Full Bath, Door To Balcony, Flatscreen Tv, Smart Lighting
- Level: Main
Bedroom
- Description: Brand New Carpet, Fresh Paint, Electronic Solar Shades & Blackout Shades, Large Organized Closet, Door To Big Balcony/Porch, Door To Full Bath, Smart Lighting
- Level: Main
Primary bathroom
- Description: Updated: Tile Floor With Radiant Heat, Vanity With Quartz Counter And Double Sinks & Soft-Touch Cabinetry, Shower Tile, Glass Shower Doors, Smart Lighting, Fresh Paint
- Level: Main
Bathroom
- Description: Updated: Radiant Heated Tile Floor, Vanity With Quartz Counter & Soft-Touch Cabinetry, New Faucet & Fixtures, Smart Lights, Updated Tile & Glass Shower Doors, Fresh Paint
- Level: Main
Bonus room
- Description: Queen Murphy Bed Wall So Can Be Used As 3rd Bedroom, Large Organized Closet, Pocket Doors, Shelving, Fresh Paint
- Level: Main
Kitchen
- Description: Totally Updated: Marble Counters & Island, Cupboards With Under Cabinet Lights, Cupboard Space Beneath Island, All Ge Profile Appliances, Motion Activated Faucet, Special Coffee Maker Water Connection, Pendant Lights, Recessed Lights, Soft-Touch Cabinetry & Drawers
- Level: Main
Living room
- Description: Engineered Wood Flooring, Lots Of Windows, Access To Open Both Balcony Doors, Fresh Designer Paint, Electric Solar Shades & Recessed Lighting, Quartz Thresholds At Balcony Doors
- Level: Main
Heating
- Electric, Radiant
Cooling
- Central Air
Appliances
- Included: Cooktop, Dishwasher, Disposal, Dryer, Humidifier, Microwave, Oven, Range, Refrigerator, Self Cleaning Oven, Washer
- Laundry: In Unit, Laundry Closet
Features
- High Speed Internet, Kitchen Island, Marble Counters, No Stairs, Open Floorplan, Quartz Counters, Smart Thermostat, Smoke Free, Solid Surface Counters, Wired for Data
- Flooring: Carpet, Tile, Wood
- Windows: Double Pane Windows, Window Coverings
- Has basement: No
- Common walls with other units/homes: End Unit,1 Common Wall
Interior area
- Total structure area: 1,449
- Total interior livable area: 1,449 sqft
- Finished area above ground: 1,449
Property
Parking
- Total spaces: 2
- Parking features: Concrete, Floor Coating, Heated Garage, Lighted, Underground
- Garage spaces: 2
Accessibility
- Accessibility features: Accessible Approach with Ramp
Features
- Levels: One
- Stories: 1
- Entry location: Exterior Access
- Patio & porch: Deck, Patio
- Exterior features: Balcony, Elevator, Lighting, Smart Irrigation
- Has view: Yes
- View description: City, Mountain(s)
Details
- Parcel number: 503704076
- Zoning: D-GT
- Special conditions: Standard
Construction
Type & style
- Home type: Condo
- Architectural style: Mid-Century Modern,Urban Contemporary
- Property subtype: Condominium
- Attached to another structure: Yes
Materials
- Concrete, EIFS, Stucco
- Roof: Other
Condition
- Updated/Remodeled
- Year built: 2001
Utilities & green energy
- Sewer: Public Sewer
- Water: Public
- Utilities for property: Cable Available, Electricity Connected
Green energy
- Energy efficient items: Lighting, Thermostat
Community & HOA
Community
- Security: Carbon Monoxide Detector(s), Secured Garage/Parking, Security System, Smoke Detector(s)
- Subdivision: Prado
HOA
- Has HOA: Yes
- Amenities included: Elevator(s), Front Desk, Garden Area, Management, Parking, Security, Storage
- Services included: Maintenance Grounds, Maintenance Structure, Recycling, Security, Sewer, Snow Removal, Trash, Water
- HOA fee: $809 monthly
- HOA name: Cap Management
- HOA phone: 720-628-6245
Location
- Region: Denver
Financial & listing details
- Price per square foot: $442/sqft
- Tax assessed value: $653,500
- Annual tax amount: $3,101
- Date on market: 7/20/2023
- Listing terms: 1031 Exchange,Cash,Conventional,FHA
- Exclusions: Staging Items And Personal Property.
- Ownership: Individual
- Electric utility on property: Yes
Price history
| Date | Event | Price |
|---|---|---|
| 8/31/2023 | Listing removed | -- |
Source: Zillow Rentals Report a problem | ||
| 8/11/2023 | Listed for rent | $3,500+16.7%$2/sqft |
Source: Zillow Rentals Report a problem | ||
| 8/4/2023 | Sold | $640,000-1.4%$442/sqft |
Source:  REcolorado as distributed by MLS GRID #9415326 Report a problem REcolorado as distributed by MLS GRID #9415326 Report a problem | ||
| 7/22/2023 | Pending sale | $649,000$448/sqft |
Source:  HomeSmart #9415326 Report a problem HomeSmart #9415326 Report a problem | ||
| 7/21/2023 | Listed for sale | $649,000+38.1%$448/sqft |
Source: HomeSmart #9415326 Report a problem | ||
| 10/28/2021 | Listing removed | -- |
Source: Zillow Rental Network Premium Report a problem | ||
| 10/23/2021 | Price change | $2,999-14.3%$2/sqft |
Source: Zillow Rental Network Premium Report a problem | ||
| 10/19/2021 | Price change | $3,499-10.3%$2/sqft |
Source: Zillow Rental Network Premium Report a problem | ||
| 10/14/2021 | Listed for rent | $3,899$3/sqft |
Source: Zillow Rental Network Premium Report a problem | ||
| 5/11/2017 | Listing removed | $470,000$324/sqft |
Source: RE/MAX CENTRAL ALLIANCE #9344311 Report a problem | ||
| 5/10/2017 | Listed for sale | $470,000+3.1%$324/sqft |
Source: RE/MAX CENTRAL ALLIANCE #9344311 Report a problem | ||
| 5/8/2017 | Sold | $456,000-3%$315/sqft |
Source: Public Record Report a problem | ||
| 4/11/2017 | Pending sale | $470,000$324/sqft |
Source: RE/MAX CENTRAL ALLIANCE #9344311 Report a problem | ||
| 11/7/2016 | Listed for sale | $470,000+30.6%$324/sqft |
Source: RE/MAX CENTRAL ALLIANCE #9344311 Report a problem | ||
| 1/2/2010 | Listing removed | $360,000$248/sqft |
Source: RE/MAX Alliance #797836 Report a problem | ||
| 8/29/2009 | Price change | $360,000-4%$248/sqft |
Source: RE/MAX Alliance #797836 Report a problem | ||
| 4/10/2009 | Price change | $375,000-5.1%$259/sqft |
Source: RE/MAX Alliance #797836 Report a problem | ||
| 4/3/2009 | Listed for sale | $395,000+12.9%$273/sqft |
Source: RE/MAX Alliance #797836 Report a problem | ||
| 4/1/2003 | Sold | $350,000$242/sqft |
Source: Public Record Report a problem | ||
Public tax history
| Year | Property taxes | Tax assessment |
|---|---|---|
| 2024 | $3,107 +0.2% | $40,100 -7.2% |
| 2023 | $3,101 +3.6% | $43,190 +10.8% |
| 2022 | $2,993 +13% | $38,990 -2.8% |
| 2021 | $2,648 +2.9% | $40,110 +12.4% |
| 2020 | $2,574 -4.3% | $35,692 -0.7% |
| 2019 | $2,689 | $35,943 +3.4% |
| 2018 | $2,689 +0.3% | $34,760 |
| 2017 | $2,681 +7.6% | $34,760 +9% |
| 2016 | $2,491 +43.1% | $31,880 |
| 2015 | $1,740 0% | $31,880 +52.2% |
| 2014 | $1,741 -19.4% | $20,950 -38.2% |
| 2007 | $2,160 +1.1% | $33,900 +5.1% |
| 2006 | $2,136 +10.2% | $32,270 |
| 2005 | $1,938 | $32,270 |
Find assessor info on the county website
Neighborhood: Civic Center
Nearby homes
- $514,7002 bd2 ba1.4k sqft300 W 11th Ave UNIT 10F, Denver, CO 80204Off Market
- $465,3002 bd2 ba1k sqft300 W 11th Ave UNIT 4A, Denver, CO 80204Off Market
- $333,5001 bd2 ba792 sqft300 W 11th Ave UNIT 11D, Denver, CO 80204Off Market
- $365,6001 bd1 ba922 sqft300 W 11th Ave UNIT 4B, Denver, CO 80204Off Market

- $538,3002 bd2 ba1.2k sqft300 W 11th Ave UNIT 4C, Denver, CO 80204Off Market
- $442,7002 bd2 ba1k sqft300 W 11th Ave UNIT 4D, Denver, CO 80204Off Market
- $401,6002 bd2 ba1k sqft300 W 11th Ave UNIT 4F, Denver, CO 80204Off Market
- $405,6002 bd2 ba1k sqft300 W 11th Ave UNIT 4H, Denver, CO 80204Off Market
Nearby schools
GreatSchools rating
- 4/10Dora Moore ECE - 8th Grade SchoolGrades: PK-8Distance: 1 mi
- 3/10West High SchoolGrades: 9-12Distance: 0.2 mi
- 2/10West Middle SchoolGrades: 6-8Distance: 0.2 mi
Schools provided by the listing agent
- Elementary: Greenlee
- Middle: Strive Westwood
- High: West
- District: Denver 1
Source: REcolorado as distributed by MLS GRID. This data may not be complete. We recommend contacting the local school district to confirm school assignments for this home.
Get a cash offer in 3 minutes
Find out how much your home could sell for in as little as 3 minutes with a no-obligation cash offer.
Estimated market value
$598,800
Get a cash offer in 3 minutes
Find out how much your home could sell for in as little as 3 minutes with a no-obligation cash offer.
Estimated market value
$598,800
- Colorado
- Denver County
- Denver
- 80204
- Civic Center
- 300 W 11th Avenue Unit 9E
Nearby cities
Nearby neighborhoods
Nearby zip codes
Other Denver Topics
