Skip main navigation
Sold for $355,000
  • $355,000

    300 W 12th St, Sanford, FL 32771

    4beds
    2,038sqft
    Single Family Residence
    Built in 1935
    5,850 Square Feet Lot
    $393,700 Zestimate®
    $174/sqft
    $2,098 Estimated rent

    Home value

    $393,700

    $374,000 - $413,000

    $2,098/mo

    Zestimate® history
    Loading
    Loading...

    Owner options

    List your home for rent

    $2,098/mo

    Rent Zestimate®

    Find your next renter with Zillow Rental Manager. Plus, with online applications, you can quickly screen prospective tenants – for free.

    Learn more

    $2,098/mo

    Rent Zestimate®

    Refinance and save

    $2,345/mo

    Est. payment

    Refinancing to a lower rate could help reduce your monthly payments and save thousands over the life of the loan.

    See today's rates

    $2,345/mo

    Est. payment

    Explore your selling options

    Work with a Zillow partner agent

    Leverage their expertise and Zillow's premium Showcase listings to get your home seen by more buyers.

    Get started

    List with your own agent

    Get your home in front of millions of buyers by listing it on Zillow.

    Learn how to do it

    Sell it yourself

    Take full control of how buyers see your home on Zillow by listing For Sale by Owner (FSBO).

    List your home

    What's special

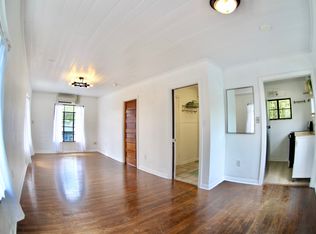
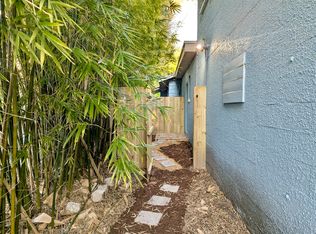
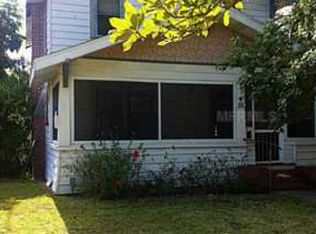
    PRICE DROP! $20K. Welcome to your new home in beautiful Downtown Sanford! This charming 3-bedroom 2-bath Bungalow home with a 1/1 apartment is nestled in the heart of Sanford's historic district. 300 W 12th St. boasts a large front yard, giving you ample space for outdoor activities and landscaping. An enclosed porch welcomes you with a cozy sitting area, perfect for morning coffee and mild Florida evenings. Inside, you will find hardwood and tile floors, an original wood burning fireplace and an open kitchen design with plenty of natural light. The home combines classic charm with modern convenience, providing warm and functional spaces. Located in Sanford’s golf cart district, this home is just moments from vibrant downtown, Lake Monroe, local shops, dining, hospitals and more. One of the great features of this house is the separate 1/1 apartment located on the second floor over the air-conditioned garage, with its own private stairway entrance! This offers endless possibilities, whether you're looking for a primary residence with extra space and an in-law suite or private office with its own entrance, or, you are looking for a perfect investment opportunity, you don’t want to miss your chance on a great multifunctional home, priced ready to sell! So, schedule your private tour today! Buyer to verify all measurements and information.

    Zillow last checked:

    Listing updated:

    Listed by:

    Mauricio Reale 321-229-6444,

    REAL BROKER, LLC 855-450-0442

    Bought with:

    Mauricio Reale, 3630882

    REAL BROKER, LLC

    Source: Stellar MLS,MLS#: O6297441MLS LogoOriginating MLS: Orlando Regional

    Facts & features

    Interior

    Bedrooms & bathrooms
    • Bedrooms: 4
    • Bathrooms: 3
    • Full bathrooms: 3
    Rooms
    • Room types: Garage Apartment
    Primary bedroom
    • Features: Ceiling Fan(s), Built-in Closet
    • Level: First
    • Area: 170 Square Feet
    • Dimensions: 17x10
    Other
    • Features: Built-in Closet
    • Level: Second
    • Area: 120 Square Feet
    • Dimensions: 12x10
    Bedroom 2
    • Features: Ceiling Fan(s), Built-in Closet
    • Level: First
    • Area: 168 Square Feet
    • Dimensions: 14x12
    Bedroom 3
    • Features: Built-in Closet
    • Level: First
    • Area: 120 Square Feet
    • Dimensions: 12x10
    Primary bathroom
    • Features: Shower No Tub, Linen Closet
    • Level: First
    Bathroom 2
    • Features: Tub With Shower, Linen Closet
    • Level: First
    Bathroom 3
    • Features: Tub With Shower
    • Level: Second
    Dining room
    • Level: First
    • Area: 225 Square Feet
    • Dimensions: 15x15
    Florida room
    • Level: First
    • Area: 160 Square Feet
    • Dimensions: 8x20
    Other
    • Features: Ceiling Fan(s)
    • Level: Second
    • Area: 312 Square Feet
    • Dimensions: 26x12
    Kitchen
    • Features: Dual Sinks, Kitchen Island
    • Level: First
    • Area: 150 Square Feet
    • Dimensions: 10x15
    Kitchen
    • Features: Pantry
    • Level: First
    • Area: 60 Square Feet
    • Dimensions: 10x6
    Living room
    • Level: First
    • Area: 300 Square Feet
    • Dimensions: 15x20
    Heating
    • Central, Electric, Heat Pump
    Cooling
    • Central Air, Ductless
    Appliances
    • Included: Oven, Cooktop, Dishwasher, Disposal, Dryer, Electric Water Heater, Exhaust Fan, Microwave, Range Hood, Refrigerator, Washer
    • Laundry: In Garage, Laundry Room
    Features
    • Ceiling Fan(s), Other, Primary Bedroom Main Floor, Solid Wood Cabinets, Thermostat
    • Flooring: Engineered Hardwood, Luxury Vinyl, Tile, Hardwood
    • Windows: Drapes, Rods, Wood Frames
    • Has fireplace: Yes
    • Fireplace features: Family Room, Wood Burning
    • Common walls with other units/homes: Corner Unit
    Interior area
    • Total structure area: 2,632
    • Total interior livable area: 2,038 sqft

    Property

    Parking
    • Total spaces: 2
    • Parking features: Driveway, Garage Door Opener, Ground Level, On Street
    • Attached garage spaces: 2
    • Has uncovered spaces: Yes
    • Details: Garage Dimensions: 21x20
    Features
    • Levels: One
    • Stories: 1
    • Exterior features: Other
    Lot
    • Size: 5,850 Square Feet
    • Features: Corner Lot
    • Residential vegetation: Oak Trees, Trees/Landscaped
    Details
    • Parcel number: 2519305AG13060050
    • Zoning: SR1
    • Special conditions: None

    Construction

    Type & style
    • Home type: SingleFamily
    • Architectural style: Bungalow
    • Property subtype: Single Family Residence
    Materials
    • Block
    • Foundation: Slab
    • Roof: Shingle
    Condition
    • Completed
    • New construction: No
    • Year built: 1935

    Utilities & green energy

    • Sewer: Public Sewer
    • Water: Public
    • Utilities for property: Electricity Available, Electricity Connected, Public, Sewer Available, Sewer Connected, Water Available, Water Connected

    Community & HOA

    Community
    • Security: Fire Alarm, Smoke Detector(s)
    • Pet fee: $0 monthly
    • Subdivision: SANFORD TOWN OF
    HOA
    • Has HOA: No
    Location
    • Region: Sanford

    Financial & listing details

    • Price per square foot: $174/sqft
    • Tax assessed value: $327,104
    • Annual tax amount: $4,576
    • Date on market: 4/8/2025
    • Cumulative days on market: 233 days
    • Listing terms: Cash,Conventional,FHA,VA Loan
    • Ownership: Fee Simple
    • Total actual rent: 0
    • Electric utility on property: Yes
    • Road surface type: Asphalt

    Price history

    DateEventPrice
    4/29/2026Listing removed$1,950$1/sqft
    Source: Zillow Rentals Report a problem
    4/16/2026Price change$1,950-2.5%$1/sqft
    Source: Zillow Rentals Report a problem
    4/8/2026Price change$2,000-4.8%$1/sqft
    Source: Zillow Rentals Report a problem
    3/24/2026Price change$2,100-8.7%$1/sqft
    Source: Zillow Rentals Report a problem
    3/17/2026Listed for rent$2,300$1/sqft
    Source: Zillow Rentals Report a problem
    2/2/2026Sold$355,000-11%$174/sqft
    Source: Stellar MLS #O6297441 Report a problem
    12/9/2025Pending sale$399,000$196/sqft
    Source: Stellar MLS #O6297441 Report a problem
    11/18/2025Price change$399,000-6.1%$196/sqft
    Source: Stellar MLS #O6297441 Report a problem
    11/5/2025Listed for sale$425,000$209/sqft
    Source: Stellar MLS #O6297441 Report a problem
    10/29/2025Pending sale$425,000$209/sqft
    Source: Stellar MLS #O6297441 Report a problem
    9/19/2025Price change$425,000-0.9%$209/sqft
    Source: Stellar MLS #O6297441 Report a problem
    8/30/2025Price change$429,000-1.4%$211/sqft
    Source: Stellar MLS #O6297441 Report a problem
    7/18/2025Price change$435,000-0.9%$213/sqft
    Source: Stellar MLS #O6297441 Report a problem
    6/19/2025Price change$439,000-2.2%$215/sqft
    Source: Stellar MLS #O6297441 Report a problem
    5/7/2025Price change$449,000-2.4%$220/sqft
    Source: Stellar MLS #O6297441 Report a problem
    4/23/2025Price change$460,000-1.1%$226/sqft
    Source: Stellar MLS #O6297441 Report a problem
    4/8/2025Price change$465,000+41%$228/sqft
    Source: Stellar MLS #O6297441 Report a problem
    6/1/2022Pending sale$329,900$162/sqft
    Source: Stellar MLS #O6029632 Report a problem
    5/29/2022Listed for sale$329,900+83.3%$162/sqft
    Source: Stellar MLS #O6029632 Report a problem
    9/1/2017Sold$180,000+351.1%$88/sqft
    Source: Public Record Report a problem
    12/23/2010Sold$39,900-86.7%$20/sqft
    Source: Public Record Report a problem
    5/25/2008Listing removed$299,900$147/sqft
    Source: Point2 #O4771556 Report a problem
    4/29/2008Listed for sale$299,900$147/sqft
    Source: Point2 #O4771556 Report a problem

    Public tax history

    YearProperty taxesTax assessment
    2025$4,843 +5.8%$310,403 +2.9%
    2024$4,576 +2.9%$301,655 +3%
    2023$4,447 +93.5%$292,869 +71.2%
    2022$2,298 +1.5%$171,025 +3%
    2021$2,263 +1.1%$166,044 +1.4%
    2020$2,237 +1.8%$163,751 +2.3%
    2019$2,198 $160,069 +1.9%
    2018$2,198 +1.4%$157,084 +48.5%
    2017$2,168 +7.6%$105,773 +3.4%
    2016$2,014 +0.5%$102,273 +7.1%
    2015$2,005 $95,532 +2.7%
    2014$2,005 +10.5%$93,017 +4.6%
    2013$1,814 +4.1%$88,961 +0.8%
    2012$1,743 -7.6%$88,231 -6.9%
    2011$1,887 -37%$94,720 -36.5%
    2010$2,997 -12.8%$149,194 -15.3%
    2009$3,436 -17.8%$176,130 -20.2%
    2008$4,180 -3.5%$220,626 -5%
    2007$4,333 +0.7%$232,235 +6.2%
    2006$4,303 +65.9%$218,615 +68.2%
    2005$2,594 +16.6%$130,010 +19.7%
    2004$2,226 +122.1%$108,610 +48.7%
    2003$1,002 +2.2%$73,042 +2.4%
    2002$981 +4.8%$71,330 +4.6%
    2000$935 $68,162
    Find assessor info on the county website

    Neighborhood: 32771

    Nearby schools

    GreatSchools rating
    Schools provided by the listing agent
    • Elementary: Hamilton Elementary
    • Middle: Markham Woods Middle
    • High: Seminole High

    Source: Stellar MLS. This data may not be complete. We recommend contacting the local school district to confirm school assignments for this home.

    Get a cash offer in 3 minutes
    Find out how much your home could sell for in as little as 3 minutes with a no-obligation cash offer.
    Estimated market value
    $393,700
    Get a cash offer in 3 minutes
    Find out how much your home could sell for in as little as 3 minutes with a no-obligation cash offer.
    Estimated market value
    $393,700