IN TOWN CONDO WITH GARAGE IN GREAT LOCATION Oakwood #205 is an upper unit. 480 s.f. has everything you need, living room, kitchen with island, bedroom, a full bath and a 1 car garage bay and storage closet. Residents share the common laundry room which is located off the garage. Quiet neighborhood setting with mature landscaping. It is hard to beat this location. Hiking trails practically out the front door as it’s just 3 blocks to the Animas Mountain trail head, 5 blocks to the Animas River, bike path, parks and the 3 blocks to the grocery store. LEASED THROUGH JUNE 2024: This unit has been an investment property and is currently leased at $900 per month through June 30, 2024. Security deposit is $1050. This lease requires 30 days notice to terminate. New owners must honor the lease. Excellent long-term tenant is interested in staying if an investor purchases the unit. HOA ASSOCIATION: $200 per month includes: Water, sewer, trash, Snow removal, Common area maintenance, landscaping, laundry area with common coin operated laundry room, management fees, utilities for the common areas, exterior building maintenance & insurance. Savings for reserves. See budget. HOA Manager: A.R.E.M. Contact: Sandra Tischaefer. Transfer fee of $250 at closing to A.R.E.M. Both building roofs have been replaced. RULES, REGULATIONS, COVENANTS: Please read all rules, regulations, and covenants to learn all the specifics. Such as no more than 2 people may occupy a unit, parking, leasing rules and more. PARKING: 1 car garage bay with opener plus and 1 designated parking space in the front parking lot. STORAGE: The unit has a 7x5 +/-_storage unit located in the underground garage located at the bottom of the stairs. PETS: 1 indoor cat. MAILBOX: Located on the first floor at the top of the garage. UTILITIES: The unit is ALL electric with electric baseboard heat. Provider is La Plata Electric. Averages $105 per month with a high of $127 and a low of $67 over the past 12 months. There are a variety of options available for internet, telephone and television. No satellite dishes allowed on building exterior. The water, sewer, trash is included in the HOA dues EXTERIOR BUILDING INSURANCE: Policy is currently held American Family Insurance, Dale Willbanks Agency.
Sold cren member
$237,650
300 W 32nd Street #205, Durango, CO 81301
1beds
480sqft
Condominium
Built in 1982
-- sqft lot
$259,200 Zestimate®
$495/sqft
$1,334 Estimated rent
Home value
$259,200
$241,000 - $277,000
$1,334/mo
Zestimate® history
Owner options
List your home for rent
$1,334/mo
Rent Zestimate®
Find your next renter with Zillow Rental Manager. Plus, with online applications, you can quickly screen prospective tenants – for free.
$1,334/mo
Rent Zestimate®
Refinance and save
$1,445/mo
Est. payment
Refinancing to a lower rate could help reduce your monthly payments and save thousands over the life of the loan.
$1,445/mo
Est. payment
Explore your selling options
Work with a Zillow partner agent
Leverage their expertise and Zillow's premium Showcase listings to get your home seen by more buyers.
Get startedList with your own agent
Get your home in front of millions of buyers by listing it on Zillow.
Learn how to do itSell it yourself
Take full control of how buyers see your home on Zillow by listing For Sale by Owner (FSBO).
List your homeWhat's special
Laundry areaMature landscapingBike path
Zillow last checked:
Listing updated:
Listed by:
Tierney Skahill O:970-382-9396,
R1 Colorado
Bought with:
Rebecca Applegate
Coldwell Banker Distinctive Properties
Coldwell Banker Distinctive Properties
Source: CREN,MLS#: 809195
Facts & features
Interior
Bedrooms & bathrooms
- Bedrooms: 1
- Bathrooms: 1
- Full bathrooms: 1
Primary bedroom
- Level: Upper
Bedroom 2
- Area: 120
- Dimensions: 12 x 10
Dining room
- Features: Kitchen Island, Living Room Dining
Kitchen
- Length: 9
Living room
- Length: 18
Cooling
- Ceiling Fan(s)
Appliances
- Included: Range, Refrigerator, Dishwasher, Disposal
Features
- Ceiling Fan(s)
Interior area
- Total structure area: 480
- Total interior livable area: 480 sqft
- Finished area above ground: 480
Property
Parking
- Total spaces: 1
- Parking features: Basement
- Garage spaces: 1
Features
- Patio & porch: Deck
- Has view: Yes
- View description: Mountain(s)
Details
- Additional structures: Garage(s), Shed/Storage
- Parcel number: 566517120013
Construction
Type & style
- Home type: Condo
- Property subtype: Condominium
Materials
- Wood Siding
- Roof: Metal
Condition
- New construction: No
- Year built: 1982
Utilities & green energy
- Sewer: Public Sewer
- Water: Central Water, City Water
- Utilities for property: Electricity Connected, Phone - Cell Reception
Community & HOA
Community
- Subdivision: Oakwood
HOA
- Has HOA: Yes
- HOA name: Oakwood Condominium Homeowner Association
Location
- Region: Durango
- Elevation: 6512
Financial & listing details
- Price per square foot: $495/sqft
- Tax assessed value: $252,820
- Annual tax amount: $516
- Date on market: 9/6/2024
- Electric utility on property: Yes
- Road surface type: Paved
Price history
| Date | Event | Price |
|---|---|---|
| 12/28/2023 | Sold | $237,650-4.6%$495/sqft |
Source:  CREN #809195 Report a problem CREN #809195 Report a problem | ||
| 11/7/2023 | Listed for sale | $249,000$519/sqft |
Source: CREN #809195 Report a problem | ||
Public tax history
| Year | Property taxes | Tax assessment |
|---|---|---|
| 2025 | $468 +17.5% | $15,800 +16.2% |
| 2024 | $398 -17.6% | $13,600 -3.5% |
| 2023 | $483 -0.4% | $14,100 +18.6% |
| 2022 | $485 | $11,890 -2.8% |
| 2021 | -- | $12,230 +13.2% |
| 2020 | $415 +15.1% | $10,800 |
| 2019 | $361 | $10,800 +8.8% |
| 2018 | $361 | $9,930 |
| 2017 | $361 +2.3% | $9,930 -0.2% |
| 2016 | $353 +33.5% | $9,950 |
| 2015 | $264 | $9,950 +19.7% |
| 2014 | -- | $8,310 |
| 2013 | -- | $8,310 -16.3% |
| 2012 | -- | $9,930 |
| 2011 | -- | $9,930 +27.5% |
| 2010 | -- | $7,790 |
| 2009 | -- | $7,790 -18.8% |
| 2008 | -- | $9,590 |
| 2007 | -- | $9,590 +22.8% |
| 2005 | -- | $7,810 |
Find assessor info on the county website
Neighborhood: 81301
Nearby homes
- $300,0001 bd1 ba480 sqft300 W 32nd St APT 102, Durango, CO 81301Sold
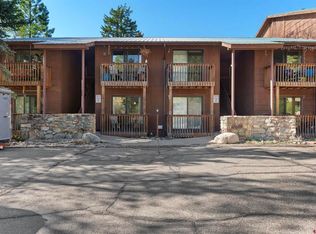
- $270,0001 bd1 ba480 sqft300 W 32nd St APT 202, Durango, CO 81301Sold
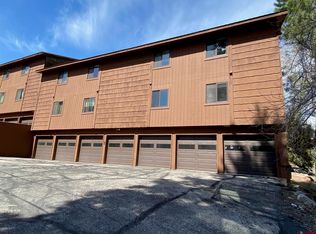
- $253,0001 bd1 ba480 sqft300 W 32nd St APT 203, Durango, CO 81301Sold
- $259,9001 bd1 ba480 sqft300 W 32nd St APT 107, Durango, CO 81301Off Market
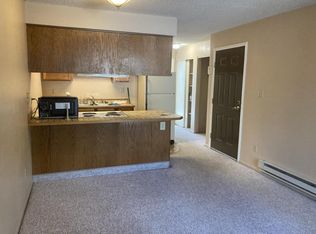
- $--1 bd1 ba-- sqft300 W 32nd St, Durango, CO 81301Off Market
- $240,9001 bd1 ba480 sqft300 W 32nd St APT 101, Durango, CO 81301Off Market
- $250,9001 bd1 ba480 sqft300 W 32nd St APT 103, Durango, CO 81301Off Market
- $230,7001 bd1 ba480 sqft300 W 32nd St APT 104, Durango, CO 81301Off Market
Nearby schools
GreatSchools rating
- 8/10Needham Elementary SchoolGrades: PK-5Distance: 0.8 mi
- 6/10Miller Middle SchoolGrades: 6-8Distance: 0.5 mi
- 9/10Durango High SchoolGrades: 9-12Distance: 0.8 mi
Schools provided by the listing agent
- Elementary: Needham K-5
- Middle: Miller 6-8
- High: Durango 9-12
Source: CREN. This data may not be complete. We recommend contacting the local school district to confirm school assignments for this home.


Get pre-qualified for a loan
At Zillow Home Loans, we can pre-qualify you in as little as 5 minutes with no impact to your credit score.An equal housing lender. NMLS #10287.
Sell for more on Zillow
Get a Zillow Showcase℠ listing at no additional cost and you could sell for .
$259,200
2% more
+$5,184
With Zillow Showcase(estimated)
$264,384
- Colorado
- La Plata County
- Durango
- 81301
- 300 W 32nd Street Unit 205
Nearby cities
Nearby zip codes
Other Durango Topics
