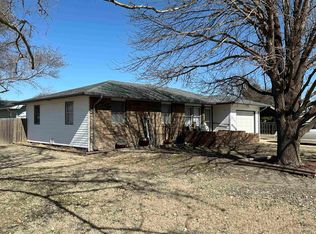
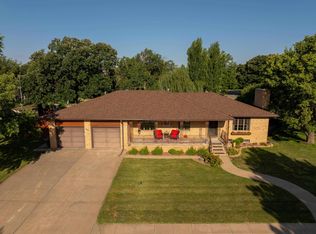
Lets talk SHOP!!! Take a look at this ranch style home sitting on a nice corner lot with a double attached garage, carport and an amazing shop. Brick and siding home with 3+2 bedrooms, 3 bathrooms, main floor living room, main floor laundry room and master suite. Kitchen has newer oven, drop in stove and dishwasher. Full Finished basement with large rec room, dry bar and an additional bonus family room with wood burning fireplace. Fenced in backyard with large deck for entertaining plus patio. Shop has plenty of room for your hobbies plus a bathroom and 2 garage doors..
For sale
Price cut: $20K (10/6)
$229,900
300 W 3rd St, La Crosse, KS 67548
5beds
3baths
3,432sqft
Residential
Built in 1961
0.5 Acres Lot
$-- Zestimate®
$67/sqft
$-- HOA
What's special
Full finished basementLarge deck for entertainingNice corner lotDouble attached garageBrick and siding homeMaster suiteMain floor laundry room
- 60 days
- 237
- 4
Zillow last checked:
Listing updated:
Listed by:
Kymberlee Lewis 620-791-7942,
Blue Star Realty & Land
Source: Western Kansas AOR,MLS#: 206300
Facts & features
Interior
Bedrooms & bathrooms
- Bedrooms: 5
- Bathrooms: 3
Rooms
- Room types: Basement, Master Bathroom
Primary bedroom
- Level: First
- Area: 90
- Dimensions: 9 x 10
Bedroom 2
- Level: First
- Area: 81
- Dimensions: 9 x 9
Bedroom 3
- Level: First
- Area: 90
- Dimensions: 9 x 10
Bedroom 4
- Level: Basement
Bedroom 5
- Level: Basement
Bathroom 1
- Level: First
Bathroom 2
- Level: First
Bathroom 3
- Level: Basement
Dining room
- Features: Dining/Kitchen Combo
- Level: First
- Area: 119
- Dimensions: 17 x 7
Family room
- Level: First
Kitchen
- Level: First
- Area: 119
- Dimensions: 17 x 7
Living room
- Level: First
- Area: 195
- Dimensions: 13 x 15
Heating
- Natural Gas
Cooling
- Electric
Appliances
- Included: Dishwasher, Range, Water Softener
Features
- Basement, Master Bath, R.O. System
- Windows: Window Treatments
- Has basement: Yes
- Has fireplace: Yes
- Fireplace features: Wood Burning
Interior area
- Total structure area: 3,432
- Total interior livable area: 3,432 sqft
Property
Parking
- Total spaces: 4
- Parking features: Two Car, Two Carport
- Garage spaces: 2
- Carport spaces: 2
- Covered spaces: 4
Features
- Patio & porch: Deck, Patio
- Fencing: Privacy
Lot
- Size: 0.5 Acres
Details
- Parcel number: 0883304025005000
- Zoning: NC.1 / R-1
Construction
Type & style
- Home type: SingleFamily
- Architectural style: Ranch
- Property subtype: Residential
Materials
- Brick/Frame, Aluminum/Steel/Vinyl, Brick
- Foundation: Concrete Perimeter
- Roof: Composition
Condition
- Year built: 1961
Utilities & green energy
- Sewer: Public Sewer
- Water: City Water, Public
- Utilities for property: Electricity Connected, Natural Gas Connected
Community & HOA
Location
- Region: La Crosse
Financial & listing details
- Price per square foot: $67/sqft
- Tax assessed value: $167,980
- Annual tax amount: $4,143
- Date on market: 8/18/2026
- Electric utility on property: Yes
Estimated market value
Not available
Estimated sales range
Not available
Not available
Price history
| Date | Event | Price |
|---|---|---|
| 10/6/2026 | Price change | $229,900-8%$67/sqft |
Source:  Western Kansas AOR #206300 Report a problem Western Kansas AOR #206300 Report a problem | ||
| 8/18/2026 | Listed for sale | $249,900$73/sqft |
Source: Western Kansas AOR #206300 Report a problem | ||
Public tax history
| Year | Property taxes | Tax assessment |
|---|---|---|
| 2025 | -- | $19,318 +15.2% |
| 2024 | -- | $16,764 +10% |
| 2023 | -- | $15,241 +8% |
| 2022 | -- | $14,112 +5.5% |
| 2021 | -- | $13,378 +4.1% |
| 2020 | -- | $12,854 +2.2% |
| 2019 | -- | $12,582 +6.4% |
| 2018 | -- | $11,829 +0.4% |
| 2017 | -- | $11,777 -2.8% |
| 2016 | -- | $12,116 +38.6% |
| 2015 | -- | $8,740 +2.2% |
| 2014 | -- | $8,555 +0.5% |
| 2013 | -- | $8,510 |
| 2012 | -- | -- |
| 2011 | -- | -- |
| 2010 | -- | $9,361 +13.1% |
| 2009 | -- | $8,280 +0.8% |
| 2008 | -- | $8,211 |
Find assessor info on the county website
Monthly payment
Est. payment