Southern & Western exposure, corner unit in one of the most comfortable, well maintained elevated buildings with low common charges and taxes. the home is filled with an abundance of natural sunlight throughout the day.
Spacious prewar-style interiors are highlighted by a gracious sunken living room, classic architectural details, along with solid hardwood floors and high ceilings that add warmth and timeless appeal.
Bring your vision to life in this big 2 bedroom apartment with large closet space. including the potential to add an in-unit laundry, offering the perfect blank canvas to create a custom residence tailored to your personal style and needs.
Enjoy an unbeatable Manhattan location and savor international cuisine just a few minutes from the Theater District, Carnegie Hall, MoMA, Restaurant Row, Columbus Circle, Central Park, Multiple subway lines and public transportation options are conveniently nearby, providing easy access to the rest of the city.
Hell's Kitchen is renowned for its vibrant dining scene, world-class entertainment, cultural attractions, and exceptional walk ability, making it one of New York City's most sought-after neighborhoods.
This full service building offers a doorman from 9:00 am to midnight and a live-in superintendent. Storage and bike room within the building, parking garage located across the street. pets are welcome.
It's a great opportunity for buyer who want to personalize every detail with maximizing long-term value, and to transform this over sized 2 bedroom residence into your dream home in one of Manhattan's most dynamic neighborhoods.
Coming soon 07/29
$999,000
300 W 53rd Street #4K, New York (Manhattan), NY 10019
2beds
908sqft
Condominium, Residential
Built in 1947
-- sqft lot
$-- Zestimate®
$1,100/sqft
$1,221/mo HOA
What's special
- 9 hours |
- 24 |
- 2 |
Zillow last checked:
Listing updated:
Listed by:
Modern Realty and Management 631-675-0860,
Julia H. Winckelmann CIPS 917-202-2408
Source: OneKey® MLS as distributed by MLS GRID,MLS#: 1028645
Facts & features
Interior
Bedrooms & bathrooms
- Bedrooms: 2
- Bathrooms: 1
- Full bathrooms: 1
Heating
- Hot Water, Steam
Cooling
- Wall/Window Unit(s)
Appliances
- Included: Convection Oven, Dryer, Gas Cooktop, Gas Oven, Microwave, Refrigerator
- Laundry: In Basement
Features
- Eat-in Kitchen, Entrance Foyer, Formal Dining, High Ceilings, Original Details, Pantry, Storage, Walk-In Closet(s)
- Flooring: Hardwood
- Attic: None
- Has fireplace: No
- Common walls with other units/homes: 2+ Common Walls
Interior area
- Total structure area: 908
- Total interior livable area: 908 sqft
Property
Parking
- Parking features: Off Street, Open
Features
- Levels: One
- Has view: Yes
- View description: City, Neighborhood
Details
- Parcel number: 10431152
- Special conditions: None
Construction
Type & style
- Home type: Condo
- Property subtype: Condominium, Residential
- Attached to another structure: Yes
Materials
- Brick
Condition
- Year built: 1947
Utilities & green energy
- Sewer: Public Sewer
- Water: Public
- Utilities for property: Cable Available, Electricity Connected, Natural Gas Connected, Phone Connected, Trash Collection Public
Community & HOA
HOA
- Has HOA: Yes
- Amenities included: Concierge, Door Person, Elevator(s), Live In Super, Maintenance, Trash
- Services included: Common Area Maintenance, Maintenance Structure, Heat, Hot Water, Other, Trash, Water
- HOA fee: $1,221 monthly
Location
- Region: New York
Financial & listing details
- Price per square foot: $1,100/sqft
- Tax assessed value: $138,463
- Annual tax amount: $12,735
- Date on market: 7/29/2026
- Listing agreement: Exclusive Right To Sell
- Electric utility on property: Yes
Estimated market value
Not available
Estimated sales range
Not available
$5,382/mo
Price history
Price history is unavailable.
Public tax history
| Year | Property taxes | Tax assessment |
|---|---|---|
| 2018 | $13,421 +9.8% | $144,796 +16.2% |
| 2017 | $12,227 +13.2% | $124,584 +2.6% |
| 2016 | $10,801 | $121,457 +14.2% |
| 2015 | -- | $106,373 +4.7% |
| 2014 | -- | $101,597 |
Find assessor info on the county website
Monthly payment
Climate risks
Neighborhood: Hell's Kitchen
Nearby schools
GreatSchools rating
- 5/10Ps 111 Adolph S OchsGrades: PK-5Distance: 0.3 mi
- 4/10Middle 297Grades: 6-8Distance: 2.6 mi
- 3/10Stephen T Mather Bldg Arts-CraftsmanGrades: 9-12Distance: 0.3 mi
- $715,7002 bd1 ba1k sqft300 W 53rd St APT 2A, New York, NY 10019Off Market
- $827,1002 bd1 ba1k sqft300 W 53rd St APT 3A, New York, NY 10019Off Market
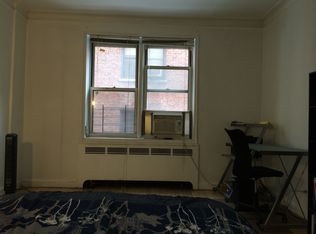
- $507,3001 bd1 ba507 sqft300 W 53rd St APT 4A, New York, NY 10019Off Market

- $542,800-- bd1 ba507 sqft300 W 53rd St APT 5A, New York, NY 10019Off Market
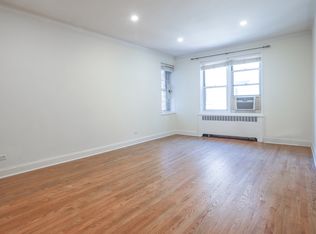
- $543,000-- bd1 ba-- sqft300 W 53rd St APT 6A, New York, NY 10019Off Market
- $799,4002 bd1 ba1k sqft300 W 53rd St APT 2B, New York, NY 10019Off Market
- $917,6002 bd1 ba850 sqft300 W 53rd St APT 3B, New York, NY 10019Off Market
- $978,0001 bd1 ba830 sqft300 W 53rd St APT 4B, New York, NY 10019Off Market
- $880,0001 bd1 ba830 sqft300 W 53rd St APT 5B, New York, NY 10019Sold
A local agent can set up tours, give advice and negotiate with sellers.
Similar homes
- $999,0002 bd2 ba893 sqft424 W 49th St APT 6B, New York, NY 10019Active
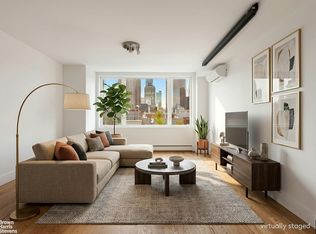 MLS ID #S1838376, Mitchell Seligman, Listing by: Brown Harris Stevens. StreetEasy
 - $865,0001 bd1 ba755 sqft159 W 53rd St APT 14F, New York, NY 10019Active
 MLS ID #S1831497, Daniela Kunen, Listing by: Douglas Elliman. StreetEasy
 - $715,000-- bd1 ba534 sqft333 W 56th St APT 9L, New York, NY 10019Active
 MLS ID #S1839794, Michael Brennan, Listing by: Douglas Elliman. StreetEasy
 - $995,0001 bd1 ba635 sqftThe Link, New York, NY 10019Active
 MLS ID #S1828312, Andrew Mak, Listing by: SERHANT.. StreetEasy
 - $1,050,0001 bd2 ba823 sqftThe Link, New York, NY 10019ActiveMLS ID #S1833949, Lancelot Watson-Taffe, Listing by: SERHANT.. StreetEasy
- $995,0001 bd1 ba888 sqftThe Dillon, New York, NY 10019ActiveMLS ID #S1828319, Gia Vizzone, Listing by: Corcoran. StreetEasy
- $925,0001 bd1 ba777 sqft1600 Broadway On The Square, New York, NY 10019ActiveMLS ID #S1837903, Bo Chae, Listing by: Prominent Properties Sotheby's International Realty. StreetEasy
- $1,040,0001 bd1 ba820 sqft416 W 52nd St APT 520, New York, NY 10019ActiveMLS ID #S1815219, Masahiko Koyanagi, Listing by: RELO REDAC INC.. StreetEasy
- $958,0001 bd1 ba678 sqft301 W 53rd St APT 13J, New York, NY 10019ActiveMLS ID #S1830845, Ju Ping Tu, Listing by: CJ Net Inc.. StreetEasy
- $895,0001 bd1 ba900 sqftThe Westmore, New York, NY 10019ActiveMLS ID #S1831013, Royce Berler, Listing by: Corcoran. StreetEasy
- $945,0001 bd1 ba724 sqft416 W 52nd St #600, New York, NY 10019ActiveMLS ID #S1813807, Leah Jacobs, Listing by: Corcoran. StreetEasy
- $1,350,0002 bd2 ba960 sqft416 W 52nd St #W525, New York, NY 10019ActiveMLS ID #S1837732, David Cline, Listing by: Howard Hanna NYC. StreetEasy
- $1,195,0002 bd2 ba1k sqft159 W 53rd St APT 25B, New York, NY 10019ActiveMLS ID #S1812388, Daniela Kunen, Listing by: Douglas Elliman. StreetEasy
- $1,196,0001 bd2 ba808 sqftMetropolitan Tower Condominium, New York, NY 10019ActiveMLS ID #S1838525, Harry Nasser, Listing by: Sotheby's International Realty. StreetEasy
- $899,0001 bd1 ba603 sqftTwo Worldwide Plaza, New York, NY 10019ActiveMLS ID #S1835843, David Berger, Listing by: Compass. StreetEasy
- $890,0001 bd1 ba768 sqftTwo Worldwide Plaza, New York, NY 10019ActiveMLS ID #S1833490, Mariely Taveras, Listing by: Nest Seekers International. StreetEasy
- $1,065,0001 bd1 ba685 sqftLumiere, New York, NY 10019ActiveMLS ID #S1818603, Mary Venezia, Listing by: Corcoran. StreetEasy
- $799,0001 bd1 ba580 sqft416 W 52nd St #611, New York, NY 10019ActiveMLS ID #S1837574, Kathy Murray, Listing by: Corcoran. StreetEasy
- $1,185,0001 bd2 ba790 sqftLumiere, New York, NY 10019ActiveMLS ID #S1830126, Xuerong Hou, Listing by: Landmark Property Holdings LLC. StreetEasy
- $590,000-- bd1 ba504 sqft305 W 52nd St APT 6A, New York, NY 10019ActiveMLS ID #S1839473, Daniel Barry, Listing by: LEVEN Real Estate. StreetEasy
