Premier location within coveted Fifth and Poplar Condominium community! As this one bedroom unit is set above a lush, professionally landscaped courtyard, the residence captures the feel of a private resort retreat. This home stands apart for so many reasons: extra square footage with an entry foyer, hardwood flooring in the main living, large covered balcony, new HVAC system (2024) and a deeded storage locker.
Recent updates: New modern lighting installed throughout: recessed lights over bar, tasteful and functional surface mount fixtures in LR, kitchen, bath & hallways. New fresh and modern white fan/light w remote in bedroom. New white quartz countertop, chrome faucet, modern gold finished lighting and hardware in bath.
Assigned parking in the secure gated garage.
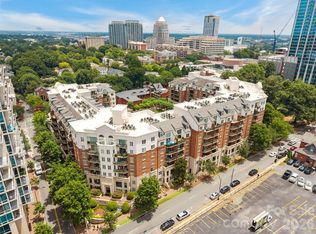
Fifth and Poplar is a unique community in Charlotte: truly a village. Steps away from sports, theatre and dining of Uptown, Fifth & Poplar is tucked behind majestic gates into the leafy serenity of tree lined streets of the Fourth Ward.
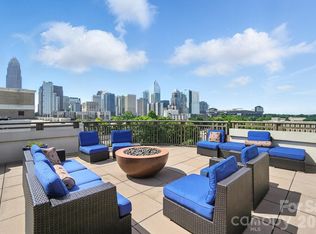
5th & Poplar is just blocks from all the sports stadiums & arenas, dining, museums, theatre, the light rail and situated between parks. Be privy to Friends of Fourth Ward events especially the highly anticipated Secret Garden & Home Holiday Tours! Building updates: New roof 2023, hall carpet & paint 2022. LIVE THE TURN KEY RESORT LIFESTYLE AT 5TH & POPLAR: FULL TIME ON SITE CONCIERGE & AWARD WINNING ON SITE HOA management., pool w outdoor kitchen, professionally landscaped gated courtyard w putting green, fountain, dog park, state-of-art fitness center, cozy library w gas fireplace, fireside terrace w TV & grills, media room, cyber & coffee cafes& resident car wash. 2 full time supers & maintenance staff, HARRIS TEETER, NAIL SALON & DRY CLEANERS in the building. Digital bulletin board. On and off site activities including Book Club, Coffee & Conversation, Happy Hours, Bingo & More!
Under contract-show
Price cut: $5.5K (5/15)
$312,500
300 W 5th St APT 204, Charlotte, NC 28202
1beds
756sqft
Condominium
Built in 2002
-- sqft lot
$307,500 Zestimate®
$413/sqft
$470/mo HOA
What's special
Large covered balconyMedia roomChrome faucetNew white quartz countertopRecessed lights over bar
- 90 days |
- 274 |
- 12 |
Zillow last checked:
Listing updated:
Listed by:
Randi Feldman 914-424-8311,
EXP Realty LLC Ballantyne
Source: Canopy MLS as distributed by MLS GRID,MLS#: 4372926
Facts & features
Interior
Bedrooms & bathrooms
- Bedrooms: 1
- Bathrooms: 1
- Full bathrooms: 1
- Main level bedrooms: 1
Primary bedroom
- Features: Storage
- Level: Main
Heating
- Electric, Heat Pump
Cooling
- Central Air, Electric
Appliances
- Included: Dishwasher, Disposal, Electric Range, Electric Water Heater, Microwave, Refrigerator, Washer/Dryer
- Laundry: In Kitchen, In Unit
Features
- Open Floorplan, Walk-In Closet(s)
- Flooring: Carpet, Tile, Wood
- Doors: Sliding Doors
- Windows: Insulated Windows
- Basement: Basement Garage Door
Interior area
- Total structure area: 756
- Total interior livable area: 756 sqft
- Finished area above ground: 756
- Finished area below ground: 0
Property
Parking
- Total spaces: 1
- Parking features: Assigned, Garage on Main Level
- Garage spaces: 1
- Details: Parking space level P2 #53
Features
- Levels: Two
- Stories: 2
- Entry location: Main
- Patio & porch: Balcony, Covered
- Exterior features: In-Ground Irrigation, Lawn Maintenance, Outdoor Kitchen, Outdoor Shower, Rooftop Terrace, Storage
- Has private pool: Yes
- Pool features: Community, Fenced, In Ground, Outdoor Pool
- Fencing: Fenced
Lot
- Size: 0.1 Acres
- Features: Corner Lot
Details
- Additional structures: Other
- Parcel number: 07805745
- Zoning: UC(HDO)
- Special conditions: Standard
Construction
Type & style
- Home type: Condo
- Architectural style: European,Traditional
- Property subtype: Condominium
Materials
- Brick Partial, Stucco, Stone Veneer
- Foundation: Slab
- Roof: Rubber
Condition
- New construction: No
- Year built: 2002
Utilities & green energy
- Sewer: Public Sewer
- Water: City
- Utilities for property: Cable Available, Electricity Connected, Wired Internet Available
Community & HOA
Community
- Features: Business Center, Concierge, Dog Park, Elevator, Fitness Center, Gated, Putting Green, Rooftop Terrace, Sidewalks, Street Lights
- Security: Fire Sprinkler System, Smoke Detector(s)
- Subdivision: Fifth and Poplar
HOA
- Has HOA: Yes
- HOA fee: $470 monthly
- HOA name: Real Manage
- HOA phone: 704-338-1111
Location
- Region: Charlotte
Financial & listing details
- Price per square foot: $413/sqft
- Tax assessed value: $304,685
- Date on market: 4/23/2026
- Cumulative days on market: 90 days
- Listing terms: Cash,Conventional
- Electric utility on property: Yes
- Road surface type: Concrete, Paved
Estimated market value
$307,500
$292,000 - $323,000
$1,819/mo
Price history
| Date | Event | Price |
|---|---|---|
| 7/13/2026 | Contingent | $312,500$413/sqft |
Source: eXp Realty #4372926 Report a problem | ||
| 5/15/2026 | Price change | $312,500-1.7%$413/sqft |
Source:  Canopy MLS as distributed by MLS GRID #4372926 Report a problem Canopy MLS as distributed by MLS GRID #4372926 Report a problem | ||
| 4/23/2026 | Listed for sale | $318,000+43.9%$421/sqft |
Source: Canopy MLS as distributed by MLS GRID #4372926 Report a problem | ||
| 7/2/2024 | Listing removed | -- |
Source: Zillow Rentals Report a problem | ||
| 6/11/2024 | Price change | $1,750-2.8%$2/sqft |
Source: Zillow Rentals Report a problem | ||
| 5/11/2024 | Price change | $1,800-2.7%$2/sqft |
Source: Zillow Rentals Report a problem | ||
| 4/18/2024 | Listed for rent | $1,850-1.3%$2/sqft |
Source: Zillow Rentals Report a problem | ||
| 3/18/2024 | Listing removed | -- |
Source: Zillow Rentals Report a problem | ||
| 2/26/2024 | Listed for rent | $1,875+11.9%$2/sqft |
Source: Zillow Rentals Report a problem | ||
| 5/19/2022 | Listing removed | -- |
Source: Zillow Rental Manager Report a problem | ||
| 5/13/2022 | Listed for rent | $1,675+15.5%$2/sqft |
Source: Zillow Rental Manager Report a problem | ||
| 4/27/2021 | Listing removed | -- |
Source: Zillow Rental Manager Report a problem | ||
| 2/22/2021 | Listed for rent | $1,450$2/sqft |
Source: Zillow Rental Manager Report a problem | ||
| 6/8/2018 | Sold | $221,000-1.8%$292/sqft |
Source: Canopy MLS as distributed by MLS GRID #3374119 Report a problem | ||
| 5/12/2018 | Pending sale | $225,000$298/sqft |
Source: Allen Tate Providence @485 #3374119 Report a problem | ||
| 3/29/2018 | Listed for sale | $225,000$298/sqft |
Source: Allen Tate Providence @485 #3374119 Report a problem | ||
Public tax history
| Year | Property taxes | Tax assessment |
|---|---|---|
| 2025 | -- | $304,685 |
| 2024 | -- | $304,685 |
| 2023 | $2,413 +1.9% | $304,685 +32.9% |
| 2022 | $2,369 +0.5% | $229,200 |
| 2021 | $2,357 +0.3% | $229,200 |
| 2020 | $2,350 +0.7% | $229,200 |
| 2019 | $2,335 +5.8% | $229,200 +43.2% |
| 2018 | $2,207 +2.5% | $160,100 |
| 2017 | $2,153 | $160,100 |
| 2016 | $2,153 | $160,100 |
| 2015 | $2,153 +1.4% | $160,100 |
| 2014 | $2,122 | $160,100 |
| 2013 | -- | $160,100 |
| 2012 | -- | $160,100 |
| 2011 | -- | $160,100 -22.2% |
| 2010 | -- | $205,900 |
| 2009 | -- | $205,900 |
| 2008 | -- | $205,900 |
| 2007 | -- | $205,900 |
| 2006 | -- | $205,900 |
Find assessor info on the county website
Monthly payment
Est. payment
Payment breakdown
Explore the cost of this home by adjusting the details. Changes won't be saved.Climate risks
Neighborhood: Fourth Ward
Nearby schools
GreatSchools rating
- 5/10First Ward Arts ElementaryGrades: K-5Distance: 0.6 mi
- 4/10Sedgefield MiddleGrades: 6-8Distance: 2.4 mi
- 7/10Myers Park HighGrades: 9-12Distance: 4.2 mi
Schools provided by the listing agent
- Elementary: First Ward
- Middle: Sedgefield
- High: Myers Park
Source: Canopy MLS as distributed by MLS GRID. This data may not be complete. We recommend contacting the local school district to confirm school assignments for this home.
- $400,0002 bd1 ba924 sqft300 W 5th St APT 812, Charlotte, NC 28202Sold

- $3,2952 bd2 ba1k sqft300 W 5th St APT 105, Charlotte, NC 28202For Rent

- $310,0001 bd1 ba714 sqft300 W 5th St APT 224, Charlotte, NC 28202Sold

- $320,0001 bd1 ba687 sqft300 W 5th St APT 225, Charlotte, NC 28202Sold

- $269,0001 bd1 ba581 sqft300 W 5th St APT 250, Charlotte, NC 28202Sold
- $339,0001 bd1 ba702 sqft300 W 5th St APT 301, Charlotte, NC 28202Sold
- $275,0001 bd1 ba715 sqft300 W 5th St APT 333, Charlotte, NC 28202Sold
- $415,0001 bd1 ba986 sqft300 W 5th St APT 334, Charlotte, NC 28202Sold
- $455,0002 bd2 ba1k sqft300 W 5th St APT 336, Charlotte, NC 28202For Sale
A local agent can set up tours, give advice and negotiate with sellers.
Similar homes
- $325,0001 bd1 ba618 sqftTrademark, Charlotte, NC 28202For Sale

 MLS ID #4405279, Sandy Kindbom, Howard Hanna Allen Tate Center City. Canopy MLS as distributed by MLS GRID
 - $329,9001 bd1 ba668 sqftAvenue Condominiums, Charlotte, NC 28202For Sale
 MLS ID #4403777, Mark Weinberg, ALBRICK. Canopy MLS as distributed by MLS GRID
 - $310,0001 bd1 ba719 sqft300 W 5th St APT 343, Charlotte, NC 28202For Sale
 MLS ID #4394120, Will Simoneaux, Dreamline Realty, LLC. Canopy MLS as distributed by MLS GRID
 - $270,0001 bd1 ba802 sqft718 Trade St #302, Charlotte, NC 28202For Sale
 MLS ID #4405039, Shanley Vanderbush, Coldwell Banker Realty. Canopy MLS as distributed by MLS GRID
 - $314,9001 bd1 ba774 sqft210 N Church St Unit 1604, Charlotte, NC 28202For SaleMLS ID #4391430, Clarence Brown, Mark Spain Real Estate. Canopy MLS as distributed by MLS GRID
- $309,7001 bd1 ba728 sqftAvenue Condominiums, Charlotte, NC 28202For SaleMLS ID #4371236, Judy Simmons, Daedalus Realty LLC. Canopy MLS as distributed by MLS GRID
- $295,000-- bd1 ba642 sqftFifth And Poplar, Charlotte, NC 28202For SaleMLS ID #4401787, Barry Aldridge, Realty One Group Revolution. Canopy MLS as distributed by MLS GRID
- $290,0001 bd1 ba675 sqft300 W 5th St, Charlotte, NC 28202For SaleMLS ID #4400076, Geoffrey Pu, Paragon Real Estate Group. Canopy MLS as distributed by MLS GRID
- $275,0001 bd2 ba743 sqft721 Poplar St #1, Charlotte, NC 28202For SaleMLS ID #4399856, Audrey Pennell, Howard Hanna Allen Tate Center City. Canopy MLS as distributed by MLS GRID
- $329,9001 bd1 ba668 sqftAvenue Condominiums, Charlotte, NC 28202For SaleMLS ID #4395571, Scott Russo, The McDevitt Agency. Canopy MLS as distributed by MLS GRID
- $320,0001 bd1 ba668 sqftAvenue Condominiums, Charlotte, NC 28202For SaleMLS ID #4364493, Dillon Forstberg, Keller Williams South Park. Canopy MLS as distributed by MLS GRID
- $320,0002 bd2 ba930 sqftTivoli, Charlotte, NC 28202For SaleMLS ID #4376379, Tracy Cromie, Mooresville Realty LLC. Canopy MLS as distributed by MLS GRID
- $329,9002 bd2 ba940 sqft627 Garden District Dr, Charlotte, NC 28202For SaleMLS ID #4401863, Steph Kronen, COMPASS. Canopy MLS as distributed by MLS GRID
- $329,9001 bd1 ba669 sqft210 N Church St Unit 2811, Charlotte, NC 28202For SaleMLS ID #4361575, Alex Hall, Stephen Cooley Real Estate. Canopy MLS as distributed by MLS GRID
- $334,9001 bd1 ba668 sqft210 N Church St Unit 3111, Charlotte, NC 28202For SaleMLS ID #4382248, Mary Wang, Platinum Properties of Queen City, LLC. Canopy MLS as distributed by MLS GRID
- $300,0001 bd1 ba837 sqftGateway Lofts, Charlotte, NC 28202For SaleMLS ID #4362651, Tammie Fiorella, NuVue Properties LLC. Canopy MLS as distributed by MLS GRID
- $375,0001 bd1 ba741 sqft210 N Church St Unit 2204, Charlotte, NC 28202For SaleMLS ID #4404103, Jeremy George, Keller Williams South Park. Canopy MLS as distributed by MLS GRID
- $325,0001 bd1 ba727 sqftAvenue Condominiums, Charlotte, NC 28202For SaleMLS ID #4359184, Sandy Kindbom, Howard Hanna Allen Tate Center City. Canopy MLS as distributed by MLS GRID
- $332,0001 bd1 ba668 sqftAvenue Condominiums, Charlotte, NC 28202For SaleMLS ID #4345652, Tiffany Moton, Howard Hanna Allen Tate Center City. Canopy MLS as distributed by MLS GRID
- $289,9002 bd3 ba1k sqft509 Graham St #3F, Charlotte, NC 28202For SaleMLS ID #4384680, Matt Stone, Stone Realty Group. Canopy MLS as distributed by MLS GRID
