Skip main navigation
Off market
  • $469,600

    300 W 5th St APT 447, Charlotte, NC 28202

    2beds
    1,115sqft
    Townhouse
    Built in 2002
    225 Square Feet Lot
    $469,600 Zestimate®
    $421/sqft
    $2,112 Estimated rent

    Home value

    $469,600

    $446,000 - $498,000

    $2,112/mo

    Zestimate® history
    Loading
    Loading...

    Owner options

    List your home for rent

    $2,112/mo

    Rent Zestimate®

    Find your next renter with Zillow Rental Manager. Plus, with online applications, you can quickly screen prospective tenants – for free.

    Learn more

    $2,112/mo

    Rent Zestimate®

    Refinance and save

    $3,367/mo

    Est. payment

    Refinancing to a lower rate could help reduce your monthly payments and save thousands over the life of the loan.

    See today's rates

    $3,367/mo

    Est. payment

    Explore your selling options

    Work with a Zillow partner agent

    Leverage their expertise and Zillow's premium Showcase listings to get your home seen by more buyers.

    Get started

    List with your own agent

    Get your home in front of millions of buyers by listing it on Zillow.

    Learn how to do it

    Sell it yourself

    Take full control of how buyers see your home on Zillow by listing For Sale by Owner (FSBO).

    List your home

    What's special

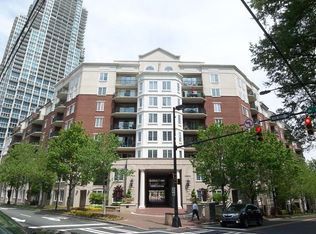
    Pristine, split floorplan 2 bed/2 bath condo at Fifth and Poplar. Kitchen with granite countertops and stainless steel appliances opens to bright, spacious living and dining area, complete with covered balcony and expansive views. Both bedrooms feature ensuite bathrooms and generous closets. Master suite includes private sitting room that could be used as an office. Fresh paint and wood floors throughout. An urban oasis in the heart of Uptown, Fifth and Poplar offers incredible amenities, including its resort-like pool, well-equipped fitness center, putting green, and pet walk. Gated complex with 24-hour concierge and secure access. Grocery store in ground level retail space. Walk to sporting events, bars, restaurants, and all that Uptown has to offer.

    This property is off market, which means it's not currently listed for sale or rent on Zillow. This may be different from what's available on other websites or public sources.

    Facts & features

    Interior

    Bedrooms & bathrooms
    • Bedrooms: 2
    • Bathrooms: 2
    • Full bathrooms: 2
    Heating
    • Forced air, Electric
    Cooling
    • Other
    Appliances
    • Included: Dishwasher, Dryer, Range / Oven, Refrigerator, Washer
    • Laundry: Main Level
    Features
    • Ceiling Fan(s), Elevator, Wired for Data, Split BR Plan, Cable Available
    • Flooring: Tile, Hardwood
    • Has fireplace: Yes
    Interior area
    • Total interior livable area: 1,115 sqft
    • Finished area below ground: 0

    Property

    Parking
    • Total spaces: 1
    • Parking features: Garage - Attached
    • Details: Level P1, Parking Space #42
    Features
    • Entry location: Main
    • Exterior features: Brick, Cement / Concrete
    • Pool features: In Ground
    Lot
    • Size: 225 Square Feet
    Details
    • Parcel number: 07805876
    • Zoning: UMUD
    • Special conditions: Standard

    Construction

    Type & style
    • Home type: Townhouse
    • Architectural style: TRANSITIONAL
    Materials
    • Roof: Other
    Condition
    • Year built: 2002

    Utilities & green energy

    • Water: City Water
    • Utilities for property: Cable Available

    Community & HOA

    Community
    • Features: Fitness Center
    • Security: Security
    HOA
    • Has HOA: Yes
    • HOA fee: $543 monthly
    Location
    • Region: Charlotte

    Financial & listing details

    • Price per square foot: $421/sqft
    • Tax assessed value: $394,249
    • Annual tax amount: $3,238

    Price history

    DateEventPrice
    12/9/2019Sold$356,000-1.1%$319/sqft
    Source: Canopy MLS as distributed by MLS GRID #3560073 Report a problem
    10/29/2019Pending sale$360,000$323/sqft
    Source: Dickens Mitchener & Associates Inc #3560073 Report a problem
    10/17/2019Listed for sale$360,000+26.3%$323/sqft
    Source: Dickens Mitchener & Associates Inc #3560073 Report a problem
    9/5/2014Sold$285,000-6.6%$256/sqft
    Source: Canopy MLS as distributed by MLS GRID #3001847 Report a problem
    5/4/2014Listed for sale$305,000-12.2%$274/sqft
    Source: Coldwell Banker United Realtors #3001847 Report a problem
    8/1/2006Sold$347,500$312/sqft
    Source: Public Record Report a problem

    Public tax history

    YearProperty taxesTax assessment
    2025$3,238 +1.5%$394,249
    2024$3,189 +3.5%$394,249
    2023$3,081 -15.5%$394,249 +9.5%
    2022$3,649 +0.3%$360,000
    2021$3,637 +0.2%$360,000
    2020$3,630 +0.4%$360,000
    2019$3,615 +25%$360,000 +70.3%
    2018$2,891 +2.3%$211,400
    2017$2,825 $211,400
    2016$2,825 $211,400
    2015$2,825 +1.3%$211,400
    2014$2,790 $211,400
    2013-- $211,400
    2012-- $211,400
    2011-- $211,400 -43.6%
    2010-- $374,600
    2009-- $374,600
    2008-- $374,600
    2007-- $374,600
    2006-- $374,600
    Find assessor info on the county website

    Neighborhood: Fourth Ward

    Nearby schools

    GreatSchools rating
    Schools provided by the listing agent
    • Elementary: First Ward
    • Middle: Sedgefield
    • High: Myers Park

    Source: The MLS. This data may not be complete. We recommend contacting the local school district to confirm school assignments for this home.

    Get a cash offer in 3 minutes
    Find out how much your home could sell for in as little as 3 minutes with a no-obligation cash offer.
    Estimated market value
    $469,600
    Get a cash offer in 3 minutes
    Find out how much your home could sell for in as little as 3 minutes with a no-obligation cash offer.
    Estimated market value
    $469,600