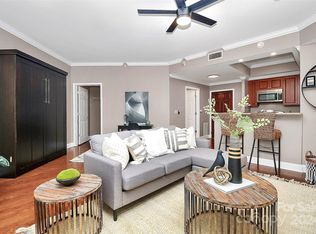
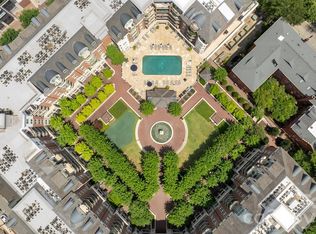
AMAZING VIEWS OF THE CITY SKYLINE - Live at one of the best developments in Uptown! NEWER HVAC (2024), NEW Water Heater (2025), Low Assoc Fee ($353/mo). Highly sought after COURTYARD FACING UNIT offers a more QUIETLY PEACEFUL setting, away from much of the surrounding street activity. Private balcony overlooks the beautifully landscaped courtyard - along with community pool & skyline views. Studio condo with a Junior 1-bedroom layout - where the COURTYARD ENCLOSES AN ENTIRE CITY BLOCK OF PRIVATE GREEN SPACE. Includes one gated garage parking space. Resort-style amenities including 24-HOUR CONCIERGE, an ON-SITE GROCERY STORE (Harris Teeter), outdoor POOL, FITNESS CENTER, cyber cafe/business center, fireside terrace, grilling areas, billiard room, media center, putting green, pet park, and on-site management and maintenance. Additional conveniences include an on-site nail salon and dry cleaner w/ a coffee shop planned for the community. Just steps away from Tryon Street for the best dining, retail, and entertainment. Take the light rail from NoDa to South End, and beyond. Enjoy a walk at Fourth Ward Park. Catch a game at Bank of America Stadium, Spectrum Center, or Truist Field. Or, enjoy the performing arts at the Blumenthal.
Active
Price cut: $15.1K (8/30)
$269,900
300 W 5th St APT 546, Charlotte, NC 28202
1beds
590sqft
Condominium
Built in 2002
-- sqft lot
$264,200 Zestimate®
$457/sqft
$353/mo HOA
What's special
- 14 days
- 213
- 10
Likely to sell faster than
Zillow last checked:
Listing updated:
Listed by:
Susan Ayers info@clickitrealty.com,
HomeZu
Source: Canopy MLS as distributed by MLS GRID,MLS#: 4417988
Facts & features
Interior
Bedrooms & bathrooms
- Bedrooms: 1
- Bathrooms: 1
- Full bathrooms: 1
- Main level bedrooms: 1
Bedroom s
- Level: Main
- Area: 136.5 Square Feet
- Dimensions: 10' 6" X 13' 0"
Bathroom full
- Level: Main
- Area: 81.56 Square Feet
- Dimensions: 11' 3" X 7' 3"
Kitchen
- Level: Main
- Area: 87 Square Feet
- Dimensions: 12' 0" X 7' 3"
Living room
- Level: Main
- Area: 198 Square Feet
- Dimensions: 12' 0" X 16' 6"
Heating
- Central, Heat Pump
Cooling
- Central Air, Heat Pump
Appliances
- Included: Dishwasher, Disposal, Electric Oven, Electric Range, Electric Water Heater, Freezer, Microwave, Refrigerator, Washer/Dryer
- Laundry: In Kitchen
Features
- Flooring: Wood
- Has basement: No
Interior area
- Total structure area: 590
- Total interior livable area: 590 sqft
- Finished area above ground: 590
- Finished area below ground: 0
Property
Parking
- Total spaces: 1
- Parking features: Assigned, Garage on Main Level
- Garage spaces: 1
Features
- Levels: One
- Stories: 1
- Entry location: Main
- Patio & porch: Balcony
- Exterior features: Elevator, Storage
- Pool features: Community, In Ground
Details
- Parcel number: 07805923
- Zoning: Res
- Special conditions: Subject to Lease
Construction
Type & style
- Home type: Condo
- Property subtype: Condominium
Materials
- Brick Partial
- Foundation: None
Condition
- New construction: No
- Year built: 2002
Utilities & green energy
- Sewer: Public Sewer
- Water: City
- Utilities for property: Electricity Connected, Wired Internet Available
Community & HOA
Community
- Features: Concierge, Dog Park, Elevator, Fitness Center, Gated, Putting Green
- Subdivision: Fifth And Poplar
HOA
- Has HOA: Yes
- HOA fee: $353 monthly
Location
- Region: Charlotte
Financial & listing details
- Price per square foot: $457/sqft
- Tax assessed value: $257,015
- Annual tax amount: $2,168
- Date on market: 8/25/2026
- Cumulative days on market: 34 days
- Listing terms: Cash,Conventional
- Electric utility on property: Yes
- Road surface type: Paved
Estimated market value
$264,200
$251,000 - $277,000
$1,658/mo
Price history
| Date | Event | Price |
|---|---|---|
| 8/30/2026 | Price change | $269,900-5.3%$457/sqft |
Source:  Canopy MLS as distributed by MLS GRID #4417988 Report a problem Canopy MLS as distributed by MLS GRID #4417988 Report a problem | ||
| 8/25/2026 | Listed for sale | $285,000-1.7%$483/sqft |
Source: Canopy MLS as distributed by MLS GRID #4417988 Report a problem | ||
| 8/24/2026 | Listing removed | $1,795$3/sqft |
Source: Zillow Rentals Report a problem | ||
| 8/23/2026 | Listed for rent | $1,795+12.5%$3/sqft |
Source: Zillow Rentals Report a problem | ||
| 8/22/2026 | Listing removed | $289,900$491/sqft |
Source: Canopy MLS as distributed by MLS GRID #4409629 Report a problem | ||
| 8/2/2026 | Listed for sale | $289,900+14.6%$491/sqft |
Source: Canopy MLS as distributed by MLS GRID #4409629 Report a problem | ||
| 4/15/2025 | Listing removed | $1,595$3/sqft |
Source: Zillow Rentals Report a problem | ||
| 3/24/2025 | Price change | $1,595-3.3%$3/sqft |
Source: Zillow Rentals Report a problem | ||
| 3/16/2025 | Price change | $1,650-2.7%$3/sqft |
Source: Zillow Rentals Report a problem | ||
| 3/10/2025 | Price change | $1,695-5.8%$3/sqft |
Source: Zillow Rentals Report a problem | ||
| 3/6/2025 | Price change | $1,800-5.3%$3/sqft |
Source: Zillow Rentals Report a problem | ||
| 3/2/2025 | Listed for rent | $1,900+8.6%$3/sqft |
Source: Zillow Rentals Report a problem | ||
| 9/20/2023 | Listing removed | -- |
Source: Zillow Rentals Report a problem | ||
| 9/3/2023 | Listed for rent | $1,750$3/sqft |
Source: Zillow Rentals Report a problem | ||
| 9/12/2022 | Sold | $253,000-2.7%$429/sqft |
Source: Canopy MLS as distributed by MLS GRID #3873730 Report a problem | ||
| 8/4/2022 | Contingent | $260,000$441/sqft |
Source: Canopy MLS as distributed by MLS GRID #3873730 Report a problem | ||
| 6/23/2022 | Listed for sale | $260,000+18.2%$441/sqft |
Source: Canopy MLS as distributed by MLS GRID #3873730 Report a problem | ||
| 2/13/2019 | Listing removed | $219,999$373/sqft |
Source: HM Properties #3404170 Report a problem | ||
| 2/13/2019 | Listed for sale | $219,999+10%$373/sqft |
Source: HM Properties #3404170 Report a problem | ||
| 2/11/2019 | Sold | $200,000-9.1%$339/sqft |
Source: Canopy MLS as distributed by MLS GRID #3404170 Report a problem | ||
| 1/6/2019 | Pending sale | $219,999$373/sqft |
Source: HM Properties #3404170 Report a problem | ||
| 8/17/2018 | Price change | $219,999-2.2%$373/sqft |
Source: HM Properties #3404170 Report a problem | ||
| 7/20/2018 | Listed for sale | $225,000+80.1%$381/sqft |
Source: HM Properties #3404170 Report a problem | ||
| 7/23/2012 | Sold | $124,900$212/sqft |
Source: Canopy MLS as distributed by MLS GRID #2094602 Report a problem | ||
| 7/4/2012 | Price change | $124,900+0.8%$212/sqft |
Source: TradeStreet Realty #2094602 Report a problem | ||
| 3/15/2012 | Price change | $123,900-0.8%$210/sqft |
Source: Wilkinson & Associates #2050929 Report a problem | ||
| 11/9/2011 | Listed for sale | $124,900$212/sqft |
Source: Wilkinson & Associates #2050929 Report a problem | ||
Public tax history
| Year | Property taxes | Tax assessment |
|---|---|---|
| 2025 | $2,168 +1.7% | $257,015 |
| 2024 | $2,133 +3.7% | $257,015 |
| 2023 | $2,057 +4.6% | $257,015 +36.6% |
| 2022 | $1,966 +0.6% | $188,100 |
| 2021 | $1,955 +0.4% | $188,100 |
| 2020 | $1,948 +0.8% | $188,100 |
| 2019 | $1,932 | $188,100 +30.4% |
| 2018 | -- | $144,200 |
| 2017 | $1,944 | $144,200 |
| 2016 | $1,944 | $144,200 |
| 2015 | $1,944 +1.5% | $144,200 |
| 2014 | $1,915 | $144,200 |
| 2013 | -- | $144,200 |
| 2012 | -- | $144,200 |
| 2011 | -- | $144,200 -34.7% |
| 2010 | -- | $220,800 |
| 2009 | -- | $220,800 |
| 2008 | -- | $220,800 |
| 2007 | -- | $220,800 |
| 2006 | -- | $220,800 |
Find assessor info on the county website
Monthly payment
Est. payment
Payment breakdown
Explore the cost of this home by adjusting the details. Changes won't be saved.Climate risks
Neighborhood: Fourth Ward
Nearby schools
Schools provided by the listing agent
- Elementary: First Ward
- Middle: Sedgefield
- High: Myers Park
Source: Canopy MLS as distributed by MLS GRID. This data may not be complete. We recommend contacting the local school district to confirm school assignments for this home.


Similar homes
- $275,0001 bd1 ba790 sqftFifth and Poplar, Charlotte, NC 28202For Sale

 MLS ID #4406555, Chris McGowan, Howard Hanna Allen Tate Charlotte South. Canopy MLS as distributed by MLS GRID
 - $285,0001 bd1 ba675 sqft300 W 5th St APT 617, Charlotte, NC 28202For Sale
 MLS ID #4400076, Geoffrey Pu, Paragon Real Estate Group. Canopy MLS as distributed by MLS GRID
 - $289,9001 bd1 ba758 sqftFifth And Poplar, Charlotte, NC 28202For Sale
 MLS ID #4406145, Ryan Palmer, The Agency - Charlotte. Canopy MLS as distributed by MLS GRID
 - $255,0001 bd1 ba729 sqftCityview Lofts, Charlotte, NC 28202For Sale
 MLS ID #4418966, Joshua Drown, The McDevitt Agency. Canopy MLS as distributed by MLS GRID
 - $295,000-- bd1 ba642 sqftFifth And Poplar, Charlotte, NC 28202For SaleMLS ID #4401787, Barry Aldridge, Realty One Group Revolution. Canopy MLS as distributed by MLS GRID
- $249,9001 bd1 ba805 sqftThird Ward, Charlotte, NC 28202For SaleMLS ID #4421311, Wendy Dickinson, Coldwell Banker Realty. Canopy MLS as distributed by MLS GRID
- $275,0001 bd2 ba743 sqft721 N Poplar St APT 1, Charlotte, NC 28202For SaleMLS ID #4399856, Audrey Pennell, Howard Hanna Allen Tate Center City. Canopy MLS as distributed by MLS GRID
- $279,0001 bd1 ba766 sqftChurchill, Charlotte, NC 28202For SaleMLS ID #4409440, Grace Walser, The Agency - Charlotte. Canopy MLS as distributed by MLS GRID
- $299,9991 bd1 ba719 sqft300 W 5th St APT 343, Charlotte, NC 28202For SaleMLS ID #4394120, Will Simoneaux, Dreamline Realty, LLC. Canopy MLS as distributed by MLS GRID
- $345,0001 bd1 ba766 sqftAvenue Condominiums, Charlotte, NC 28202For SaleMLS ID #4419590, Doug Bishop, COMPASS. Canopy MLS as distributed by MLS GRID
- $299,0001 bd1 ba684 sqft715 N Church St Unit 214, Charlotte, NC 28202For SaleMLS ID #4399857, Audrey Pennell, Howard Hanna Allen Tate Center City. Canopy MLS as distributed by MLS GRID
- $315,0001 bd1 ba660 sqft415 W 7th St Unit F, Charlotte, NC 28202For SaleMLS ID #4415449, Jeremy George, Keller Williams South Park. Canopy MLS as distributed by MLS GRID
- $245,0001 bd1 ba641 sqft415 W 7th St APT H, Charlotte, NC 28202For SaleMLS ID #4363779, Lilliah Moseley, Redfin Corporation. Canopy MLS as distributed by MLS GRID
- $305,0001 bd1 ba669 sqft210 N Church St Unit 2811, Charlotte, NC 28202For SaleMLS ID #4361575, Alex Hall, Stephen Cooley Real Estate. Canopy MLS as distributed by MLS GRID
- $307,5001 bd1 ba668 sqft210 N Church St Unit 3111, Charlotte, NC 28202For SaleMLS ID #4382248, Mary Wang, Platinum Properties of Queen City, LLC. Canopy MLS as distributed by MLS GRID
- $275,0001 bd1 ba775 sqftCityview Lofts, Charlotte, NC 28202For SaleMLS ID #4374627, Carnarri Cofield, Citadel Cofield. Canopy MLS as distributed by MLS GRID
- $320,0001 bd1 ba668 sqftAvenue Condominiums, Charlotte, NC 28202For SaleMLS ID #4364493, Dillon Forstberg, Keller Williams South Park. Canopy MLS as distributed by MLS GRID
- $305,0001 bd1 ba668 sqft210 N Church St Unit 1105, Charlotte, NC 28202For SaleMLS ID #4304149, Gillian Boatright, RE/MAX Executive. Canopy MLS as distributed by MLS GRID
- $215,0001 bd1 ba683 sqft529 N Graham St Unit 2I, Charlotte, NC 28202For SaleMLS ID #4417382, Landon Albrick, ALBRICK. Canopy MLS as distributed by MLS GRID
- $325,0001 bd1 ba668 sqftAvenue Condominiums, Charlotte, NC 28202For SaleMLS ID #4395571, Scott Russo, The McDevitt Agency. Canopy MLS as distributed by MLS GRID
