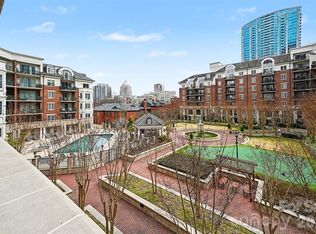
If You’ve Dreamed of Owning a Condo at One of Fourth Ward’s Most Prestigious Addresses....Welcome Home! This 2 bedroom 2 bath condo offers spacious, open concept. 2 large en suite bedrooms with walk in closets. Wood flooring, fresh paint, new fixtures-replaced in 2020. Walk out to your private balcony nestled just above the tree line with incredible skyline views - Sip morning coffee or unwind with a glass of wine. This condo also offers a storage unit (huge bonus).
Fifth and Poplar offers resort style amenities: 24/7 Concierge Service, Fireside Library and Media Lounge w/Billiards, 24 Hour Coffee Bar, Business Center, State-of-the-Art Fitness Center and Beautiful Rooftop Terrace with Fireside Lounge, All At Your Disposal. Your Private Oasis Awaits in the Exclusive One-Acre Gated Courtyard, Featuring Lush Landscaping, a Resort Sized Pool, Fountain, Gazebo Bar, Putting Green, Pergolas and Pet Park. Plus, Enjoy the Convenience of an ON-SITE Harris Teeter Market, Nail Salon and Dry Cleaner! Secured Parking, Of Course. Truly the Ultimate In Luxury Living…Don’t Miss This Chance To Own A Piece Of It!!
Under contract-show
$460,000
300 W 5th St APT 609, Charlotte, NC 28202
2beds
1,031sqft
Condominium
Built in 2002
-- sqft lot
$450,900 Zestimate®
$446/sqft
$610/mo HOA
What's special
Resort sized poolExclusive one-acre gated courtyardLush landscapingPutting greenWood flooringFresh paintPet park
- 32 days |
- 213 |
- 8 |
Zillow last checked:
Listing updated:
Listed by:
Cynthia Spurgeon cynthia.spurgeon@YanceyRealty.com,
Yancey Realty, LLC
Source: Canopy MLS as distributed by MLS GRID,MLS#: 4394204
Facts & features
Interior
Bedrooms & bathrooms
- Bedrooms: 2
- Bathrooms: 2
- Full bathrooms: 2
- Main level bedrooms: 2
Primary bedroom
- Level: Main
Bedroom s
- Level: Main
Bathroom full
- Level: Main
Dining area
- Level: Main
Kitchen
- Level: Main
Laundry
- Level: Main
Living room
- Level: Main
Heating
- Forced Air, Heat Pump
Cooling
- Central Air
Appliances
- Included: Dishwasher, Disposal, Microwave, Oven, Refrigerator
- Laundry: In Unit
Features
- Open Floorplan, Walk-In Closet(s)
- Flooring: Tile, Vinyl, Wood
- Has basement: No
Interior area
- Total structure area: 1,031
- Total interior livable area: 1,031 sqft
- Finished area above ground: 1,031
- Finished area below ground: 0
Property
Parking
- Total spaces: 1
- Parking features: Assigned, Attached Garage, Garage Door Opener, Keypad Entry, Parking Garage, Garage on Main Level
- Attached garage spaces: 1
Features
- Levels: One
- Stories: 1
- Entry location: Main
- Patio & porch: Balcony, Covered
- Exterior features: In-Ground Irrigation, Lawn Maintenance, Rooftop Terrace, Storage
- Pool features: Community
- Has spa: Yes
- Has view: Yes
- View description: City
Lot
- Features: Views
Details
- Parcel number: 07805939
- Zoning: UC(HDO)
- Special conditions: Standard
Construction
Type & style
- Home type: Condo
- Architectural style: Traditional
- Property subtype: Condominium
Materials
- Brick Partial, Block, Synthetic Stucco
- Foundation: Slab
Condition
- New construction: No
- Year built: 2002
Utilities & green energy
- Sewer: Public Sewer
- Water: City
Community & HOA
Community
- Features: Business Center, Dog Park, Elevator, Fitness Center, Gated, Putting Green, Rooftop Terrace, Sidewalks, Street Lights
- Subdivision: Fifth And Poplar
HOA
- Has HOA: Yes
- HOA fee: $610 monthly
- HOA name: Grand Manors
- HOA phone: 704-338-1111
Location
- Region: Charlotte
Financial & listing details
- Price per square foot: $446/sqft
- Tax assessed value: $383,592
- Date on market: 6/19/2026
- Cumulative days on market: 33 days
- Listing terms: Cash,Conventional
- Road surface type: None, Paved
Estimated market value
$450,900
$428,000 - $473,000
$2,094/mo
Price history
| Date | Event | Price |
|---|---|---|
| 6/19/2026 | Listed for sale | $460,000+20.4%$446/sqft |
Source:  Canopy MLS as distributed by MLS GRID #4394204 Report a problem Canopy MLS as distributed by MLS GRID #4394204 Report a problem | ||
| 3/14/2006 | Sold | $382,000$371/sqft |
Source: Public Record Report a problem | ||
Public tax history
| Year | Property taxes | Tax assessment |
|---|---|---|
| 2025 | -- | $383,592 |
| 2024 | -- | $383,592 |
| 2023 | -- | $383,592 +46.6% |
| 2022 | -- | $261,700 |
| 2021 | -- | $261,700 |
| 2020 | -- | $261,700 |
| 2019 | $2,653 -1.5% | $261,700 +33.1% |
| 2018 | $2,694 +2.4% | $196,600 |
| 2017 | $2,631 | $196,600 |
| 2016 | $2,631 | $196,600 |
| 2015 | $2,631 +1.3% | $196,600 |
| 2014 | $2,597 | $196,600 |
| 2013 | -- | $196,600 |
| 2012 | -- | $196,600 |
| 2011 | -- | $196,600 -48.9% |
| 2010 | -- | $385,100 |
| 2009 | -- | $385,100 |
| 2008 | -- | $385,100 |
| 2007 | -- | $385,100 |
| 2006 | -- | $385,100 |
Find assessor info on the county website
Monthly payment
Est. payment
Payment breakdown
Explore the cost of this home by adjusting the details. Changes won't be saved.Climate risks
Neighborhood: Fourth Ward
Nearby schools
GreatSchools rating
- 5/10First Ward Arts ElementaryGrades: K-5Distance: 0.6 mi
- 4/10Sedgefield MiddleGrades: 6-8Distance: 2.4 mi
- 7/10Myers Park HighGrades: 9-12Distance: 4.2 mi
- $400,0002 bd1 ba924 sqft300 W 5th St APT 812, Charlotte, NC 28202Sold

- $3,2952 bd2 ba1k sqft300 W 5th St APT 105, Charlotte, NC 28202For Rent

- $310,0001 bd1 ba714 sqft300 W 5th St APT 224, Charlotte, NC 28202Sold

- $320,0001 bd1 ba687 sqft300 W 5th St APT 225, Charlotte, NC 28202Sold

- $269,0001 bd1 ba581 sqft300 W 5th St APT 250, Charlotte, NC 28202Sold
- $339,0001 bd1 ba702 sqft300 W 5th St APT 301, Charlotte, NC 28202Sold
- $275,0001 bd1 ba715 sqft300 W 5th St APT 333, Charlotte, NC 28202Sold
- $415,0001 bd1 ba986 sqft300 W 5th St APT 334, Charlotte, NC 28202Sold
- $455,0002 bd2 ba1k sqft300 W 5th St APT 336, Charlotte, NC 28202For Sale
A local agent can set up tours, give advice and negotiate with sellers.
Similar homes
- $450,0002 bd2 ba1k sqftFifth And Poplar, Charlotte, NC 28202For Sale

 MLS ID #4379809, Rachel Chen, NorthGroup Real Estate LLC. Canopy MLS as distributed by MLS GRID
 - $474,9002 bd2 ba1.3k sqft229 N Church St, Charlotte, NC 28202For Sale
 MLS ID #4398195, Misty Hurd, Corcoran HM Properties. Canopy MLS as distributed by MLS GRID
 - $450,0003 bd2 ba1.3k sqftPark Plaza, Charlotte, NC 28202For Sale
 MLS ID #4384927, Matt Claxton, My Townhome LLC. Canopy MLS as distributed by MLS GRID
 - $455,0002 bd2 ba1k sqft300 W 5th St APT 336, Charlotte, NC 28202For Sale
 MLS ID #4355060, Julee Herberth, Helen Adams Realty. Canopy MLS as distributed by MLS GRID
 - $499,9992 bd3 ba1k sqft510 N Poplar St Unit C, Charlotte, NC 28202For SaleMLS ID #4394676, Scott Pridemore, COMPASS. Canopy MLS as distributed by MLS GRID
- $499,0002 bd2 ba1.2k sqft400 North Church, Charlotte, NC 28202For SaleMLS ID #4325886, Margo Potts, York Ventures, LLC. Canopy MLS as distributed by MLS GRID
- $399,9002 bd2 ba1.2k sqft405 W 7th St APT 508, Charlotte, NC 28202For SaleMLS ID #4355522, Lena Horrigan, Engel & Volkers Charlotte. Canopy MLS as distributed by MLS GRID
- $414,9002 bd2 ba1.1k sqft718 W Trade St #803, Charlotte, NC 28202For SaleMLS ID #4361543, Jeffrey Viscount, SHS Realty. Canopy MLS as distributed by MLS GRID
- $459,9001 bd1 ba1k sqft333 W Trade St Unit 708, Charlotte, NC 28202For SaleMLS ID #4341385, Irina Lolla, Realty One Group Revolution. Canopy MLS as distributed by MLS GRID
- $525,0002 bd3 ba1k sqft520 N Poplar St Unit I, Charlotte, NC 28202For SaleMLS ID #4375281, Sarah Singletary, COMPASS. Canopy MLS as distributed by MLS GRID
- $435,0002 bd2 ba1k sqft1903 Kenilworth Ave #105, Charlotte, NC 28205For SaleMLS ID #4406478, Lauren Schwaiger, Schwaiger Realty Group. Canopy MLS as distributed by MLS GRID
- $554,0002 bd2 ba1.1k sqftAvenue Condominiums, Charlotte, NC 28202For SaleMLS ID #4371008, Kim Trouten, Howard Hanna Allen Tate SouthPark. Canopy MLS as distributed by MLS GRID
- $575,0002 bd3 ba1.3k sqft400 N Church St Unit 404, Charlotte, NC 28202For SaleMLS ID #4395043, Lauren Bogenrief, Engel & Volkers Charlotte. Canopy MLS as distributed by MLS GRID
- $549,9002 bd2 ba1.5k sqft127 N Tryon St Unit 410, Charlotte, NC 28202For SaleMLS ID #4365943, Laura Graper, RE/MAX Executive. Canopy MLS as distributed by MLS GRID
- $319,9002 bd2 ba1.2k sqftThe Fourth Ward Square, Charlotte, NC 28202For SaleMLS ID #4396647, Styve Ogando, EXP Realty LLC Ballantyne. Canopy MLS as distributed by MLS GRID
- $564,9003 bd2 ba1.4k sqftJefferson Square, Charlotte, NC 28202For SaleMLS ID #4379020, Scott Russo, The McDevitt Agency. Canopy MLS as distributed by MLS GRID
- $329,9002 bd2 ba940 sqft627 Garden District Dr, Charlotte, NC 28202For SaleMLS ID #4401863, Steph Kronen, COMPASS. Canopy MLS as distributed by MLS GRID
- $435,0002 bd3 ba1.2k sqft222 S Torrence St Unit 80, Charlotte, NC 28204For SaleMLS ID #4398634, Julie Jenkins, EXP Realty LLC Ballantyne. Canopy MLS as distributed by MLS GRID
- $599,9003 bd2 ba1.4k sqft401 N Church St APT 208, Charlotte, NC 28202For SaleMLS ID #4367381, Kevin Carlisle, Church Street Realty. Canopy MLS as distributed by MLS GRID
- $369,9002 bd2 ba1.1k sqftSkyline Terrace, Charlotte, NC 28202For SaleMLS ID #4391842, Kim Coggins, Howard Hanna Allen Tate Lake Norman. Canopy MLS as distributed by MLS GRID
