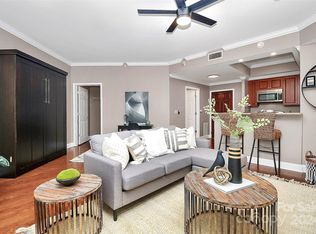
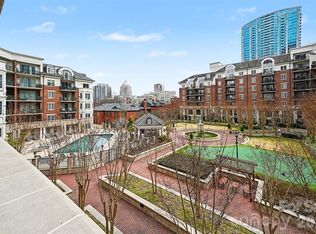
PRICED TO SELL... and WHAT AN AMAZING VIEW from this 7th floor, 2 bedroom/ 2 bath residence at the highly sought after Fifth and Poplar condominium complex. Only a handful of residents are lucky enough to live on the 7th & 8th floor, but the 7th floor still gives you the penthouse feel with a COVERED balcony. The interior boasts hardwood flooring throughout (carpet in one bedroom), detailed crown molding, granite countertops, and solid wood cabinetry. The desirable split-bedroom layout offers spacious bedrooms, each with it's own private ensuite bath and generous walk-in closet space. Primary suite is highlighted by a renovated bathroom with upscale Carrara marble that flows from the flooring into the updated shower. Kitchen features stainless steel appliances (all appliances including washer/ dryer and refrigerator to stay).
Fifth and Poplar is situated in Uptown's Fourth Ward—walking distance to 4th Ward Park, Truist Field, Bank of America Stadium, Spectrum Center, dining, nightlife and more! Community amenities include a meticulously maintained 1-acre interior courtyard, resort style pool, putting green, pet park, full 24/7 fitness center, coffee bar, clubhouse with billiard room, 24/7 concierge, cyber café, and an ON-SITE Harris Teeter just an elevator ride away!! You'll never want to leave - this is luxury uptown living at it's finest!
Active
Price cut: $20K (8/21)
$429,900
300 W 5th St APT 709, Charlotte, NC 28202
2beds
1,031sqft
Condominium
Built in 2002
-- sqft lot
$423,500 Zestimate®
$417/sqft
$610/mo HOA
What's special
Putting greenHardwood flooring throughoutDetailed crown moldingSpacious bedroomsCovered balconyPet parkResort style pool
- 21 days
- 507
- 41
Zillow last checked:
Listing updated:
Listed by:
Jenny Hodges Jenny.Hodges@YanceyRealty.com,
Yancey Realty, LLC
Source: Canopy MLS as distributed by MLS GRID,MLS#: 4407313
Facts & features
Interior
Bedrooms & bathrooms
- Bedrooms: 2
- Bathrooms: 2
- Full bathrooms: 2
- Main level bedrooms: 2
Primary bedroom
- Features: Ceiling Fan(s), En Suite Bathroom, Open Floorplan, Split BR Plan, Walk-In Closet(s)
- Level: Main
Bedroom s
- Features: En Suite Bathroom, Open Floorplan, Split BR Plan, Walk-In Closet(s)
- Level: Main
Bathroom full
- Level: Main
Dining area
- Features: Open Floorplan
- Level: Main
Kitchen
- Features: Open Floorplan
- Level: Main
Laundry
- Level: Main
Living room
- Features: Open Floorplan
- Level: Main
Heating
- Heat Pump
Cooling
- Ceiling Fan(s), Central Air, Heat Pump
Appliances
- Included: Dishwasher, Disposal, Dryer, Electric Cooktop, Electric Oven, Electric Water Heater, Ice Maker, Microwave, Oven, Plumbed For Ice Maker, Refrigerator, Refrigerator with Ice Maker, Self Cleaning Oven, Washer, Washer/Dryer
- Laundry: Laundry Closet, Main Level
Features
- Open Floorplan, Walk-In Closet(s)
- Flooring: Carpet, Marble, Tile, Wood
- Doors: Sliding Doors
- Windows: Window Treatments
- Has basement: No
Interior area
- Total structure area: 1,031
- Total interior livable area: 1,031 sqft
- Finished area above ground: 1,031
- Finished area below ground: 0
Property
Parking
- Total spaces: 1
- Parking features: Assigned, Attached Garage, Garage Door Opener, Parking Garage, Parking Space(s), Garage on Main Level
- Attached garage spaces: 1
- Details: Assigned parking spot is 87U
Features
- Levels: One
- Stories: 1
- Entry location: Main
- Patio & porch: Balcony, Covered
- Exterior features: Elevator, Gas Grill, In-Ground Irrigation, Lawn Maintenance
- Has private pool: Yes
- Pool features: Community, In Ground, Outdoor Pool
- Has view: Yes
- View description: City
Lot
- Features: Views
Details
- Parcel number: 07805980
- Zoning: UMUD
- Special conditions: Standard
Construction
Type & style
- Home type: Condo
- Architectural style: Transitional
- Property subtype: Condominium
Materials
- Brick Partial, Block
- Foundation: Slab
Condition
- New construction: No
- Year built: 2002
Utilities & green energy
- Sewer: Public Sewer
- Water: City
- Utilities for property: Cable Available, Electricity Connected, Wired Internet Available
Community & HOA
Community
- Features: Business Center, Clubhouse, Concierge, Dog Park, Elevator, Fitness Center, Gated, Putting Green, Recreation Area, Sidewalks, Street Lights
- Security: Carbon Monoxide Detector(s), Smoke Detector(s)
- Subdivision: Fifth And Poplar
HOA
- Has HOA: Yes
- HOA fee: $610 monthly
- HOA name: Fifth & Poplar HOA
- HOA phone: 704-338-1111
Location
- Region: Charlotte
Financial & listing details
- Price per square foot: $417/sqft
- Tax assessed value: $423,806
- Date on market: 8/14/2026
- Cumulative days on market: 22 days
- Listing terms: Cash,Conventional
- Electric utility on property: Yes
- Road surface type: Concrete, None, Paved
Estimated market value
$423,500
$402,000 - $445,000
$2,167/mo
Price history
| Date | Event | Price |
|---|---|---|
| 8/21/2026 | Price change | $429,900-4.4%$417/sqft |
Source:  Canopy MLS as distributed by MLS GRID #4407313 Report a problem Canopy MLS as distributed by MLS GRID #4407313 Report a problem | ||
| 8/14/2026 | Listed for sale | $449,900+13.9%$436/sqft |
Source: Canopy MLS as distributed by MLS GRID #4407313 Report a problem | ||
| 7/23/2023 | Listing removed | -- |
Source: Zillow Rentals Report a problem | ||
| 7/13/2023 | Listed for rent | $2,400+14.3%$2/sqft |
Source: Zillow Rentals Report a problem | ||
| 2/26/2021 | Listing removed | -- |
Source: Owner Report a problem | ||
| 11/12/2020 | Listing removed | $2,100$2/sqft |
Source: Owner Report a problem | ||
| 11/4/2020 | Listed for rent | $2,100-8.7%$2/sqft |
Source: Owner Report a problem | ||
| 11/3/2020 | Listing removed | $395,000$383/sqft |
Source: The McDevitt Agency #3646311 Report a problem | ||
| 9/9/2020 | Price change | $395,000-4.8%$383/sqft |
Source: The McDevitt Agency #3646311 Report a problem | ||
| 8/1/2020 | Listed for sale | $415,000+55.4%$403/sqft |
Source: The McDevitt Agency #3646311 Report a problem | ||
| 6/8/2017 | Listing removed | $2,300$2/sqft |
Source: Owner Report a problem | ||
| 5/28/2017 | Listed for rent | $2,300$2/sqft |
Source: Owner Report a problem | ||
| 5/1/2012 | Sold | $267,000-39.7%$259/sqft |
Source: Canopy MLS as distributed by MLS GRID #2075438 Report a problem | ||
| 6/22/2006 | Sold | $442,500$429/sqft |
Source: Public Record Report a problem | ||
Public tax history
| Year | Property taxes | Tax assessment |
|---|---|---|
| 2025 | -- | $423,806 |
| 2024 | -- | $423,806 |
| 2023 | -- | $423,806 +28.3% |
| 2022 | -- | $330,400 |
| 2021 | -- | $330,400 |
| 2020 | -- | $330,400 |
| 2019 | $3,325 +23.4% | $330,400 +68.1% |
| 2018 | $2,694 +2.4% | $196,600 |
| 2017 | $2,631 | $196,600 |
| 2016 | $2,631 | $196,600 |
| 2015 | $2,631 +1.3% | $196,600 +1.2% |
| 2014 | $2,597 | $194,300 |
| 2013 | -- | $194,300 |
| 2012 | -- | $194,300 |
| 2011 | -- | $194,300 -50.7% |
| 2010 | -- | $394,400 |
| 2009 | -- | $394,400 |
| 2008 | -- | $394,400 |
| 2007 | -- | $394,400 |
| 2006 | -- | $394,400 |
Find assessor info on the county website
Monthly payment
Est. payment
Payment breakdown
Explore the cost of this home by adjusting the details. Changes won't be saved.Climate risks
Neighborhood: Fourth Ward


Similar homes
- $450,0002 bd2 ba1k sqftFifth And Poplar, Charlotte, NC 28202For Sale

 MLS ID #4379809, Rachel Chen, NorthGroup Real Estate LLC. Canopy MLS as distributed by MLS GRID
 - $465,0002 bd2 ba1k sqft300 W 5th St APT 318, Charlotte, NC 28202For Sale
 MLS ID #4417454, Anne Williams, Helen Adams Realty. Canopy MLS as distributed by MLS GRID
 - $425,0003 bd2 ba1.3k sqftPark Plaza, Charlotte, NC 28202For Sale
 MLS ID #4384927, Matt Claxton, My Townhome LLC. Canopy MLS as distributed by MLS GRID
 - $455,0002 bd2 ba1k sqft300 W 5th St APT 336, Charlotte, NC 28202For Sale
 MLS ID #4355060, Julee Herberth, Helen Adams Realty. Canopy MLS as distributed by MLS GRID
 - $475,0003 bd2 ba1.3k sqftJefferson Square, Charlotte, NC 28202For SaleMLS ID #4365420, Sandy Kindbom, Howard Hanna Allen Tate Center City. Canopy MLS as distributed by MLS GRID
- $499,9992 bd3 ba1k sqft510 N Poplar St Unit C, Charlotte, NC 28202For SaleMLS ID #4394676, Scott Pridemore, COMPASS. Canopy MLS as distributed by MLS GRID
- $494,5002 bd2 ba1.2k sqft400 North Church, Charlotte, NC 28202For SaleMLS ID #4325886, Margo Potts, York Ventures, LLC. Canopy MLS as distributed by MLS GRID
- $534,0002 bd2 ba1.1k sqftAvenue Condominiums, Charlotte, NC 28202For SaleMLS ID #4371008, Kim Trouten, Howard Hanna Allen Tate SouthPark. Canopy MLS as distributed by MLS GRID
- $415,0002 bd2 ba1k sqft1315 East Blvd, Charlotte, NC 28203For SaleMLS ID #4413020, Matt Stone, Stone Realty Group. Canopy MLS as distributed by MLS GRID
- $549,0002 bd3 ba1.3k sqft400 N Church St Unit 404, Charlotte, NC 28202For SaleMLS ID #4395043, Lauren Bogenrief, Engel & Volkers Charlotte. Canopy MLS as distributed by MLS GRID
- $420,0002 bd2 ba1k sqft1903 Kenilworth Ave #105, Charlotte, NC 28205For SaleMLS ID #4406478, Lauren Schwaiger, Schwaiger Realty Group. Canopy MLS as distributed by MLS GRID
- $549,9002 bd2 ba1.5k sqft127 N Tryon St Unit 410, Charlotte, NC 28202For SaleMLS ID #4365943, Laura Graper, RE/MAX Executive. Canopy MLS as distributed by MLS GRID
- $425,0003 bd2 ba1.3k sqft1300 Queens Rd Unit 209, Charlotte, NC 28207For SaleMLS ID #4414107, Debbie Covington, Helen Adams Realty. Canopy MLS as distributed by MLS GRID
- $300,0002 bd2 ba1.1k sqft509 Graham St #3C, Charlotte, NC 28202For SaleMLS ID #4333600, Phil Puma, Puma & Associates Realty, Inc.. Canopy MLS as distributed by MLS GRID
- $269,9001 bd1 ba590 sqft300 W 5th St APT 546, Charlotte, NC 28202For SaleMLS ID #4417988, Susan Ayers, HomeZu. Canopy MLS as distributed by MLS GRID
- $580,0002 bd1 ba1k sqftTrademark, Charlotte, NC 28202For SaleMLS ID #4400106, Tammra Granger, Premier Sotheby's International Realty. Canopy MLS as distributed by MLS GRID
- $339,9001 bd1 ba731 sqftAvenue Condominiums, Charlotte, NC 28202For SaleMLS ID #4403360, Mike Boris, Nestlewood Realty, LLC. Canopy MLS as distributed by MLS GRID
- $419,0002 bd3 ba1k sqftMetlofts, Charlotte, NC 28204For SaleMLS ID #4313210, Patricia Var Dean, Carolina Living Associates LLC. Canopy MLS as distributed by MLS GRID
- $585,0002 bd3 ba1.3k sqft400 N Church St Unit 226, Charlotte, NC 28202For SaleMLS ID #4357966, Matthew Alexander, Premier Sotheby's International Realty. Canopy MLS as distributed by MLS GRID
- $315,0002 bd1 ba842 sqftGateway Plaza, Charlotte, NC 28202For SaleMLS ID #4356668, Matt Claxton, My Townhome LLC. Canopy MLS as distributed by MLS GRID
