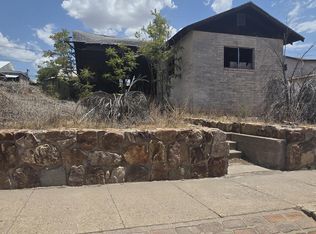
Enjoy affordable living and low-maintenance comfort in this partially remodeled 980 sq ft single-wide 1978 Cascade mobile home. Featuring a functional split floor plan, this home offers privacy with one bedroom and full bath on one end and a second bedroom with its own en-suite ¾ bath on the opposite end.
Recent updates include vinyl flooring, a relaxing garden tub, and new smart Samsung appliances, including the refrigerator, washer, and dryer. The home also features central heating and air conditioning, a durable metal roof, and is being offered partially furnished, making it move-in ready. Outside, you'll find a one-car carport, a 10' x 12' workshop shed perfect for hobbies or storage, and an additional metal tool shed for even more space. One of the unique benefits of this property is the flexibility to either enjoy the home in its current location or relocate it to another property if desired.
Located in the well-maintained age-restricted community of Kearny Mobile Home Park for residents 55 and older, the monthly lot lease is just $370, with water, sewer, and trash services totaling only $34 per month. Buyers must submit an application and pass a background check through the mobile home park.
Whether you're seeking a full-time residence, seasonal retreat, or an affordable downsizing opportunity, this charming home offers comfort, convenience, and exceptional value.
For sale
Price cut: $3K (7/21)
$28,000
300 Airport Road #34, Kearny, AZ 85137
2beds
980sqft
Manufactured Home
Built in 1978
-- sqft lot
$-- Zestimate®
$29/sqft
$-- HOA
What's special
Functional split floor planOne-car carportNew smart samsung appliancesDurable metal roofRelaxing garden tubVinyl flooring
- 63 days |
- 171 |
- 5 |
Zillow last checked:
Listing updated:
Listed by:
Ashley Wolverton 480-721-9685,
eXp Realty
Source: ARMLS,MLS#: 7044742
Facts & features
Interior
Bedrooms & bathrooms
- Bedrooms: 2
- Bathrooms: 2
- Full bathrooms: 2
Heating
- See Remarks, Electric
Cooling
- Central Air, Ceiling Fan(s)
Appliances
- Included: Dryer, Washer, Refrigerator, Electric Oven, Electric Cooktop
- Laundry: Inside
Features
- Eat-in Kitchen, No Interior Steps, 3/4 Bath Master Bdrm, Laminate Counters
- Flooring: Other, Vinyl
- Windows: Double Pane Windows
- Has basement: No
- Has fireplace: No
- Furnished: Yes
Interior area
- Total structure area: 980
- Total interior livable area: 980 sqft
Property
Parking
- Total spaces: 2
- Parking features: Attached Carport
- Carport spaces: 1
- Uncovered spaces: 1
Features
- Stories: 1
- Patio & porch: Covered Deck
- Exterior features: Other, Storage
- Spa features: None
- Fencing: None
Lot
- Features: Gravel/Stone Front, Gravel/Stone Back
Details
- Additional structures: Workshop, Shed(s)
- Parcel number: 00000000
- On leased land: Yes
- Lease amount: $370
- Special conditions: Age Restricted (See Remarks)
Construction
Type & style
- Home type: MobileManufactured
- Property subtype: Manufactured Home
Materials
- Metal Siding, Wood Frame
- Foundation: Raised
- Roof: Metal
Condition
- Year built: 1978
Details
- Builder name: Security Industries Inc
Utilities & green energy
- Sewer: Public Sewer
- Water: City Water
Community & HOA
Community
- Senior community: Yes
HOA
- Has HOA: No
- Services included: No Fees
Location
- Region: Kearny
Financial & listing details
- Price per square foot: $29/sqft
- Date on market: 6/20/2026
- Cumulative days on market: 63 days
- Listing terms: Cash
- Ownership: Leasehold
- Body type: See Remarks,Other,Single Wide
Estimated market value
Not available
Estimated sales range
Not available
Not available
Price history
| Date | Event | Price |
|---|---|---|
| 7/21/2026 | Price change | $28,000-9.7%$29/sqft |
Source:  ARMLS #7044742 Report a problem ARMLS #7044742 Report a problem | ||
| 6/21/2026 | Listed for sale | $31,000$32/sqft |
Source: ARMLS #7044742 Report a problem | ||
Public tax history
Tax history is unavailable.
Monthly payment
Climate risks
Neighborhood: 85137
Nearby schools
GreatSchools rating
- 5/10Ray Primary SchoolGrades: PK-6Distance: 0.6 mi
- 2/10Ray High SchoolGrades: 7-12Distance: 0.9 mi
- $8,180-- bd-- ba-- sqft1107 S Industrial Dr, Kearny, AZ 85137Off Market
- $146,000-- bd-- ba-- sqft1105 S Industrial Dr, Kearny, AZ 85137Off Market
- $137,000-- bd-- ba-- sqft1111 S Industrial Dr, Kearny, AZ 85137Off Market
- $115,000-- bd-- ba910 sqft1113 S Industrial Dr, Kearny, AZ 85137Sold
- $--1 bd1 ba-- sqft300 W Airport Rd #16, Kearny, AZ 85137Off Market
- $118,0003 bd1 ba781 sqft1108 S Tilbury Dr, Kearny, AZ 85137Off Market
- $16,206-- bd-- ba-- sqft1106 S Tilbury Dr, Kearny, AZ 85137Off Market
- $140,400-- bd-- ba-- sqft351 W Airport Rd, Kearny, AZ 85137Off Market