Completely rebuilt Victorian-era home in the established downtown area of burlington. Every major system has been replaced. New 200 amp electric service and panel, new electric water heater, all new kitchen with custom cabinets & granite countertops. Full window replacement while maintaining original charm & new flooring throughout. 2 new bathrooms upstairs with all new plumbing, fixtures and gorgeous tile work. Master bathroom also has laundry hook ups. New composite side deck. Fresh interior & exterior paint. Stone foundation was tuckpointed & skim coated, the backyard regraded and seeded, and a new side walkway to driveway and garage. Central Air to be installed before closing. Oversized detached garage with workshop area and walk up second floor. Fruit trees & raised garden beds.
Active
$399,900
300 W Chestnut STREET, Burlington, WI 53105
3beds
1,820sqft
Single Family Residence
Built in 1901
0.3 Acres Lot
$389,200 Zestimate®
$220/sqft
$-- HOA
What's special
New flooring throughoutBackyard regraded and seededNew composite side deck
- 39 days
- 1,704
- 135
Zillow last checked:
Listing updated:
Listed by:
Laura Scheel 262-751-5719,
EXP Realty, LLC MKE
Source: WIREX MLS,MLS#: 1977774 Originating MLS: Metro MLS
Originating MLS: Metro MLSFacts & features
Interior
Bedrooms & bathrooms
- Bedrooms: 3
- Bathrooms: 3
- Full bathrooms: 3
Primary bedroom
- Level: Upper
- Area: 210
- Dimensions: 15 x 14
Bedroom 2
- Level: Upper
- Area: 156
- Dimensions: 13 x 12
Bedroom 3
- Level: Upper
- Area: 120
- Dimensions: 12 x 10
Bathroom
- Features: Master Bedroom Bath: Walk-In Shower, Master Bedroom Bath, Shower Stall
Dining room
- Level: Main
- Area: 195
- Dimensions: 13 x 15
Family room
- Level: Main
- Area: 196
- Dimensions: 14 x 14
Kitchen
- Level: Main
- Area: 165
- Dimensions: 15 x 11
Living room
- Level: Main
- Area: 168
- Dimensions: 12 x 14
Heating
- Natural Gas, Forced Air
Appliances
- Included: Dishwasher, Disposal, Microwave, Oven, Range, Refrigerator
Features
- Pantry, Walk-In Closet(s), Kitchen Island
- Basement: Partial,Stone
Interior area
- Total structure area: 1,820
- Total interior livable area: 1,820 sqft
Video & virtual tour
Property
Parking
- Total spaces: 2
- Parking features: Detached, 2 Car
- Garage spaces: 2
Features
- Levels: Two
- Stories: 2
- Patio & porch: Deck
Lot
- Size: 0.3 Acres
Details
- Additional structures: Garden Shed
- Parcel number: 206031932380230
- Zoning: res
Construction
Type & style
- Home type: SingleFamily
- Architectural style: Victorian/Federal
- Property subtype: Single Family Residence
Materials
- Vinyl Siding, Wood Siding
Condition
- 21+ Years
- New construction: No
- Year built: 1901
Utilities & green energy
- Sewer: Public Sewer
- Water: Public
Community & HOA
Location
- Region: Burlington
- Municipality: Burlington
Financial & listing details
- Price per square foot: $220/sqft
- Tax assessed value: $251,800
- Annual tax amount: $3,583
- Date on market: 8/26/2026
- Inclusions: Stove, Refrigerator, Dishwasher, Disposal, Microwave
- Exclusions: Sellers Personal Property
Estimated market value
$389,200
$370,000 - $409,000
$2,261/mo
Price history
| Date | Event | Price |
|---|---|---|
| 9/24/2026 | Listed for rent | $3,000$2/sqft |
Source: Zillow Rentals Report a problem | ||
| 8/26/2026 | Listed for sale | $399,900-1.3%$220/sqft |
Source: eXp Realty #1977774 Report a problem | ||
| 8/26/2026 | Listing removed | $405,000$223/sqft |
Source:  WIREX MLS #1973327 Report a problem WIREX MLS #1973327 Report a problem | ||
| 8/14/2026 | Price change | $405,000-2.4%$223/sqft |
Source: WIREX MLS #1973327 Report a problem | ||
| 8/3/2026 | Price change | $415,000-2.4%$228/sqft |
Source: WIREX MLS #1973327 Report a problem | ||
| 7/25/2026 | Listed for sale | $425,000+183.3%$234/sqft |
Source: eXp Realty #1973327 Report a problem | ||
| 12/31/2025 | Sold | $150,000-14.2%$82/sqft |
Source: WIREX MLS #1945153 Report a problem | ||
| 12/17/2025 | Pending sale | $174,900$96/sqft |
Source: WIREX MLS #1945153 Report a problem | ||
| 12/14/2025 | Listed for sale | $174,900$96/sqft |
Source: WIREX MLS #1945153 Report a problem | ||
Public tax history
| Year | Property taxes | Tax assessment |
|---|---|---|
| 2025 | $6,756 +103.4% | $251,800 +1.9% |
| 2024 | $3,322 -50.8% | $247,000 +7.7% |
| 2023 | $6,747 +110.3% | $229,300 +14.5% |
| 2022 | $3,208 +4.2% | $200,200 +9.5% |
| 2021 | $3,079 | $182,800 +4.9% |
| 2020 | -- | $174,200 +11% |
| 2019 | $3,402 +17.2% | $157,000 +3.5% |
| 2018 | $2,902 -5.2% | $151,700 +8.8% |
| 2017 | $3,061 +7.5% | $139,400 +7.4% |
| 2016 | $2,848 | $129,800 |
| 2015 | $2,848 -4.3% | $129,800 -5.9% |
| 2014 | $2,975 -19.6% | $138,000 |
| 2013 | $3,698 -4.8% | $138,000 -11.8% |
| 2012 | $3,886 +3.5% | $156,500 |
| 2011 | $3,756 +3.3% | $156,500 |
| 2010 | $3,637 -20% | $156,500 |
| 2009 | $4,547 -0.4% | $156,500 |
| 2008 | $4,568 -2.3% | $156,500 -1.9% |
| 2007 | $4,677 +40.2% | $159,500 |
| 2006 | $3,336 -0.4% | $159,500 +21.8% |
| 2005 | $3,348 +0.4% | $130,900 |
| 2004 | $3,336 +11.6% | $130,900 |
| 2003 | $2,989 +5.2% | $130,900 |
| 2002 | $2,840 +28.2% | $130,900 +48.6% |
| 2001 | $2,216 +2.2% | $88,100 |
| 2000 | $2,169 | $88,100 |
Find assessor info on the county website
Monthly payment
Est. payment
Payment breakdown
Explore the cost of this home by adjusting the details. Changes won't be saved.Climate risks
Neighborhood: 53105
Nearby schools
Schools provided by the listing agent
- Middle: Nettie E Karcher
- High: Burlington
- District: Burlington Area
Source: WIREX MLS. This data may not be complete. We recommend contacting the local school district to confirm school assignments for this home.


Similar homes
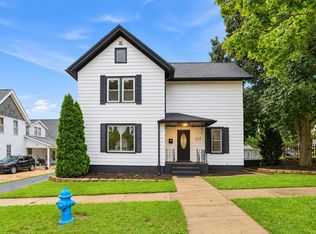
- $349,9003 bd2 ba1.7k sqft324 Conkey STREET, Burlington, WI 53105Active
 MLS ID #1979555, Ina Acuca. WIREX MLS
 - $455,0004 bd4 ba1.9k sqft148 Beth COURT, Burlington, WI 53105Active
 MLS ID #1977471, Laura Halbach. WIREX MLS
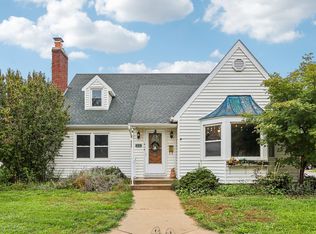
 - $375,0003 bd3 ba1.7k sqft510 E Main St, Waterford, WI 53185New
 MLS ID #12772073, Jim Starwalt, ABR,CRS,CSC,GRI, Better Homes and Garden Real Estate Star Homes. MRED as distributed by MLS GRID
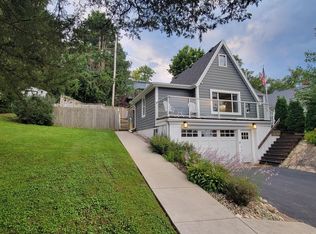
 - $309,9002 bd2 ba1k sqft30131 Arrow DRIVE, Burlington, WI 53105Active
 MLS ID #1979881, Keith Prudlow. WIREX MLS
