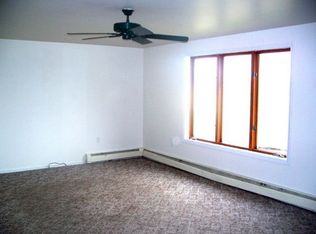
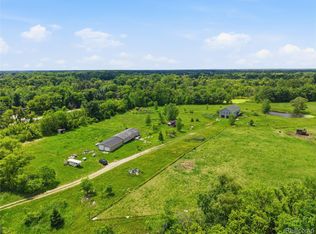
This private oasis is a true fixer-upper, offering a blank canvas to remodel to your taste, use as a cabin, or live in while building your dream home. Conveniently located 15 minutes off I-69, situated behind Hopkins Lake & Kiwanis Trails. The efficient 1 bedroom, 1 bathroom home acts as a low maintenance hunting lodge. The breathtaking 52 acres of land feature a massive 6-acre pond perfect for fishing or relaxing, plus a mix of open ground and wooded trails. Five separate additional outbuildings with electricity, two completely ready for year round operations. Building 1 is a fully dedicated, heated and insulated 40'x60' workshop with 12' tall ceilings perfect for a mechanic's workshop, or a small business. It currently has 350 amp electric service installed in 2020. Building 2 is a fully functional, heated and insulated 40'x60' growing room with 12' tall ceilings. It currently has 250 amp electric service installed in 2014, it also has 15 tons of heat exchangers that provide AC and heat, Fujitsu brand. Building 3 is a red shed that is 10'x12' with 7' ceilings. Building 4 is a blue shed that is 10'x12' with 8' ceilings. Building 5 is a white shed that is 12'x24' with 8' ceilings. Near the driveway is a cement slab designed for an RV, it has a sewage line that dumps into the septic tank. New refrigerator and stove in 2008. 1956 Massey Ferguson tractor, the blade for the driveway and a tractor mounted 8' wide cultivator stay with the property. AS-IS. BATVAI.
For sale
$800,000
300 W Dewey Rd, Owosso, MI 48867
1beds
960sqft
Single Family Residence
Built in 1979
51.67 Acres Lot
$736,900 Zestimate®
$833/sqft
$-- HOA
What's special
- 80 days
- 517
- 13
Zillow last checked:
Listing updated:
Listed by:
Kristin Spencer 989-493-8077,
Epique Realty 248-218-2604
Source: Realcomp II,MLS#: 20261050873
Facts & features
Interior
Bedrooms & bathrooms
- Bedrooms: 1
- Bathrooms: 1
- Full bathrooms: 1
Primary bedroom
- Level: Basement
- Area: 480
- Dimensions: 24 X 20
Other
- Level: Entry
- Area: 120
- Dimensions: 12 X 10
Kitchen
- Level: Entry
- Area: 120
- Dimensions: 12 X 10
Living room
- Level: Entry
- Area: 240
- Dimensions: 24 X 10
Heating
- Baseboard, Electric
Features
- Basement: Partially Finished,Walk Out Access
- Has fireplace: No
Interior area
- Total interior livable area: 960 sqft
- Finished area above ground: 480
- Finished area below ground: 480
Property
Parking
- Parking features: No Garage
Features
- Levels: One
- Stories: 1
- Entry location: GroundLevel
- Pool features: None
- Waterfront features: Pond
Lot
- Size: 51.67 Acres
Details
- Additional structures: Outbuildings Allowed, Sheds
- Parcel number: 0062540000105
- Special conditions: Short Sale No,Standard
Construction
Type & style
- Home type: SingleFamily
- Architectural style: Other
- Property subtype: Single Family Residence
Materials
- Vinyl Siding
- Foundation: Basement, Poured
Condition
- New construction: No
- Year built: 1979
Utilities & green energy
- Sewer: Septic Tank
- Water: None
Community & HOA
HOA
- Has HOA: No
Location
- Region: Owosso
Financial & listing details
- Price per square foot: $833/sqft
- Tax assessed value: $96,193
- Annual tax amount: $2,741
- Date on market: 7/4/2026
- Cumulative days on market: 80 days
- Listing agreement: Exclusive Right To Sell
- Listing terms: Cash,Conventional,FHA,Va Loan
Estimated market value
$736,900
$700,000 - $774,000
$1,061/mo
Price history
| Date | Event | Price |
|---|---|---|
| 7/4/2026 | Listed for sale | $800,000+1758.3%$833/sqft |
Source:  Realcomp II #20261050873 Report a problem Realcomp II #20261050873 Report a problem | ||
| 7/5/2022 | Sold | $43,050$45/sqft |
Source: Public Record Report a problem | ||
Public tax history
| Year | Property taxes | Tax assessment |
|---|---|---|
| 2025 | -- | $202,200 +8.5% |
| 2024 | $2,638 | $186,300 -6.3% |
| 2023 | -- | $198,900 |
Find assessor info on the county website
Monthly payment
Est. payment