Built by prominent Pensacolian, Charles Turner (of the San Carlos Hotel), this stately two-story pebbledash stucco home located on a large corner lot in the heart of Historic North Hill, seamlessly blends classic character with modern day living. From the quarry tile wrap-around front porch to gorgeous details such as the original hardwood floors throughout, leaded glass windows, picture molding, and pocket doors, the tone is set for perfection. The foyer with 10’ coffered ceiling flows into the formal dining room, anchored by an extraordinary 7’ long fireplace arched brick mantle, wainscoting and large picture windows. The living room is appointed with built-in display shelving, fireplace and direct entry to the picturesque sunroom with its ornate wall and ceiling lattice millwork, walls of windows and access to the backyard, making it perfect for an artist studio, playroom or additional casual living space. The kitchen features stainless appliances, granite countertops, arched shaker style cabinets, center island with gas 5 burner range, and fantastic dining area with original call bell box and back staircase leading to upstairs. The Butlers Pantry is a charming extension to the kitchen with its wall to wall display Tiffany Blue hutch and adjacent prep area with granite countertops, wine refrigerator, ice-maker, sink and pass through to kitchen. Truly an entertainer's dream. Upstairs, the spacious light-filled master bedroom features pristine hardwood floors, fireplace, multiple closets and separate seating or office area with built-in desk. The remodeled en-suite bath boasts a double vanity with Quartz countertop, Victorian style soaking tub, steam shower with rainshower head and white shaker style cabinetry. Each additional bedroom is equally bright and well appointed with plantation shutters and private bath. The laundry room is conveniently located upstairs. The oversized 2-car garage and additional parking area is perfect for guests.
Sold for $900,000
$900,000
300 W Gonzalez St, Pensacola, FL 32501
4beds
4,546sqft
Single Family Residence
Built in 1904
0.43 Acres Lot
$908,100 Zestimate®
$198/sqft
$4,145 Estimated rent
Home value
$908,100
$817,000 - $1.01M
$4,145/mo
Zestimate® history
Owner options
List your home for rent
$4,145/mo
Rent Zestimate®
Find your next renter with Zillow Rental Manager. Plus, with online applications, you can quickly screen prospective tenants – for free.
$4,145/mo
Rent Zestimate®
Refinance and save
$5,808/mo
Est. payment
Refinancing to a lower rate could help reduce your monthly payments and save thousands over the life of the loan.
$5,808/mo
Est. payment
Explore your selling options
Work with a Zillow partner agent
Leverage their expertise and Zillow's premium Showcase listings to get your home seen by more buyers.
Get startedList with your own agent
Get your home in front of millions of buyers by listing it on Zillow.
Learn how to do itSell it yourself
Take full control of how buyers see your home on Zillow by listing For Sale by Owner (FSBO).
List your homeWhat's special
Zillow last checked:
Listing updated:
Listed by:
Mark Lee 850-261-1996,
Levin Rinke Realty
Bought with:
Donna Dickey
Conna O'Donovan Real Estate LLC
Source: PAR,MLS#: 640264
Facts & features
Interior
Bedrooms & bathrooms
- Bedrooms: 4
- Bathrooms: 4
- Full bathrooms: 3
- 1/2 bathrooms: 1
Rooms
- Room types: Sun Room
Primary bedroom
- Level: Second
Bedroom
- Level: Second
- Area: 240
- Dimensions: 16 x 15
Bedroom 1
- Level: Second
- Area: 270
- Dimensions: 18 x 15
Bedroom 2
- Level: Second
- Area: 169
- Dimensions: 13 x 13
Bathroom
- Level: First
- Area: 45
- Dimensions: 9 x 5
Bathroom 1
- Level: Second
- Area: 108
- Dimensions: 9 x 12
Bathroom 2
- Level: Second
- Area: 81
- Dimensions: 9 x 9
Dining room
- Level: First
- Area: 306
- Dimensions: 17 x 18
Kitchen
- Level: First
- Area: 420
- Dimensions: 30 x 14
Living room
- Level: First
- Area: 570
- Dimensions: 38 x 15
Office
- Level: Second
- Area: 204
- Dimensions: 17 x 12
Heating
- Multi Units, Geothermal
Cooling
- Multi Units, Geothermal, Ceiling Fan(s), Whole House Fan
Appliances
- Included: Gas Water Heater, Tankless Water Heater/Gas, Built In Microwave, Dishwasher, Disposal, Refrigerator, Oven
- Laundry: Inside, W/D Hookups
Features
- Storage, Baseboards, Bookcases, Ceiling Fan(s), Chair Rail, Crown Molding, High Ceilings, High Speed Internet, Track Lighting
- Flooring: Hardwood, Tile
- Windows: Storm Window(s)
- Basement: Unfinished
- Has fireplace: Yes
- Fireplace features: Two or More
Interior area
- Total structure area: 4,546
- Total interior livable area: 4,546 sqft
Property
Parking
- Total spaces: 2
- Parking features: 2 Car Garage
- Garage spaces: 2
Features
- Levels: Two
- Stories: 2
- Patio & porch: Deck, Porch
- Pool features: None
- Fencing: Back Yard,Full
Lot
- Size: 0.43 Acres
- Dimensions: 125x150
- Features: Central Access, Corner Lot, Historic District, Sprinkler
Details
- Parcel number: 000s009010017055
- Zoning description: Historical,Res Single
Construction
Type & style
- Home type: SingleFamily
- Architectural style: Traditional
- Property subtype: Single Family Residence
Materials
- Frame
- Foundation: Off Grade, Slab
- Roof: Shingle
Condition
- Resale
- New construction: No
- Year built: 1904
Utilities & green energy
- Electric: Circuit Breakers
- Sewer: Public Sewer
- Water: Public
- Utilities for property: Cable Available
Community & HOA
Community
- Features: Sidewalks
- Security: Smoke Detector(s)
- Subdivision: North Hill
HOA
- Has HOA: No
Location
- Region: Pensacola
Financial & listing details
- Price per square foot: $198/sqft
- Tax assessed value: $757,917
- Annual tax amount: $6,133
- Price range: $900K - $900K
- Date on market: 12/9/2025
- Cumulative days on market: 600 days
- Road surface type: Paved
Price history
| Date | Event | Price |
|---|---|---|
| 12/23/2025 | Sold | $900,000-5.3%$198/sqft |
Source:  PAR #640264 Report a problem PAR #640264 Report a problem | ||
| 12/9/2025 | Pending sale | $949,999$209/sqft |
Source: PAR #640264 Report a problem | ||
| 12/1/2025 | Listing removed | $949,999$209/sqft |
Source: PAR #640264 Report a problem | ||
| 11/4/2025 | Contingent | $949,999$209/sqft |
Source: PAR #640264 Report a problem | ||
| 7/2/2025 | Listed for sale | $949,999$209/sqft |
Source: PAR #640264 Report a problem | ||
| 6/20/2025 | Contingent | $949,999$209/sqft |
Source: PAR #640264 Report a problem | ||
| 4/10/2025 | Price change | $949,999-5%$209/sqft |
Source: PAR #640264 Report a problem | ||
| 11/13/2024 | Listed for sale | $999,999$220/sqft |
Source: PAR #640264 Report a problem | ||
| 10/21/2024 | Listing removed | $999,999$220/sqft |
Source: PAR #640264 Report a problem | ||
| 10/8/2024 | Listed for sale | $999,999$220/sqft |
Source: PAR #640264 Report a problem | ||
| 10/2/2024 | Contingent | $999,999$220/sqft |
Source: PAR #640264 Report a problem | ||
| 7/24/2024 | Price change | $999,999-9%$220/sqft |
Source: PAR #640264 Report a problem | ||
| 4/23/2024 | Price change | $1,099,000-8.4%$242/sqft |
Source: PAR #640264 Report a problem | ||
| 2/14/2024 | Listed for sale | $1,199,900+92%$264/sqft |
Source: PAR #640264 Report a problem | ||
| 12/5/2023 | Sold | $625,000$137/sqft |
Source: Public Record Report a problem | ||
| 1/23/2007 | Sold | $625,000$137/sqft |
Source: Public Record Report a problem | ||
Public tax history
| Year | Property taxes | Tax assessment |
|---|---|---|
| 2024 | $6,133 +2.3% | $757,917 +4% |
| 2023 | $5,997 +2.5% | $728,470 +4% |
| 2022 | $5,852 +0.7% | $700,714 +31.2% |
| 2021 | $5,811 +2.8% | $534,003 +7.1% |
| 2020 | $5,652 +1.8% | $498,531 +4.8% |
| 2019 | $5,550 | $475,653 +36.5% |
| 2018 | $5,550 +0.4% | $348,349 +2.1% |
| 2017 | $5,527 +0.5% | $341,185 +2.1% |
| 2016 | $5,498 +0.9% | $334,168 +0.7% |
| 2015 | $5,448 | $331,846 +0.8% |
| 2014 | $5,448 | $329,213 +1.5% |
| 2013 | -- | $324,348 +1.7% |
| 2012 | -- | $318,927 -4.8% |
| 2011 | -- | $335,017 -3% |
| 2010 | -- | $345,377 -12.1% |
| 2009 | -- | $392,732 +0.1% |
| 2008 | -- | $392,340 +280.4% |
| 2007 | -- | $103,130 +2.5% |
| 2006 | -- | $100,620 +3% |
| 2005 | -- | $97,690 +3% |
| 2004 | -- | $94,840 +1.9% |
| 2003 | -- | $93,070 +2.4% |
| 2002 | -- | $90,890 +1.6% |
| 2001 | -- | $89,460 +3% |
| 2000 | -- | $86,850 +2.7% |
| 1999 | -- | $84,570 |
Find assessor info on the county website
Neighborhood: St. John Coalition
Nearby homes
- $929,8004 bd3 ba4.1k sqft301 W Gonzalez St, Pensacola, FL 32501Off Market

- $866,8004 bd3 ba4.2k sqft1121 N Barcelona St, Pensacola, FL 32501Off Market
- $1,422,4006 bd6 ba4.4k sqft284 W Gonzalez St, Pensacola, FL 32501Off Market

- $1,300,0005 bd5 ba5.3k sqft312 W Gonzalez St, Pensacola, FL 32501Sold
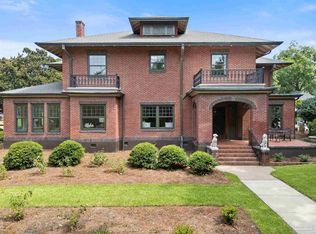
- $600,3003 bd3 ba2.5k sqft309 W Brainerd St, Pensacola, FL 32501Off Market
- $580,500-- bd9 ba2.9k sqft1020 N Reus St, Pensacola, FL 32501Off Market
- $670,9004 bd2 ba2.2k sqft1015 N Barcelona St, Pensacola, FL 32501Off Market
- $451,500-- bd3 ba1.7k sqft1108 N Reus St, Pensacola, FL 32501Off Market
Nearby schools
GreatSchools rating
- 2/10Global Learning AcademyGrades: PK-5Distance: 1.4 mi
- 4/10J. H. Workman Middle SchoolGrades: 6-8Distance: 4.5 mi
- 4/10Pensacola High SchoolGrades: 9-12Distance: 0.9 mi
Schools provided by the listing agent
- Elementary: Global Learning Academy
- Middle: WARRINGTON
- High: Pensacola
Source: PAR. This data may not be complete. We recommend contacting the local school district to confirm school assignments for this home.


Get pre-qualified for a loan
At Zillow Home Loans, we can pre-qualify you in as little as 5 minutes with no impact to your credit score.An equal housing lender. NMLS #10287.
Sell for more on Zillow
Get a Zillow Showcase℠ listing at no additional cost and you could sell for .
$908,100
2% more
+$18,162
With Zillow Showcase(estimated)
$926,262
- Florida
- Escambia County
- Pensacola
- 32501
- St. John Coalition
- 300 W Gonzalez St
Nearby cities
Nearby neighborhoods
Nearby zip codes
Other Pensacola Topics
