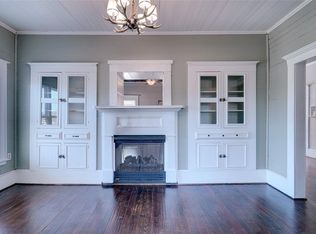
This very special Southlake property offers two complete residences in one structure. Each has its own private entrance and complete living quarters including two kitchens. This family compound provides a wonderful opportunity for extended family or close friends to live together while maintaining privacy and autonomy. Add to this an almost acre lot, a four-stall barn with workshop and beautiful landscaping complete with gardens, pool and spa, patios and outdoor grill. While located minutes from Southlake's popular Town Center, it maintains a tranquil rural aura. This really is a very special place that cannot be easily duplicated. The larger residence has been remodeled and updated with hand scraped hardwood floors in the formal areas and the family room; the kitchen, breakfast room and utility area have travertine flooring. There are plantation shutters throughout this home. Recent paint and carpet updates make the remainder of the home very fresh. The floorplan includes four bedrooms, two and a half baths, a study, formal living and dining rooms, a kitchen, breakfast room, and a spacious utility room are on the first level. The second level has a bonus room that could be utilized as a game room, playroom, exercise room, etc. There are also two large storage areas on the second floor. The impressive curb appeal of this home begins with the manicured lawn and landscaping. A well designed, extra wide, circular drive provides plentiful off the street parking. A covered porch adds a welcoming touch and an excellent place to enjoy views of neighboring fountains. Inside, the formal dining room and living room are open with the spaces defined by columns and arches. To the right of the entry is a study with a built-in desk and cabinets. A half bath is located just down the hall from the study. The master bedroom is situated at the rear of the home. It is spacious with up to date carpet and plantation shutters. A large, beautifully designed, custom closet includes some first-class built-ins; it is very impressive. The spa-like master bath includes granite counters, two vanities with dual sinks, and a walk-in shower with multiple spray heads and a rain head. There is a jetted tub nestled under a frosted glass window that lets in light while maintaining privacy. The other three bedrooms are on the left front of the home. They are all generously sized and have carpet, ceiling fans, plantation shutters, and custom closets. A fully updated bathroom features granite, dual sinks, and large plank tile flooring. The gourmet kitchen has been designed "by a cook for a cook". It features a Wolf professional range with a six-burner cooktop topped with a pot filler. The range's oven provides a choice of convection or conventional baking. The range has a professional grade vent and a custom hood. A large built-in microwave/convection oven plus a warming drawer with a "slow cooker" feature provides more cooking options. Generous granite counters, a large copper sink, travertine backsplashes and custom lighting are functional as well as beautiful. Electrical connections are strategically place in the bar area to make buffet service a breeze. There is an abundance of cabinets, some with rain glass and lighted tops. Convenient multi-shelving with large and small pullouts and drawers, including a pull-out spice rack. Next to the kitchen is an open breakfast area and a spacious utility room. The utility room is well appointed with a sink, broom closet and plentiful cabinets and storage. Double doors off the breakfast room open to the backyard, covered patio and lovely pool area. The striking family room is open to the kitchen. A handsome stone fireplace adds a warm ambience to the whole area. Lovely wood floors and plantation shutters complete the family room. A nearby enclosed stairway leads up to the bonus room. This room can be utilized as a game room, craft room, exercise room, or other specialty rooms Thee are also two large storage areas off the bonus room. This secondary residence has its own front door and would be perfect for in-laws, grown children, relatives, or friends. You can have your loved ones with you, while maintaining separate living quarters. At the heart of this residence is a large area containing the family room, breakfast area and a full kitchen. The family room has a stone framed fireplace with gas logs, engineered wood floors and plantation shutters. The kitchen includes an electric cooktop, a built in oven and microwave, granite counters, an eat-at bar area, dishwasher, travertine tile backsplash, decorative hooded vent, large pantry and lots of oak cabinets There are two bedrooms in the secondary home. The master bedroom is downstairs. It is carpeted and includes a custom closet with built-ins. The master bath has double sinks and vanities. There is a large guest suite upstairs that includes a huge closet and a bath with double vanities. Also on the second level is a very large unfinished area. If finished, it could be a terrific media room, office space or other work area. Off the downstairs kitchen there is a utility room with a sink, room for a refrigerator, and cabinets for storage. There is a third bathroom off the utility area that makes a great pool bath with a shower. It is convenient for everyone to use. An exterior door opens to the pool and backyard. The large backyard is an attraction in itself. Completely secured by handsome metal fencing with wood inserts, it is both private and lovely. The pool/spa has a number of water features and is surrounded by flowering gardens. Covered and open patios offer plenty of places to sit and relax; an outdoor grill and firepit make outdoor entertaining a snap. The expansive lawn is completely irrigated by well water from the neighboring pond. What a money saver! The front circular drive continues along the side of the house to a three car garage and then continues to a large unpaved parking area in front of the four stall barn. The barn has both electricity and water. Currently used as a workshop and storage area it can also provide covered parking for another two cars. It could easily be converted to a really top-notch garage for an antique auto collection or modified to make a super "man cave". Sadly, horses are no longer permitted here. To summarize, the main residence has a formal living and dining, large family room, gourmet kitchen, breakfast area, master and three bedrooms down with family room and storage areas up. The secondary residence has a combined family room/breakfast area/kitchen, master bedroom down, and a large bedroom suite upstairs, plus a large unfinished bonus room.
This property is not currently displayed as for sale or rent on Zillow. This may be different from what's on other websites or public sources.