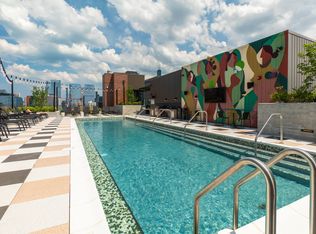

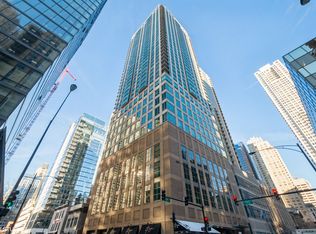
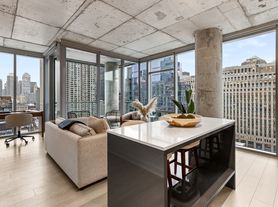

Great deal on a spacious studio in River North with all the bells and whistles! Unit features hardwood, WD in-unit, blackout shades, walk-in closet, breakfast bar, garbage disposal and more! Monthly utilities package is just $108 and covers water, sewer, trash, gas, heat, ac and 1 gig of internet. Building amenities include outdoor pool, steam room, sauna, and indoor hot tub, gym, door staff, package receiving and more. Prime location just blocks from the CTA Blue, Brown, Green and Pink lines, walking distance to the Loop and Fulton Market.
UNIT FEATURES:
4-pipe system to keep you warm or chilled (your choice)
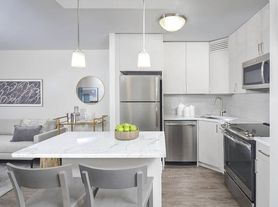
Snaidero designer Italian cabinetry
Quartz countertops with glass and stone backsplash
Peninsula counter seating with pendant lighting
Sleekly designed stainless steel sink and appliances
Pet-friendly homes for all animal lovers
Generous walk through closets
Full-sized washer and dryer for laundry accumulators
Beautiful solar window shades
Rich grey Eligna oak flooring

AMENITIES: Sunroom Lounge with contemporary see-through fireplace
Fully loaded entertainment lounge with gourmet kitchen
Reservable game lounge with deluxe surround sound
Social-friendly club room
Over-the-top fitness center with private stretching studio
Indoor Whirlpool spa, sauna, and steam rooms
Luxurious body therapy showers
Workspace lounge with private conference room
Free Wi-Fi throughout common areas
Rooftop sundeck with panoramic city views
Outdoor pool and sundeck with trellised shade areas
Outdoor fire pit
Outdoor kitchen
Private outdoor living spaces with grills
Landscaped dog run for convenient strolls
Grand entrance framed by a lush park setting
Apartment for rent
Apartment
Available Fri Nov 13 2026
Cats, dogs OK
Air conditioner, central air
In unit laundry
Attached garage parking
Forced air
What's special
Snaidero designer italian cabinetrySpacious studioSocial-friendly club roomBreakfast barBeautiful solar window shadesBlackout shadesOutdoor fire pit
- 5 days |
- -- |
- -- |
Zillow last checked:
Listing updated:
Travel times

Let’s turn your rent into credit progress
Build credit history with every on-time payment and get credit for the payment you’re already making.
Facts & features
Interior
Bedrooms & bathrooms
- Bedrooms: 0
- Bathrooms: 1
- Full bathrooms: 1
Heating
- Forced Air
Cooling
- Air Conditioner, Central Air
Appliances
- Included: Dishwasher, Dryer, Freezer, Microwave Oven, Oven, Refrigerator, Washer
- Laundry: In Unit
Features
- Walk In Closet
- Flooring: Hardwood
Interior area
- Total interior livable area: 546 sqft
Property
Parking
- Parking features: Attached, Garage
- Has attached garage: Yes
- Details: Contact manager
Features
- Pool features: Pool
Details
- Additional structures: Garage(s)
Construction
Type & style
- Home type: Apartment
- Property subtype: Apartment
Building
Management
- Pets allowed: Yes
Community & HOA
Community
- Features: Pool
Location
- Region: Chicago
Financial & listing details
- Lease term: 1 Year
Nearby apartments for rent
Price history
| Date | Event | Price |
|---|---|---|
| 10/3/2026 | Price change | $1,995-2%$4/sqft |
Source: Zillow Rentals Report a problem | ||
| 9/30/2026 | Listed for rent | $2,035$4/sqft |
Source: Zillow Rentals Report a problem | ||