Skip main navigation
Closed
  • $490,000

    300 W Indian Creek Dr, Mobile, AL 36607

    4beds
    2,954sqft
    Residential
    Built in 1960
    0.52 Acres Lot
    $487,800 Zestimate®
    $166/sqft
    $2,615 Estimated rent

    Home value

    $487,800

    $444,000 - $537,000

    $2,615/mo

    Zestimate® history
    Loading
    Loading...

    Owner options

    List your home for rent

    $2,615/mo

    Rent Zestimate®

    Find your next renter with Zillow Rental Manager. Plus, with online applications, you can quickly screen prospective tenants – for free.

    Learn more

    $2,615/mo

    Rent Zestimate®

    Refinance and save

    $2,911/mo

    Est. payment

    Refinancing to a lower rate could help reduce your monthly payments and save thousands over the life of the loan.

    See today's rates

    $2,911/mo

    Est. payment

    Explore your selling options

    Work with a Zillow partner agent

    Leverage their expertise and Zillow's premium Showcase listings to get your home seen by more buyers.

    Get started

    List with your own agent

    Get your home in front of millions of buyers by listing it on Zillow.

    Learn how to do it

    Sell it yourself

    Take full control of how buyers see your home on Zillow by listing For Sale by Owner (FSBO).

    List your home

    What's special

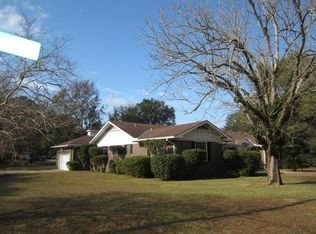
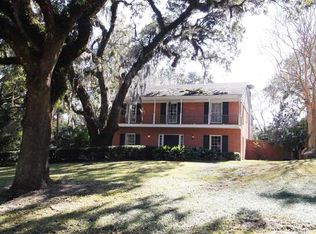
    Welcome Home to this timeless style and modern comfort home combined with this fully renovated is truly a mid-century modern gem! Centrally located near Mobile Infirmary, Midtown, Downtown, and all your favorite dining and shopping spots. Step inside and be welcomed home into your spacious 4 bedroom and 3.5 bathroom, split-floor plan home, offering almost 3,000 square feet of stunning living space. You will immediately notice the new Cortec Pro LVP flooring which flows throughout the common living spaces. Your living area is filled with refreshing natural light and features a central gas log fireplace, perfect for creating a warm and welcoming atmosphere. Enjoy your high end finishes throughout- Cortec LVP flooring, NEW roof and gutters, NEW water heaters, NEW HVAC system, fresh paint inside and out, plus more! Your open concept kitchen features quartz countertops, soft-close cabintrey, and NEW stainless steel appliances- perfect for both daily life and entertaining. Enjoy comfortable living with your split bedroom floorplan, including a spacious new primary bedroom with a custom ensuite bathroom, as well as a secondary primary flex bedroom, also featuring its own full ensuite with floor to ceiling accent features. Each bedroom and bathroom has ample storage space for all your needs! Enjoy your mornings or evenings relaxing on your heated and cooled, oversized sunroom overlooking your private, sparkling, newly renovated pool. With freshly installed plaster and cool decking added, you will be sure to enjoy relaxation, play time and sunshine not only this summer but many years to come! Rest easy in knowing this home has been upgraded from the top to the bottom! Homes like this, with character, space and updates, do not come around often. Come see the perfect blend of mid-century charm and modern luxury today! **Buyer and buyers agent to de Buyer to verify all informatio Buyer to verify all information during due diligence.

    Zillow last checked:

    Listing updated:

    Listed by:

    Stephany Scheinert 334-707-3495,

    Wellhouse Real Estate West, LL,

    Lauren Jones 205-370-6287,

    Wellhouse Real Estate West, LL

    Bought with:

    Misty Hellman

    BHGRE Platinum Properties

    Source: Baldwin Realtors,MLS#: 378554MLS Logo

    Facts & features

    Interior

    Bedrooms & bathrooms
    • Bedrooms: 4
    • Bathrooms: 4
    • Full bathrooms: 3
    • 1/2 bathrooms: 1
    • Main level bedrooms: 4
    Primary bedroom
    • Features: Other - See Remarks
    • Level: Main
    Bedroom 2
    • Level: Main
    Bedroom 3
    • Level: Main
    Bedroom 4
    • Level: Main
    Primary bathroom
    • Features: Shower Only
    Dining room
    • Features: Breakfast Room, See Remarks
    Heating
    • Electric
    Cooling
    • Ceiling Fan(s)
    Appliances
    • Included: Dishwasher, Microwave, Other
    • Laundry: Outside
    Features
    • Breakfast Bar, Eat-in Kitchen
    • Flooring: Split Brick, Tile, Luxury Vinyl Plank
    • Has basement: No
    • Number of fireplaces: 2
    • Fireplace features: Family Room, See Remarks, Outside
    Interior area
    • Total structure area: 2,954
    • Total interior livable area: 2,954 sqft

    Property

    Parking
    • Total spaces: 2
    • Parking features: Garage
    • Has garage: Yes
    • Covered spaces: 2
    Features
    • Levels: One
    • Stories: 1
    • Exterior features: Storage
    • Has private pool: Yes
    • Pool features: In Ground
    • Fencing: Fenced
    • Has view: Yes
    • View description: None
    • Waterfront features: No Waterfront
    Lot
    • Size: 0.52 Acres
    • Dimensions: 128 x 157 x 119 x 15
    • Features: Less than 1 acre, Corner Lot, Subdivided
    Details
    • Parcel number: 2907240001021XXX
    • Zoning description: Single Family Residence

    Construction

    Type & style
    • Home type: SingleFamily
    • Architectural style: Ranch
    • Property subtype: Residential
    Materials
    • Brick, Hardboard
    • Foundation: Pillar/Post/Pier
    • Roof: Composition
    Condition
    • Resale
    • New construction: No
    • Year built: 1960

    Utilities & green energy

    • Gas: Mobile Gas
    • Sewer: Public Sewer
    • Water: Public
    • Utilities for property: Water Available

    Community & neighborhood

    Security
    • Security features: Smoke Detector(s)
    Community
    • Community features: None
    Location
    • Region: Mobile
    • Subdivision: Lynnwood

    HOA & financial

    HOA
    • Has HOA: Yes
    • HOA fee: $100 annually
    • Services included: Association Management, Maintenance Grounds

    Other

    Other facts
    • Price range: $490K - $490K
    • Ownership: Whole/Full

    Price history

    DateEventPrice
    9/4/2025Sold$490,000-6.7%$166/sqft
    Source: Baldwin Realtors #378554 Report a problem
    8/2/2025Pending sale$525,000$178/sqft
    Source: Baldwin Realtors #378554 Report a problem
    7/15/2025Price change$525,000+5.1%$178/sqft
    Source: Baldwin Realtors #378554 Report a problem
    6/28/2025Price change$499,540-0.2%$169/sqft
    Source: Baldwin Realtors #378554 Report a problem
    5/16/2025Listed for sale$500,550$169/sqft
    Source: Baldwin Realtors #378554 Report a problem

    Public tax history

    YearProperty taxesTax assessment
    2025$1,498 +7.2%$27,000 +7%
    2024$1,398 +11.8%$25,240 +28.3%
    2023$1,250 +5.5%$19,680 +5.5%
    2022$1,185 +0.1%$18,660 +0.1%
    2021$1,184 -0.1%$18,640 -0.1%
    2020$1,185 +1.5%$18,660 +1.5%
    2019$1,167 -0.8%$18,380
    2018$1,177 -3.8%$18,380 -4.6%
    2017$1,223 $19,260 +0.3%
    2016$1,223 -3.6%$19,200 -1.3%
    2013$1,269 +31.2%$19,460 +10.1%
    2003$967 $17,680
    2002$967 +37.2%$17,680 +35.2%
    2001$705 $13,080

    Find assessor info on the county website

    Neighborhood: Park Place

    Nearby schools

    GreatSchools rating
    Schools provided by the listing agent
    • Elementary: Florence Howard
    • Middle: Booker T Washington
    • High: John L LeFlore

    Source: Baldwin Realtors. This data may not be complete. We recommend contacting the local school district to confirm school assignments for this home.

    Get a cash offer in 3 minutes
    Find out how much your home could sell for in as little as 3 minutes with a no-obligation cash offer.
    Estimated market value
    $487,800
    Get a cash offer in 3 minutes
    Find out how much your home could sell for in as little as 3 minutes with a no-obligation cash offer.
    Estimated market value
    $487,800