Come and relax by the river, do some fishing or just enjoy the peace and nature in this beautiful 3 Bed 1.5 Bath Ranch, at the end of the Cul-du-sac, featuring an eye drop driveway for easy in an out of your next home. Easy floor plan, and spacious yards. Lots of space in the front with beautiful trees, pole barn on the side and chicken shed included with the house. Large backyard that butts up to the Tittabawassee River. Enjoy the water flow or catch some fish for dinner, ether way it's peaceful to be back there. Closing contingent on sellers finding suitable housing.
Sold for $243,500
$243,500
300 W Lackie Ct, Sanford, MI 48657
3beds
1,719sqft
Single Family Residence
Built in 1964
1.7 Acres Lot
$266,300 Zestimate®
$142/sqft
$1,703 Estimated rent
Home value
$266,300
$224,000 - $317,000
$1,703/mo
Zestimate® history
Owner options
List your home for rent
$1,703/mo
Rent Zestimate®
Find your next renter with Zillow Rental Manager. Plus, with online applications, you can quickly screen prospective tenants – for free.
$1,703/mo
Rent Zestimate®
Refinance and save
$1,728/mo
Est. payment
Refinancing to a lower rate could help reduce your monthly payments and save thousands over the life of the loan.
$1,728/mo
Est. payment
Explore your selling options
Work with a Zillow partner agent
Leverage their expertise and Zillow's premium Showcase listings to get your home seen by more buyers.
Get startedList with your own agent
Get your home in front of millions of buyers by listing it on Zillow.
Learn how to do itSell it yourself
Take full control of how buyers see your home on Zillow by listing For Sale by Owner (FSBO).
List your homeWhat's special
Pole barnLarge backyardEye drop drivewayWater flowTittabawassee riverSpacious yardsEasy floor plan
Zillow last checked:
Listing updated:
Listed by:
Joseph Gemayel 810-344-7275,
Real Estate For A CAUSE
Bought with:
Gretchen Meeker, 65060046069
CENTURY 21 SIGNATURE - Mt. Pleasant
Source: Realcomp II,MLS#: 20250036408
Facts & features
Interior
Bedrooms & bathrooms
- Bedrooms: 3
- Bathrooms: 2
- Full bathrooms: 1
- 1/2 bathrooms: 1
Bedroom
- Level: Entry
- Area: 90
- Dimensions: 10 x 9
Bedroom
- Level: Entry
- Area: 121
- Dimensions: 11 x 11
Bedroom
- Level: Entry
- Area: 143
- Dimensions: 11 x 13
Other
- Level: Entry
- Area: 35
- Dimensions: 5 x 7
Other
- Level: Entry
- Area: 25
- Dimensions: 5 x 5
Dining room
- Level: Entry
- Area: 176
- Dimensions: 11 x 16
Kitchen
- Level: Entry
- Area: 150
- Dimensions: 10 x 15
Living room
- Level: Entry
- Area: 140
- Dimensions: 14 x 10
Heating
- Forced Air, Natural Gas
Cooling
- Central Air
Appliances
- Included: Dishwasher, Dryer, Free Standing Electric Oven, Free Standing Refrigerator, Microwave, Stainless Steel Appliances, Washer
- Laundry: Electric Dryer Hookup, Washer Hookup
Features
- Basement: Partial,Partially Finished
- Has fireplace: No
Interior area
- Total interior livable area: 1,719 sqft
- Finished area above ground: 1,319
- Finished area below ground: 400
Property
Parking
- Total spaces: 1
- Parking features: One Car Garage, Attached, Circular Driveway, Driveway, Electricityin Garage, Garage Faces Front
- Attached garage spaces: 1
Features
- Levels: One
- Stories: 1
- Entry location: GroundLevelwSteps
- Patio & porch: Covered, Patio, Porch
- Pool features: None
- On waterfront: Yes
- Waterfront features: River Access, River Front
- Body of water: Tittabawasse River
Lot
- Size: 1.7 Acres
- Dimensions: 144.00 x 338.00
Details
- Additional structures: Pole Barn, Sheds
- Parcel number: 08102420028400
- Special conditions: Short Sale No,Standard
Construction
Type & style
- Home type: SingleFamily
- Architectural style: Ranch
- Property subtype: Single Family Residence
Materials
- Brick, Wood Siding
- Foundation: Basement, Block
- Roof: Asphalt
Condition
- New construction: No
- Year built: 1964
Details
- Warranty included: Yes
Utilities & green energy
- Electric: Service 100 Amp, Circuit Breakers
- Sewer: Septic Tank
- Water: Public
- Utilities for property: Above Ground Utilities
Community & HOA
HOA
- Has HOA: No
Location
- Region: Sanford
Financial & listing details
- Price per square foot: $142/sqft
- Tax assessed value: $74,127
- Annual tax amount: $2,660
- Date on market: 5/16/2025
- Cumulative days on market: 6 days
- Listing agreement: Exclusive Agency
- Listing terms: Cash,Conventional,FHA,Va Loan
Price history
| Date | Event | Price |
|---|---|---|
| 6/17/2025 | Sold | $243,500+10.7%$142/sqft |
Source:  Realcomp II #20250036408 Report a problem Realcomp II #20250036408 Report a problem | ||
| 5/22/2025 | Pending sale | $220,000$128/sqft |
Source: Realcomp II #20250036408 Report a problem | ||
| 5/17/2025 | Listed for sale | $220,000+58.4%$128/sqft |
Source: Realcomp II #20250036408 Report a problem | ||
| 7/31/2018 | Sold | $138,900-0.7%$81/sqft |
Source: Public Record Report a problem | ||
| 6/22/2018 | Pending sale | $139,900$81/sqft |
Source: Coldwell Banker Professionals #31349968 Report a problem | ||
| 6/8/2018 | Listed for sale | $139,900$81/sqft |
Source: Coldwell Banker Professionals #31349968 Report a problem | ||
Public tax history
| Year | Property taxes | Tax assessment |
|---|---|---|
| 2025 | $210 +5% | $105,700 +19% |
| 2024 | $200 -91.7% | $88,800 +9.4% |
| 2023 | $2,398 | $81,200 +13.9% |
| 2022 | -- | $71,300 +3% |
| 2021 | -- | $69,200 +2.7% |
| 2020 | -- | $67,400 +0.1% |
| 2019 | -- | $67,300 +4.3% |
| 2018 | -- | $64,500 -0.9% |
| 2017 | -- | $65,100 +1.1% |
| 2016 | -- | $64,400 +2.7% |
| 2014 | -- | $62,700 +1% |
| 2013 | -- | $62,100 +2.3% |
| 2012 | -- | $60,700 -1.1% |
| 2011 | -- | $61,400 -4.5% |
| 2010 | -- | $64,300 +12.2% |
| 2009 | -- | $57,300 -4% |
| 2008 | -- | $59,700 |
| 2007 | -- | $59,700 +4% |
| 2006 | -- | $57,400 +3.4% |
| 2005 | -- | $55,500 +2.5% |
| 2004 | -- | $54,150 +4% |
| 2003 | -- | $52,050 |
Find assessor info on the county website
Neighborhood: 48657
Nearby homes
- $147,7002 bd1 ba-- sqft320 W Lackie Ct, Sanford, MI 48657Off Market
- $202,9004 bd2 ba1.4k sqft328 W Lackie Ct, Sanford, MI 48657Off Market
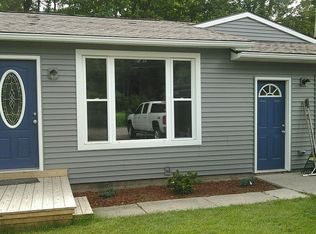
- $165,0003 bd2 ba988 sqft310 W Lackie Ct, Sanford, MI 48657Sold
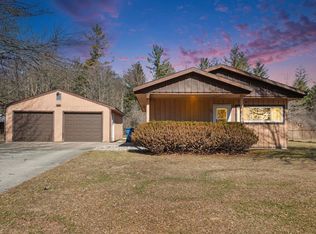
- $152,1002 bd1 ba-- sqft2276 N Smith St, Sanford, MI 48657Off Market
- $147,8002 bd1 ba826 sqft2276 N Smith, Midland, MI 48657Off Market
- $214,2004 bd1 ba1.7k sqft2292 N Smith St, Sanford, MI 48657Off Market
- $166,7003 bd1 ba-- sqft2304 N Smith St, Sanford, MI 48657Off Market
- $190,4003 bd1 ba-- sqft2266 N Smith St, Sanford, MI 48657Off Market
Nearby schools
GreatSchools rating
- 6/10Meridian Elementary SchoolGrades: PK-4Distance: 2.4 mi
- 5/10Meridian Junior High SchoolGrades: 5-8Distance: 2.5 mi
- 6/10Meridian Early College High SchoolGrades: 9-12Distance: 2.2 mi


Get pre-qualified for a loan
At Zillow Home Loans, we can pre-qualify you in as little as 5 minutes with no impact to your credit score.An equal housing lender. NMLS #10287.
Sell for more on Zillow
Get a Zillow Showcase℠ listing at no additional cost and you could sell for .
$266,300
2% more
+$5,326
With Zillow Showcase(estimated)
$271,626
- Michigan
- Midland County
- Sanford
- 48657
- 300 W Lackie Ct
Nearby cities
Nearby zip codes
Other Sanford Topics
