Nestled in a secluded corner of the Timberhill tract within Riverbend, this pristine residence offers a truly exceptional living experience. Upon entering, you are immediately greeted by an expansive, open floor plan with soaring ceilings and exquisite finishes that set the tone for the entire home. The living room, just off the entryway, is thoughtfully designed with a custom accent wall, upgraded laminate flooring, a stylish upgraded lighting fixture, and French doors that open to a spacious private patio. The first level also features a 4th bedroom and a full bathroom for added convenience as a guest room or home office. Ascending to the second level, you'll find a dining area adorned with a striking wood accent wall, an elegant lighting fixture, and an abundance of space perfect for both intimate dinners and entertaining. This level also provides direct access to the garage (with EV charger) via the staircase for ease and practicality. The third level is where the heart of the home truly shines. The inviting family room boasts a gas-burning fireplace and a stunning chandelier, offering both warmth and style. The adjacent kitchen is a chef's dream, complete with premium appliances and a spacious breakfast bar for casual dining. This level also accommodates all three generously sized bedrooms, as well as a convenient laundry room.The primary suite epitomizes luxury, with a vast bedroom and a spa-inspired bathroom featuring a walk-in closet, creating the ultimate retreat. The two additional bedrooms are equally spacious and share a beautifully appointed full bathroom. Outside, the private patio offers a tranquil space to unwind, with plenty of seating and easy access from the living room. Wonderful upgrades/features that include exterior Ring cameras, nest locks, new water heater, upgraded laminate wood flooring, water softening system, & high end appliances.The Riverbend community enhances this living experience with amenities such as 20-megabit high-speed internet, walking paths, and a pool and spa. Just a short walk away, Steve Ambriz Memorial Park with its baseball diamond, tennis courts, and picnic areas and located 15 minutes from Disneyland! Welcome to a place where comfort, style, and convenience come together.
Sold for $1,000,000
Street View
$1,000,000
300 W Linden Dr, Orange, CA 92865
4beds
2,018sqft
Residential, Condominium
Built in 2010
-- sqft lot
$1,017,400 Zestimate®
$496/sqft
$4,515 Estimated rent
Home value
$1,017,400
$936,000 - $1.11M
$4,515/mo
Zestimate® history
Owner options
List your home for rent
$4,515/mo
Rent Zestimate®
Find your next renter with Zillow Rental Manager. Plus, with online applications, you can quickly screen prospective tenants – for free.
$4,515/mo
Rent Zestimate®
Refinance and save
$6,438/mo
Est. payment
Refinancing to a lower rate could help reduce your monthly payments and save thousands over the life of the loan.
$6,438/mo
Est. payment
Explore your selling options
Work with a Zillow partner agent
Leverage their expertise and Zillow's premium Showcase listings to get your home seen by more buyers.
Get startedList with your own agent
Get your home in front of millions of buyers by listing it on Zillow.
Learn how to do itSell it yourself
Take full control of how buyers see your home on Zillow by listing For Sale by Owner (FSBO).
List your homeWhat's special
Gas-burning fireplaceExquisite finishesSpa-inspired bathroomSpacious private patioElegant lighting fixtureStunning chandelierSoaring ceilings
Zillow last checked:
Listing updated:
Listed by:
Elizabeth Colla DRE # 02062343 323-854-6345,
Elizabeth Colla 323-854-6345
Bought with:
Chinenye Achara, DRE # 02134665
reframe
Source: CLAW,MLS#: 25507229
Facts & features
Interior
Bedrooms & bathrooms
- Bedrooms: 4
- Bathrooms: 4
- Full bathrooms: 3
- 1/2 bathrooms: 1
Rooms
- Room types: Bonus Room, Patio Open, Dining Area, Dining Room, Entry, Family Room, Living Room
Bedroom
- Level: Main
Kitchen
- Features: Kitchen Island, Bar
Heating
- Forced Air
Cooling
- Air Conditioning
Appliances
- Included: Built-In Gas, Gas/Electric Range, Microwave, Oven, Range Hood, Dishwasher, Disposal, Water Line to Refrigerator, Washer, Refrigerator, Dryer, Water Filter, Water Conditioner, Gas Water Heater
- Laundry: In Unit, Gas Dryer Hookup
Features
- Ceiling Fan(s), Breakfast Counter / Bar, Dining Area
- Flooring: Laminate
- Doors: French Doors
- Windows: Double Pane Windows
- Number of fireplaces: 1
- Fireplace features: Family Room
- Common walls with other units/homes: End Unit
Interior area
- Total structure area: 2,018
- Total interior livable area: 2,018 sqft
Property
Parking
- Total spaces: 2
- Parking features: Attached, Garage - 2 Car
- Attached garage spaces: 2
Features
- Levels: Multi/Split,Three Or More
- Stories: 4
- Entry location: Main Level
- Pool features: Association
- Fencing: Vinyl
- Has view: Yes
- View description: None
- Waterfront features: None
Lot
- Size: 15.83 Acres
Details
- Parcel number: 93297371
- Special conditions: Standard
Construction
Type & style
- Home type: Condo
- Architectural style: Contemporary
- Property subtype: Residential, Condominium
- Attached to another structure: Yes
Materials
- Concrete, Stucco
- Roof: Spanish Tile
Condition
- Updated/Remodeled
- Year built: 2010
Details
- Builder name: Lennar
Utilities & green energy
- Sewer: Paid
- Water: Public
Community & HOA
Community
- Security: Smoke Detector(s), Carbon Monoxide Detector(s), Alarm System
- Subdivision: Timberhill
HOA
- Has HOA: Yes
- Amenities included: Pool
- HOA fee: $130 monthly
- Second HOA fee: $97 monthly
Location
- Region: Orange
Financial & listing details
- Price per square foot: $496/sqft
- Tax assessed value: $887,400
- Annual tax amount: $13,074
- Date on market: 3/10/2025
Price history
| Date | Event | Price |
|---|---|---|
| 4/7/2025 | Sold | $1,000,000$496/sqft |
Source:  CLAW #25507229 Report a problem CLAW #25507229 Report a problem | ||
| 3/18/2025 | Pending sale | $1,000,000$496/sqft |
Source: CLAW #25507229 Report a problem | ||
| 3/10/2025 | Listed for sale | $1,000,000+33.2%$496/sqft |
Source: CLAW #25507229 Report a problem | ||
| 6/25/2021 | Sold | $751,000+20.2%$372/sqft |
Source: Public Record Report a problem | ||
| 6/19/2021 | Pending sale | $624,900+9.8%$310/sqft |
Source:  CRMLS #PW21105135 Report a problem CRMLS #PW21105135 Report a problem | ||
| 9/12/2017 | Sold | $569,000$282/sqft |
Source: Public Record Report a problem | ||
| 8/10/2017 | Pending sale | $569,000$282/sqft |
Source: First Team Real Estate #PW17173077 Report a problem | ||
| 8/4/2017 | Listed for sale | $569,000+21.1%$282/sqft |
Source: First Team Real Estate #PW17173077 Report a problem | ||
| 10/3/2013 | Sold | $470,000-3.1%$233/sqft |
Source: Public Record Report a problem | ||
| 8/29/2013 | Pending sale | $485,000$240/sqft |
Source: Sea Vu Real Est & Finance #OC13148775 Report a problem | ||
| 7/28/2013 | Listed for sale | $485,000+12.3%$240/sqft |
Source: Sea Vu Real Est & Finance #OC13148775 Report a problem | ||
| 3/26/2010 | Sold | $432,000$214/sqft |
Source: Public Record Report a problem | ||
Public tax history
| Year | Property taxes | Tax assessment |
|---|---|---|
| 2025 | $13,074 +9.1% | $887,400 +11.3% |
| 2024 | $11,980 +2% | $796,966 +2% |
| 2023 | $11,744 +1.9% | $781,340 +2% |
| 2022 | $11,524 +19.7% | $766,020 +28.1% |
| 2021 | $9,626 | $598,119 +1% |
| 2020 | -- | $591,987 +2% |
| 2019 | $9,505 +1.4% | $580,380 +2% |
| 2018 | $9,370 +13.7% | $569,000 +14.6% |
| 2017 | $8,240 | $496,434 +2% |
| 2016 | $8,240 +2% | $486,700 +1.5% |
| 2015 | $8,078 -1.9% | $479,390 +2% |
| 2014 | $8,232 | $470,000 +8% |
| 2013 | -- | $435,252 |
| 2012 | -- | $435,252 |
| 2011 | -- | $435,252 +101% |
| 2010 | -- | $216,575 |
Find assessor info on the county website
Neighborhood: 92865
Nearby homes
- $792,7002 bd2 ba1.2k sqft3039 N Torrey Pine Ln, Orange, CA 92865Off Market
- $821,6003 bd3 ba1.5k sqft3040 N Juneberry St, Orange, CA 92865Off Market
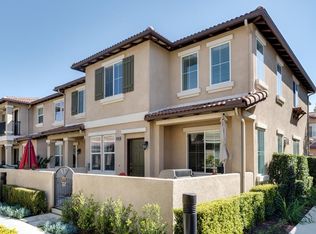
- $856,6004 bd3 ba1.7k sqft562 W Honey Tree Way, Orange, CA 92865Off Market
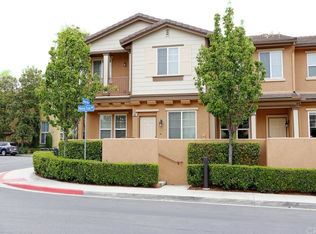
- $816,4003 bd2 ba1.5k sqft379 W Mountain Holly Ave, Orange, CA 92865Off Market
- $888,5004 bd3 ba1.7k sqft360 W Mountain Holly Ave, Orange, CA 92865Off Market
- $820,7003 bd3 ba1.5k sqft378 W Mountain Holly Ave, Orange, CA 92865Off Market
- $896,2004 bd2 ba2k sqft3053 N Torrey Pine Ln, Orange, CA 92865Off Market
- $783,6002 bd3 ba1.3k sqft3067 N Torrey Pine Ln, Orange, CA 92865Off Market
Nearby schools
GreatSchools rating
- 9/10Fletcher Mandarin Language & Gate AcademyGrades: K-6Distance: 0.5 mi
- 5/10Cerro Villa Middle SchoolGrades: 7-8Distance: 2.4 mi
- 8/10Villa Park High SchoolGrades: 9-12Distance: 2.6 mi
Schools provided by the listing agent
- District: Orange Unified
Source: CLAW. This data may not be complete. We recommend contacting the local school district to confirm school assignments for this home.
Get a cash offer in 3 minutes
Find out how much your home could sell for in as little as 3 minutes with a no-obligation cash offer.
Estimated market value
$1,017,400
Get a cash offer in 3 minutes
Find out how much your home could sell for in as little as 3 minutes with a no-obligation cash offer.
Estimated market value
$1,017,400
- California
- Orange County
- Orange
- 92865
- 300 W Linden Dr
Nearby cities
Nearby zip codes
Other Orange Topics
